Articles
Jan 9, 2026
L-Shaped vs Parallel Modular Kitchens: Best Layouts for Indian Cooking in Chennai
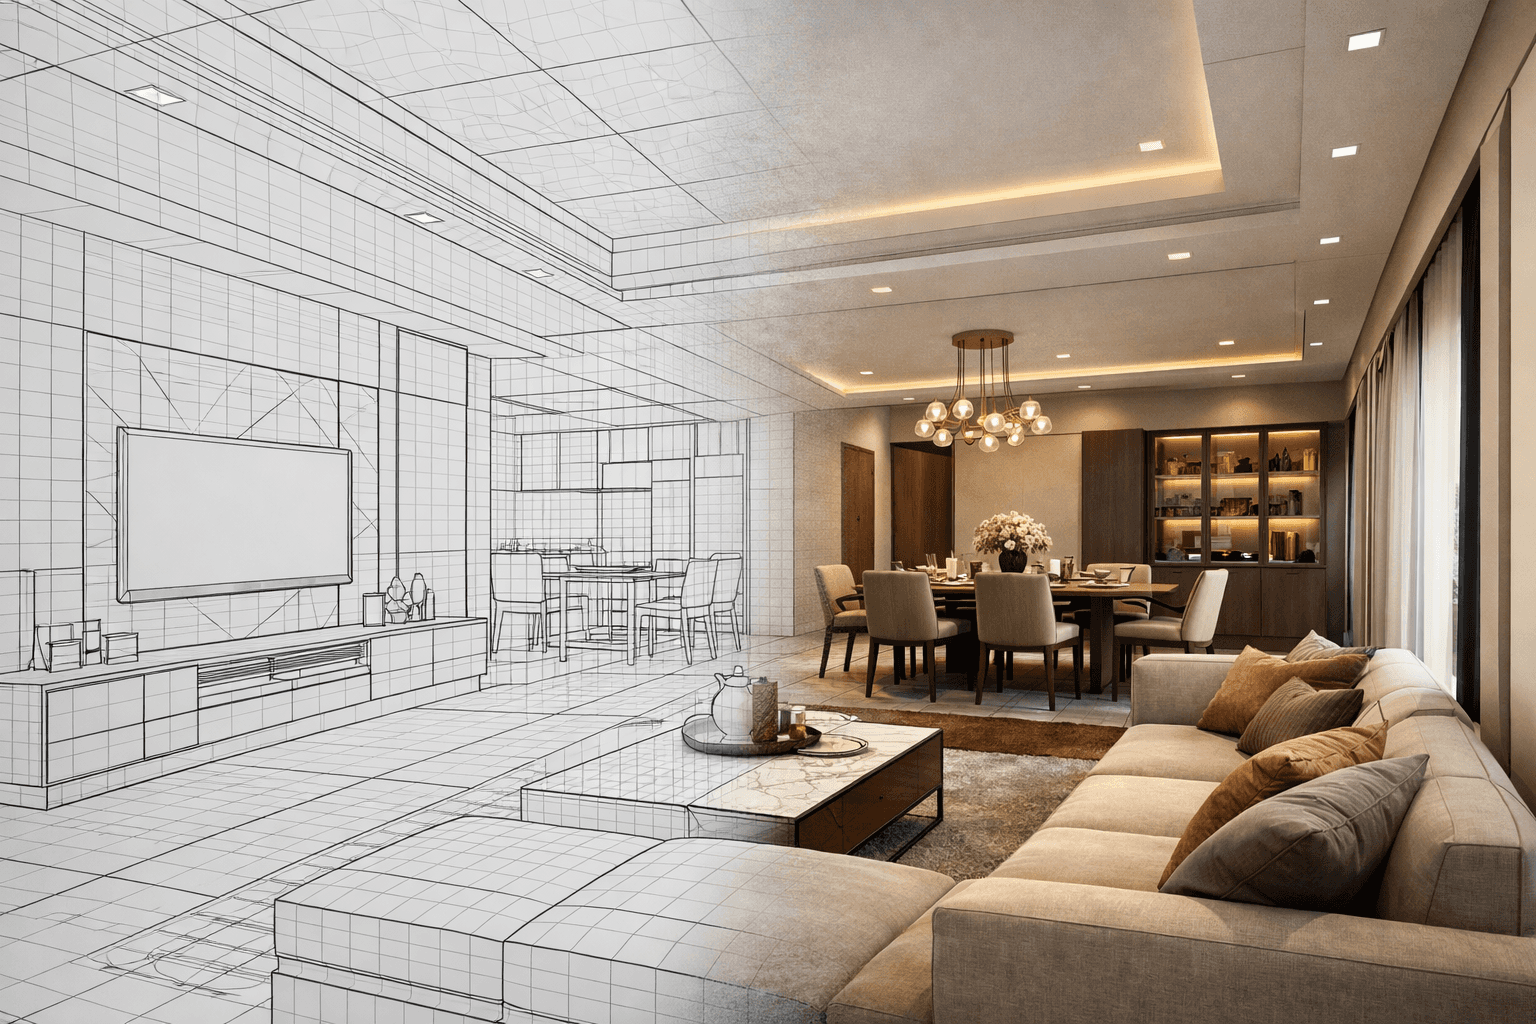
In Chennai apartments and gated communities, kitchen layouts are predominantly designed as either L-shaped or parallel configurations. While visual renderings on Pinterest look appealing, a kitchen's true success lies in how efficiently it supports everyday Indian cooking routines.
From wet prep zones and wet-grinder placements to tight builder door clearances, spatial ergonomics dictate daily comfort. At Interiors by DeX, we analyze your floor plan to design modular kitchens that balance storage, workflow, and long-term durability.
1. L-Shaped Modular Kitchens: Pros & Best Use Cases
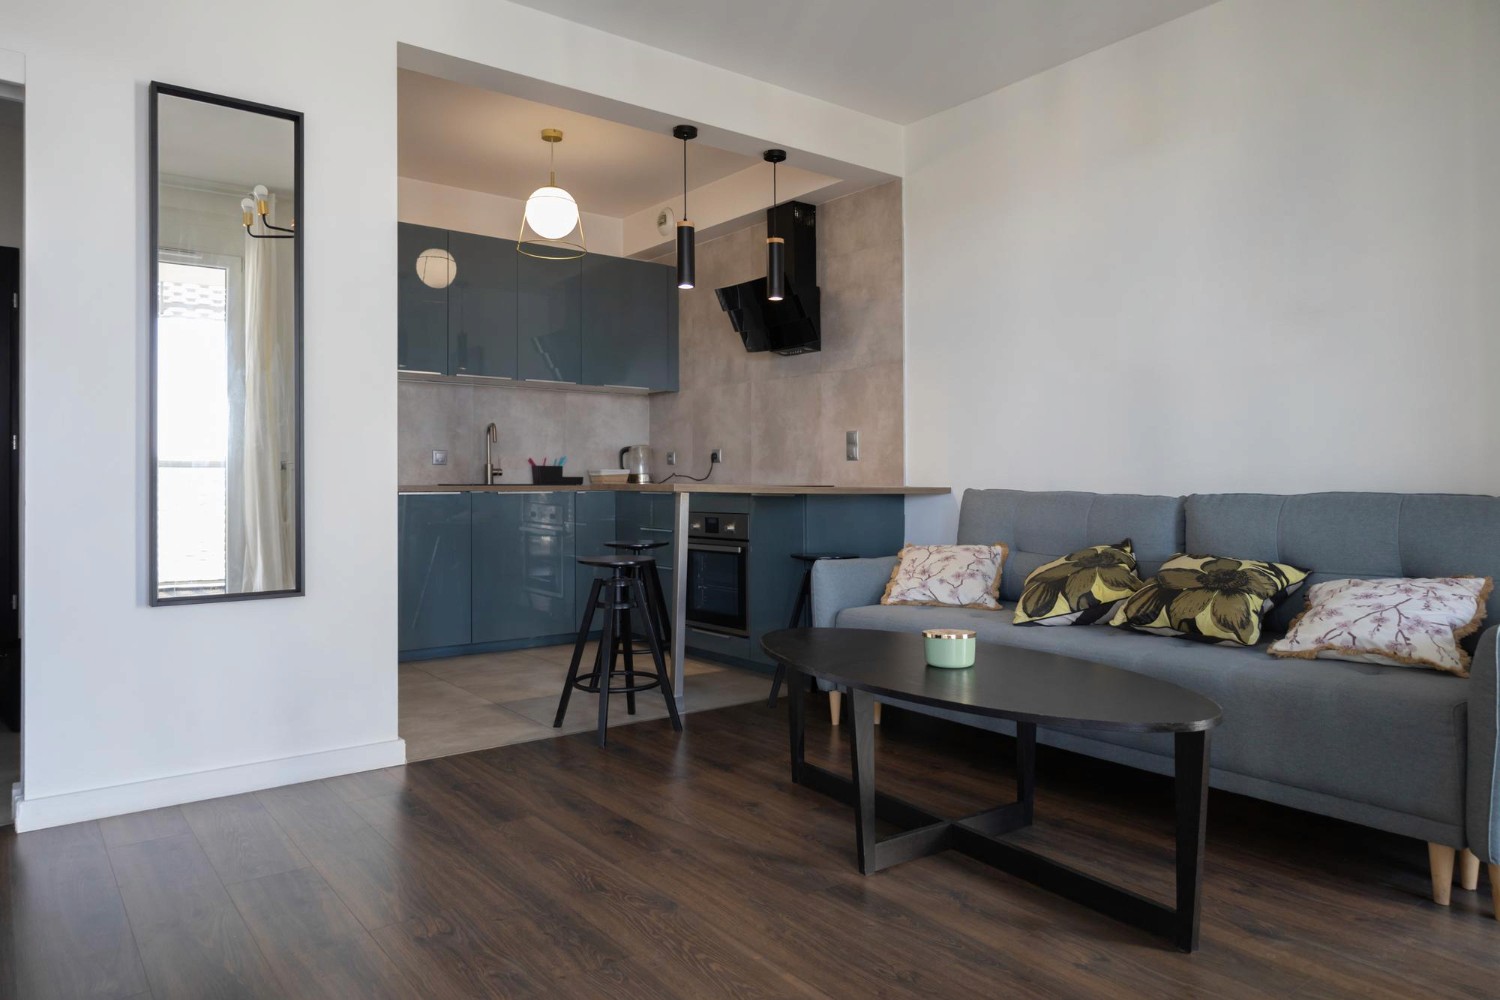
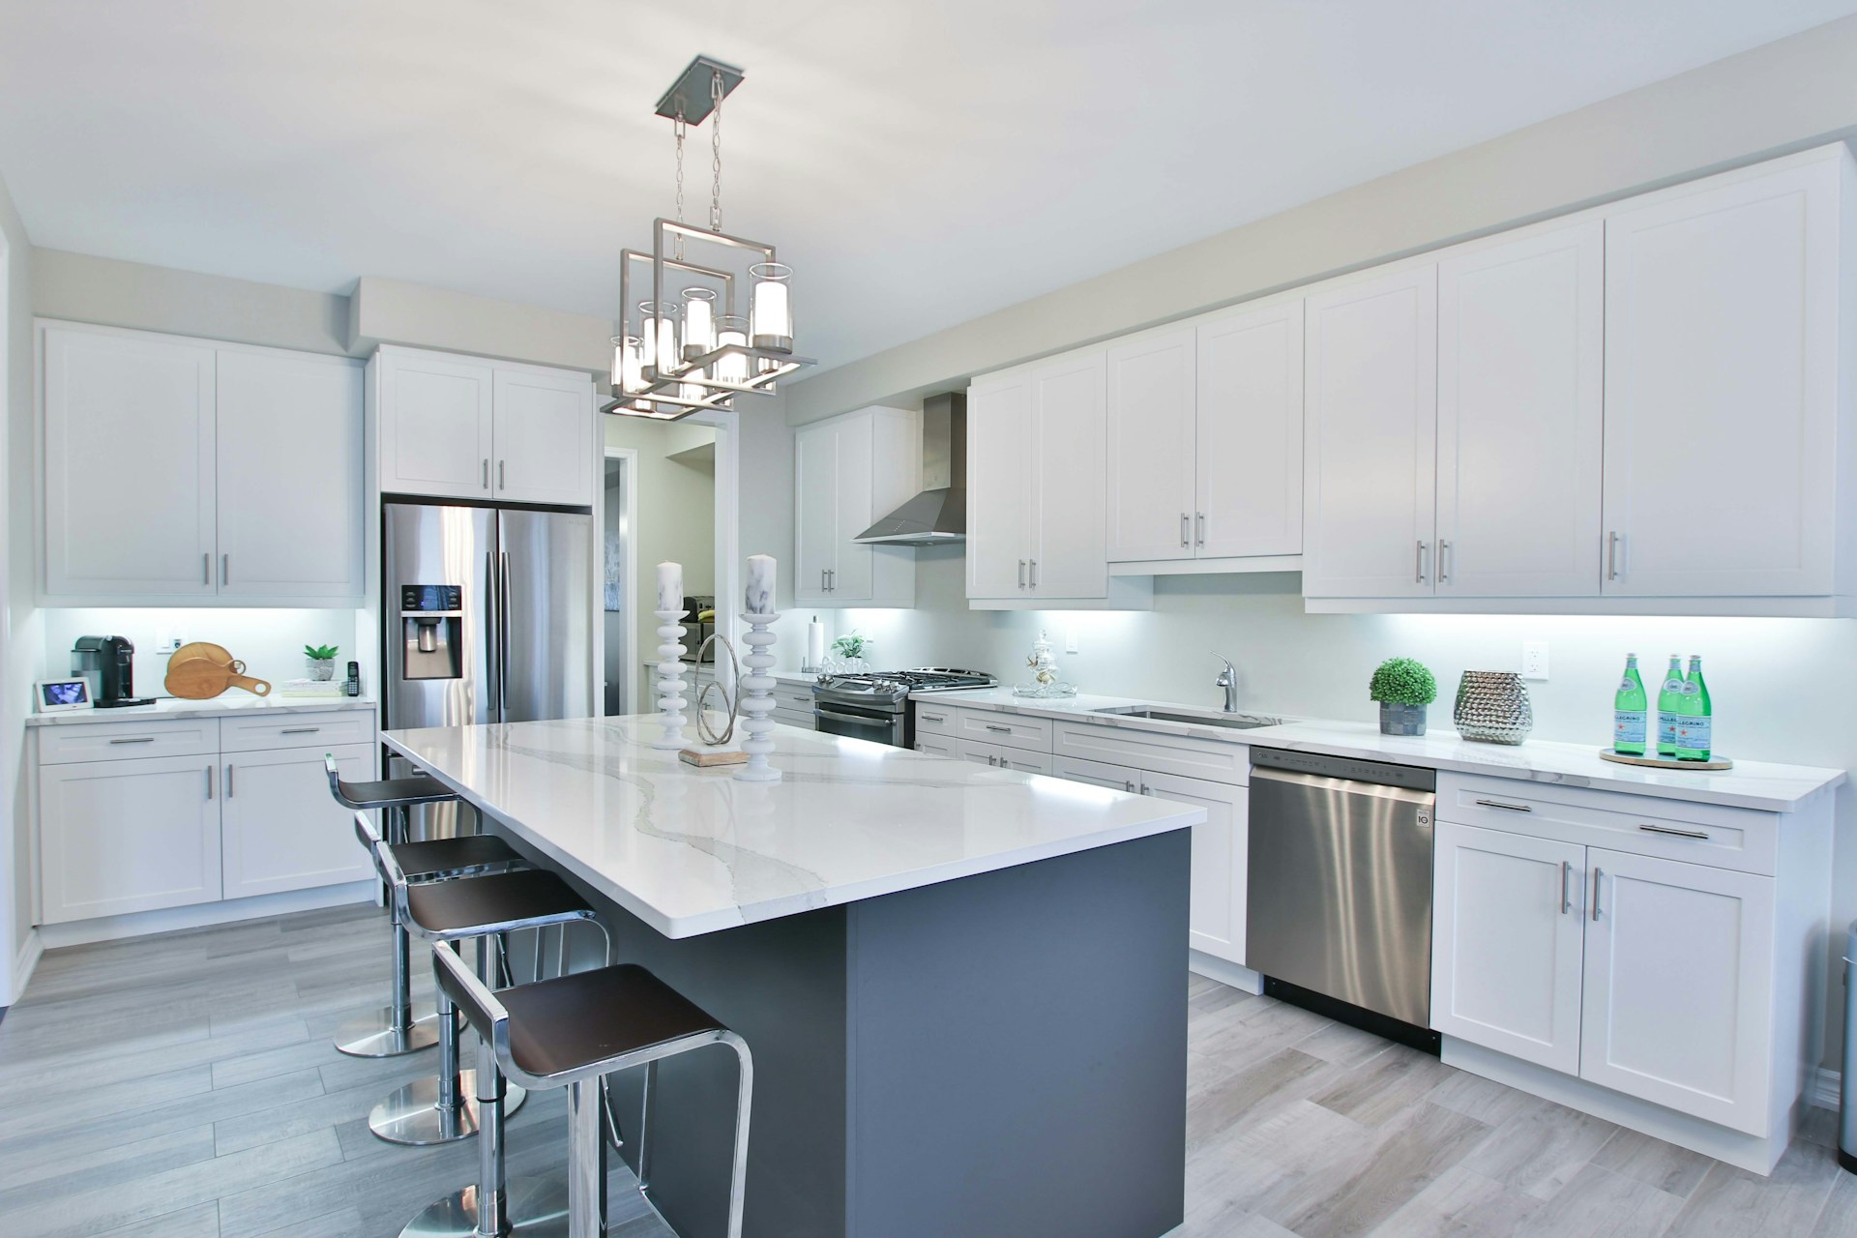
An L-shaped kitchen utilizes two adjacent perpendicular walls. In modern Chennai apartments (like those in Casagrand Utopia or Prestige Courtyards), this layout naturally opens into the dining area. It allows two people to work without bumping elbows and makes room for small breakfast ledges. However, utilizing the corner requires smart engineering—such as S-carousels, LeMans pullouts, or magic corners—to prevent dead, inaccessible storage.
2. Parallel (Galley) Kitchens: The Indian Cooking Champion
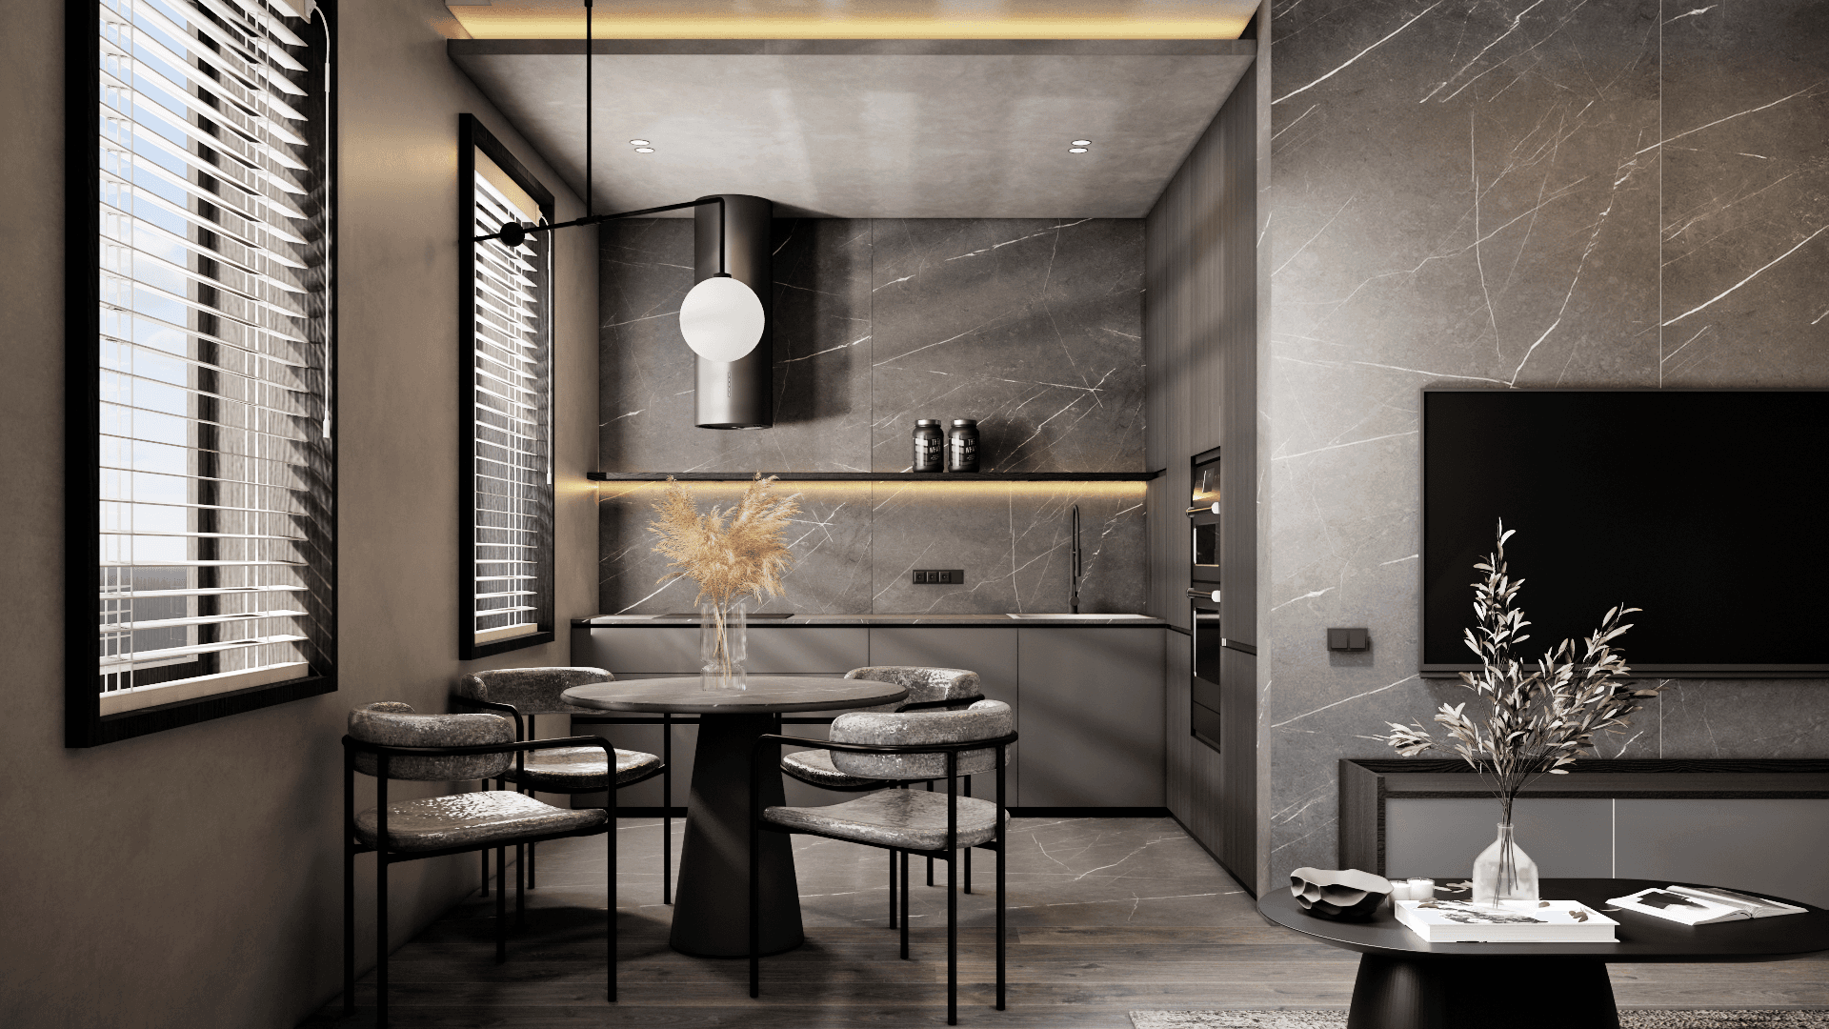
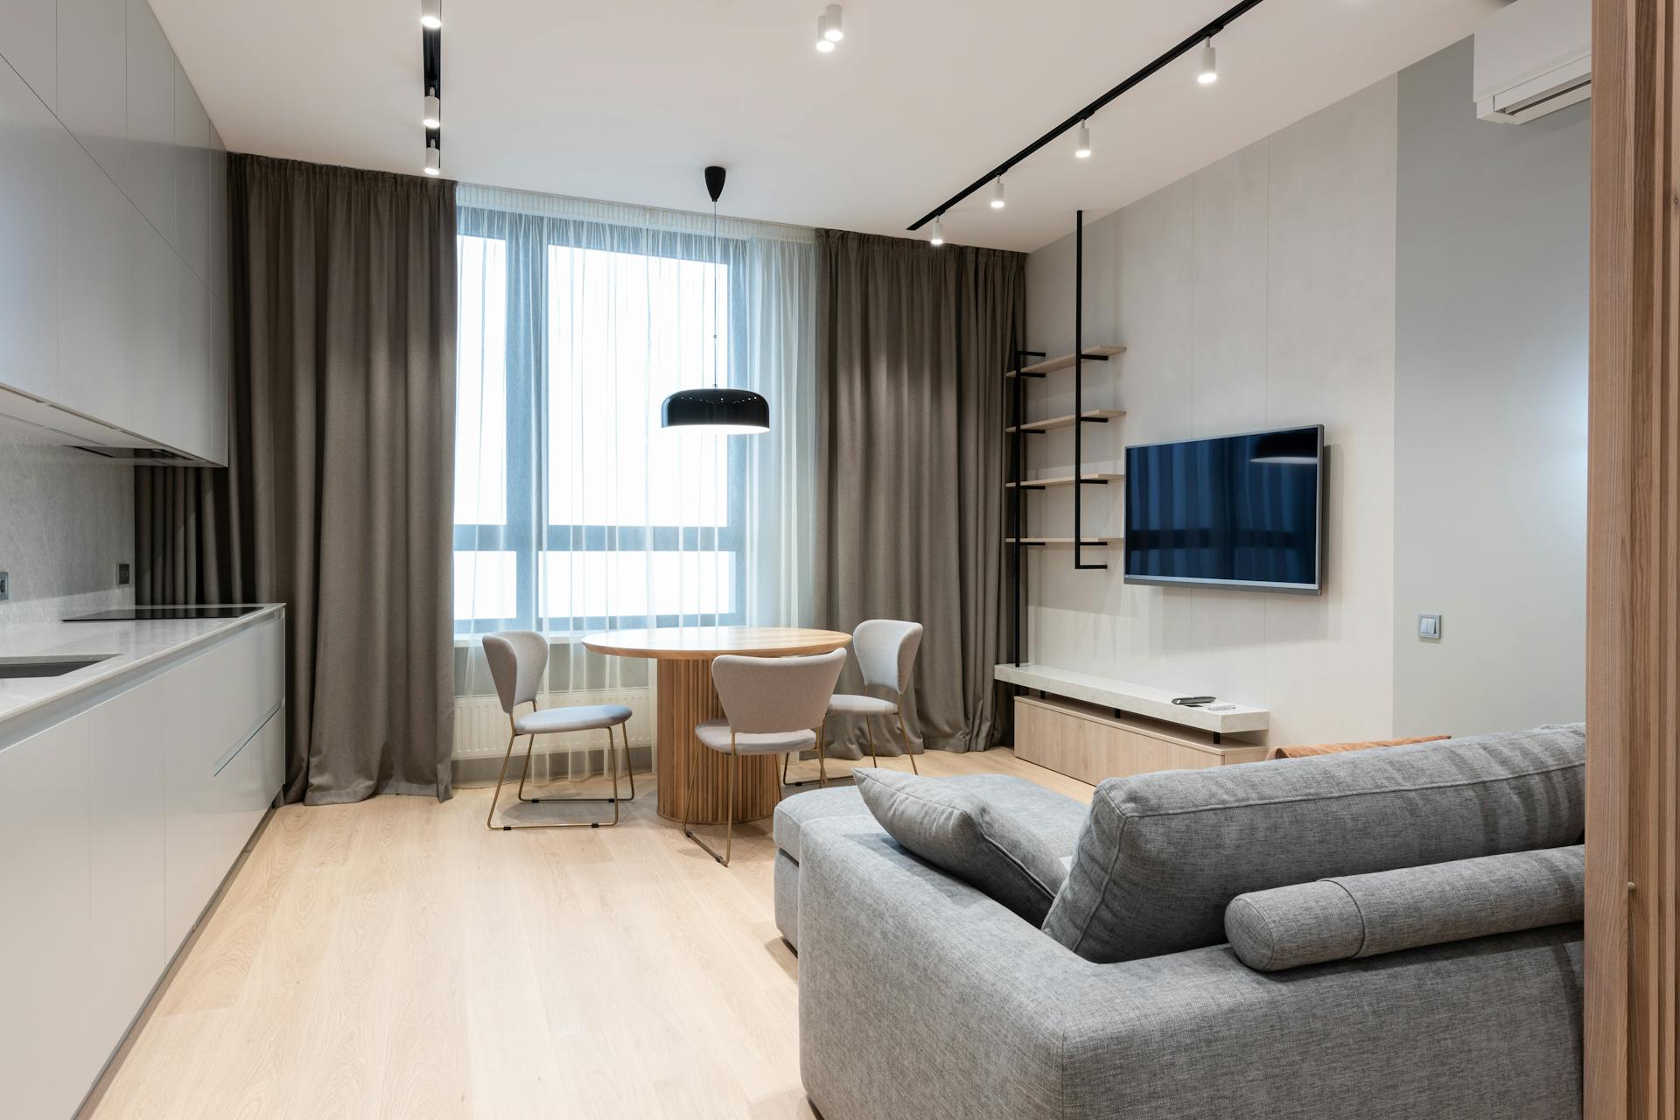
A parallel kitchen features two facing countertops separated by a central corridor (ideally 3.5 to 4 feet wide). This configuration is widely regarded by culinary architects as the most functional layout for Indian households. One side is dedicated entirely to the 'wet zone' (sink, dishwasher, wet-grinder point), while the opposing side is reserved for the 'dry cooking zone' (gas hob, chimney, and spice pullouts). It offers the highest linear storage per square foot of room size.
3. Managing Builder Obstructions & Ventilation
Chennai flats frequently feature structural columns, beam drops, and gas pipeline risers in kitchen corners. In parallel layouts, tall utility units (built-in ovens, pantry pull-outs) can be aligned along the back wall without obstructing window ventilation. In L-shaped formats, overhead cabinetry must be planned carefully around exhaust duct routing to maintain clean sightlines and proper draft suction.
4. Cost Comparison: L-Shape vs Parallel
Because parallel kitchens feature two full runs of base and overhead cabinetry plus two runs of quartz countertops, they typically require 20% to 30% more material than a single L-shaped run in the same room. A standalone L-shaped modular kitchen in Chennai typically ranges from ₹2.0 Lakhs to ₹3.5 Lakhs, while a full parallel modular kitchen ranges from ₹2.8 Lakhs to ₹4.8 Lakhs on calibrated BWP marine ply with soft-close tandem fittings.
5. How DeX Optimizes Your Layout
At Interiors by DeX, we do not force template layouts. During our initial consultation, our design architects review your builder floor plan, measure exact plumbing and chimney vent positions, and simulate 3D workflow walk-throughs. Both L-shaped and parallel modular kitchens are fully supported within our turnkey packages starting from ₹9L (2BHK) and ₹12L (3BHK).
Ready to plan your modular kitchen with ergonomic precision? Visit our modular kitchen designers in Chennai page, explore our apartment interior design solutions, or book a consultation at our Perungudi Experience Centre on OMR to test live kitchen layouts in person.
FAQs
Frequently asked questions
Find helpful answers about our services, detailed process, and bringing your vision to life.
What is the minimum walkway space needed for a parallel kitchen?
Which layout is best for small 2BHK flats in Chennai?
How do you make corner storage usable in L-shaped kitchens?
Are kitchen accessories included in DeX turnkey packages?