
You've just received the keys to a new Chennai apartment. The doors are open, the switches still have protective plastic on them, and your family is standing in an empty 4 BHK trying to decide what happens first. One room needs a serious wardrobe, another may become a children's room or study, the kitchen has to handle daily cooking, and the compact utility balcony must somehow accommodate a washing machine, dryer, cleaning supplies, and ventilation.
Many projects drift. Owners start with colours and TV units before resolving circulation, electrical points, storage density, and the movement of materials through the lift. A successful 4 BHK interior design plan treats the home as four different planning zones, each with its own use, budget priority, and Chennai-specific constraints. It isn't a larger 3 BHK with another bedroom added. It's a private suite, secondary bedrooms, a social core, and a tightly engineered service core under one roof.
Standing in Your New 4 BHK With a Hundred Decisions
The first site visit should be practical, not decorative. Before selecting a finish, walk through the apartment with the family and record how each room will function over the next few years. A bedroom that looks like a guest room today may become a nursery, workroom, or storage-heavy room later. That decision affects sockets, wardrobe depth, lighting, and even the direction in which the bed should face.
Start by marking the permanent constraints on the plan:
Structural walls: Confirm which walls can't be altered and where plumbing shafts, columns, beams, and service ducts sit.
Openings and heat: Note every window, balcony door, and west-facing opening because Chennai's strong afternoon sun needs planned glare and heat control.
Access routes: Measure the lift, apartment entry, corridor turns, and door clearances before ordering long panels, stone, glass, or loose furniture.
Service points: Locate electrical DBs, plumbing connections, AC points, gas provisions, drain outlets, and washing-machine connections.
The first three questions usually come from the kitchen and bedrooms. Which room gets the longest wardrobe wall? Does the kitchen remain closed, or does it open visually to the living room? Can the utility balcony safely handle a washer, dryer, storage, and drying requirements without blocking ventilation?
Practical rule: Design the rooms around the family's routines first. Decorative decisions become easier once storage, work surfaces, and movement are settled.
A Chennai apartment often has a compact utility area, limited service access, and a lift schedule that affects material movement. A design that looks elegant in a showroom can become difficult to execute if tall units can't turn into the lift, if a washing machine is boxed in without service access, or if west-facing glass is left untreated.
Before signing drawings, it's useful to review a practical guide on how to avoid design regrets. The most expensive regrets usually begin as small omissions, such as a missing socket, insufficient drawer depth, or a wardrobe that leaves no comfortable passage.
What a 4 BHK Actually Means for Interior Planning
In Indian apartment terminology, a 4 BHK means four bedrooms, one hall, and one kitchen. Neutral Indian real-estate guidance places the typical size in the 1,500 to 3,500 sq ft range, depending on the city and market segment, while premium homes often begin around 2,000 sq ft and can exceed 3,500 sq ft according to Indian 4 BHK apartment size guidance. That range is wide enough to include very different planning conditions, so the carpet-area drawing matters more than the label.
Standard Indian room-size references describe a master bedroom at about 12 × 14 ft, or 168 sq ft, a secondary bedroom at 10 × 12 ft, a kitchen at 8 × 10 ft, and a living room at 14 × 16 ft, as outlined in this Indian room-size reference. Once four bedrooms, bathrooms, passages, utility areas, storage, and circulation are combined, the project becomes a whole-home planning exercise rather than four isolated decorating jobs.
Typical room sizes and what they change
Room | Typical Size (sq ft) | Planning Implication |
|---|---|---|
Master bedroom | About 168 | Reserve the best wardrobe wall and protect bedside circulation before adding a dressing unit |
Secondary bedroom | Based on 10 × 12 ft guidance | Use flexible furniture, full-height storage, and a study niche where possible |
Kitchen | Based on 8 × 10 ft guidance | Prioritise workflow, appliance access, bins, counter space, and ventilation |
Living room | Based on 14 × 16 ft guidance | Coordinate seating, TV position, dining clearance, and balcony movement |
Bathrooms and passages | Varies by plan | Account for wet-dry separation, door swings, storage, and clear movement |
A Chennai apartment's actual carpet area can differ considerably between developers and tower layouts. Some plans provide a separate pooja niche or study recess, while others absorb those functions into the living-dining area or a bedroom. Don't assume that a four-bedroom label guarantees a dedicated study, pooja room, large utility, or generous passage.
Room dimensions directly influence the design before finishes enter the conversation. A longer wall may support a full wardrobe run, while a shorter bedroom may require a shallower unit or a bed with tighter side clearances. The kitchen plan determines countertop length, tall-unit placement, appliance ventilation, and the amount of tile cutting and wastage. A good measured drawing should therefore record wall lengths, openings, ceiling heights, plumbing positions, and beam depths before the designer prepares elevations.
Planning the Home in Four Functional Zones
A project lead usually starts with the least glamorous decision, the order of planning. The four zones should be resolved in sequence because each one affects the next.
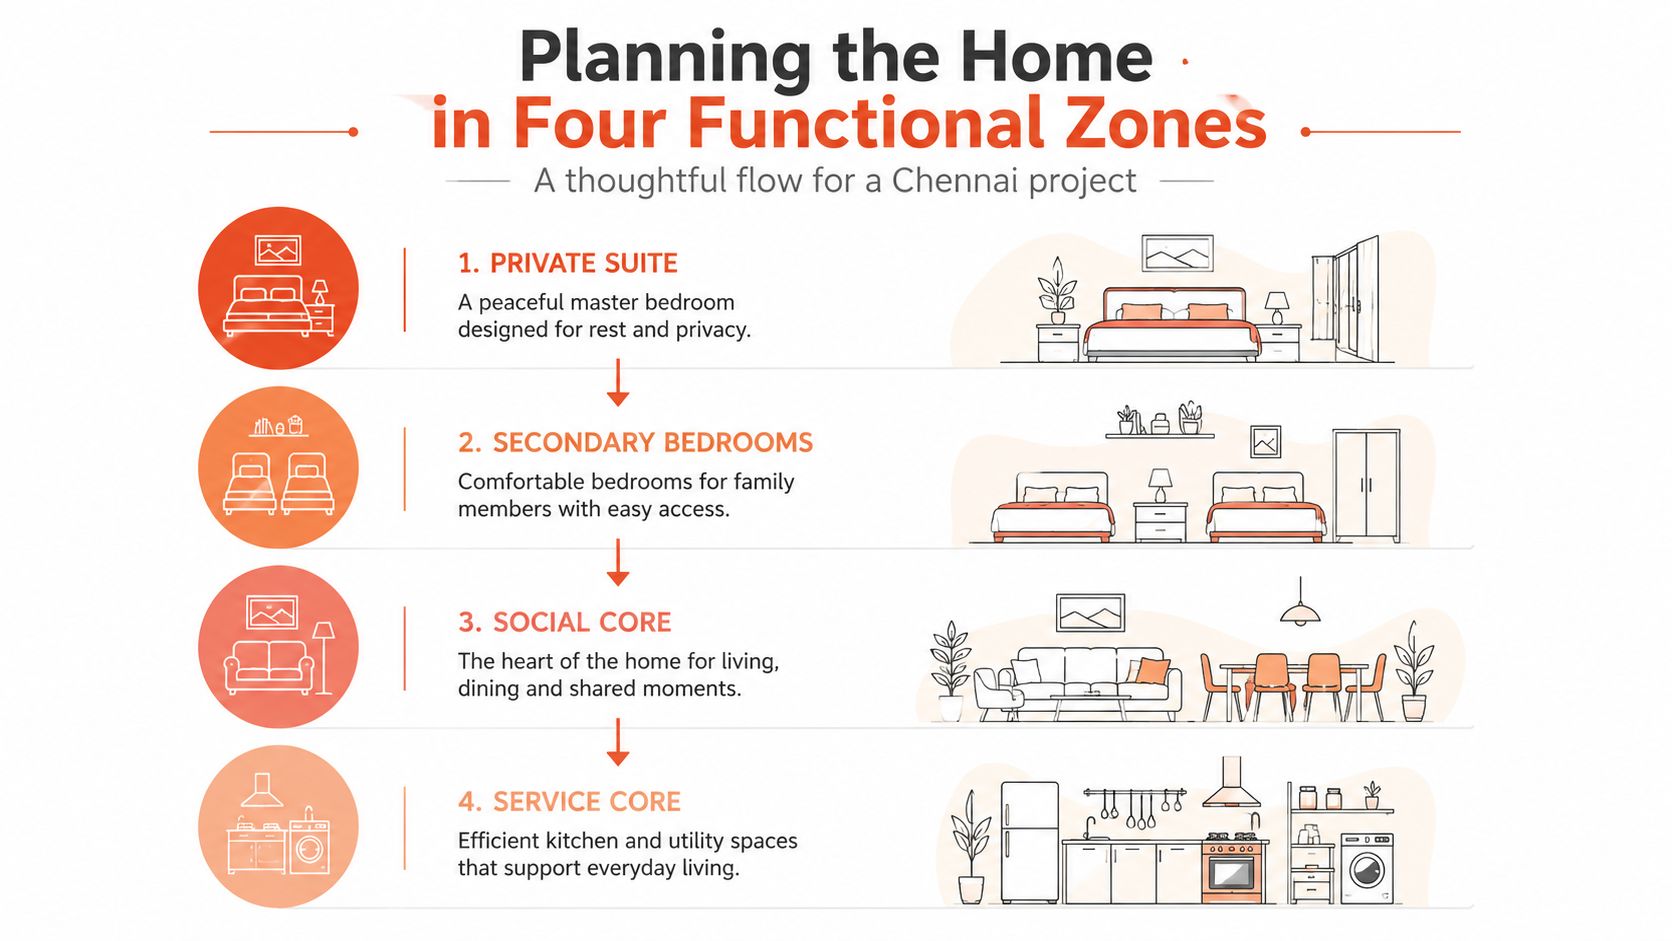
The private suite comes first
Begin with the master bedroom, wardrobe frontage, ensuite access, and bed position. The wardrobe usually absorbs the longest uninterrupted wall because clothing and personal storage are used every day. Resolve the wardrobe, bed, bedside tables, dressing mirror, and AC position together. A dressing unit should only be added after confirming that it won't reduce the usable passage around the bed.
The master suite also sets the tone for privacy. Avoid placing the bed directly in the visual line of the entrance where possible, and check whether the ensuite door opens towards the bed, wardrobe, or circulation route. A small shift in door swing can make a larger difference than an expensive finish.
Secondary bedrooms need adaptability
Next, place the two or three secondary bedrooms according to current and future use. Children's rooms need study space and flexible storage. A guest room may later become a workroom or nursery, so permanent decorative elements should stay restrained while electrical and storage planning remain generous.
Where two rooms share a bathroom, separate the dry and wet functions if the plan permits. This allows one person to use the basin or storage area while another uses the shower or WC, reducing morning congestion without changing the apartment structure.
The social core must protect movement
The living-dining zone should be planned around the seating depth, TV viewing position, dining-chair clearance, and movement to the balcony. A typical 8 to 10 ft balcony door opening can become the main visual and circulation axis, so don't let a sofa, console, or dining chair block it. Keep flooring transitions, ceiling drops, and furniture routes visually aligned so the social area feels continuous rather than chopped into decorative islands.
The service core has little room for error
Treat the kitchen, utility, and store as a compact work system. Chennai floor plans commonly squeeze these functions into roughly 100 to 120 sq ft, so every appliance and access panel needs a planned position. The kitchen must accommodate the chimney, water purifier, gas cylinder, bins, refrigerator, and safe service access without turning the utility balcony into an afterthought.
The service core should be designed for cleaning, maintenance, and daily repetition, not only for the handover photograph.
Where the Interior Budget Really Goes
An equal finish level across all four bedrooms sounds fair, but it often produces poor value. A better approach weights the budget according to use, storage density, technical complexity, and exposure to Chennai's climate. The kitchen and the master wardrobe normally deserve more attention than a guest room used occasionally.
Recent India-specific reporting places bedroom and wardrobe spending at about 35 to 40% of interior budgets, kitchens at 22 to 31%, and living and dining at 13 to 18%, with commonly reported overall budgets of ₹5 to ₹8 lakh or ₹8 to ₹15 lakh for the broader market, as reported by Business Standard's India interiors coverage. These figures aren't a quotation for every Chennai 4 BHK, but they show why storage-heavy rooms can consume more than owners expect.
A practical allocation model
Interior Package | Indicative Share | Priority Purchases |
|---|---|---|
Kitchen and utility | 25 to 30% | Hardware, counters, appliances, bins, plumbing, moisture-resistant storage |
Wardrobes and storage | 20 to 25% | Master wardrobe, secondary wardrobes, lofts, passage and utility cabinets |
Furniture | 15 to 20% | Beds, sofas, dining, study furniture, movable storage |
Lighting and electrical | 10 to 15% | Point changes, layered lighting, switches, fans, window-related electrical work |
Ceilings, paint, and finishes | 8 to 12% | False ceiling, wall treatments, paint, flooring and feature finishes |
Design, management, logistics, and contingency | 8 to 12% | Drawings, coordination, transport, site management, approved changes |
For a broader India benchmark, one 2026 guide places 4 BHK or villa interiors at ₹8 to ₹14 lakh for basic execution, ₹16 to ₹28 lakh for standard work, and ₹28 to ₹60 lakh for premium execution, as outlined by GharKaBudget's interior cost guide. Another 2026 guide lists ₹17,48,559 to ₹29,38,403 for 4 BHK interior design, showing how much scope and inclusion can change the expected spend in Livspace's cost guide.
For Chennai quotations, ask for separate lines for civil work, modular units, appliances, loose furniture, taxes, transport, and site services. A quotation that combines everything into one attractive total is difficult to compare. For a premium planning reference, review pricing for premium home interiors in Chennai before comparing packages.
Keep a contingency reserve for concealed site conditions and approved changes. Don't release it casually because a new finish looks appealing during execution.
Room-by-Room Design Moves That Work in Chennai
The kitchen is the technical core of the apartment. Start with the person who cooks most often, then set worktop height around that user. A common planning range is 850 to 900 mm, with roughly 900 mm between opposing counters and 1,050 to 1,200 mm for a comfortable primary walkway. These clearances affect whether two people can work together without constantly turning sideways.
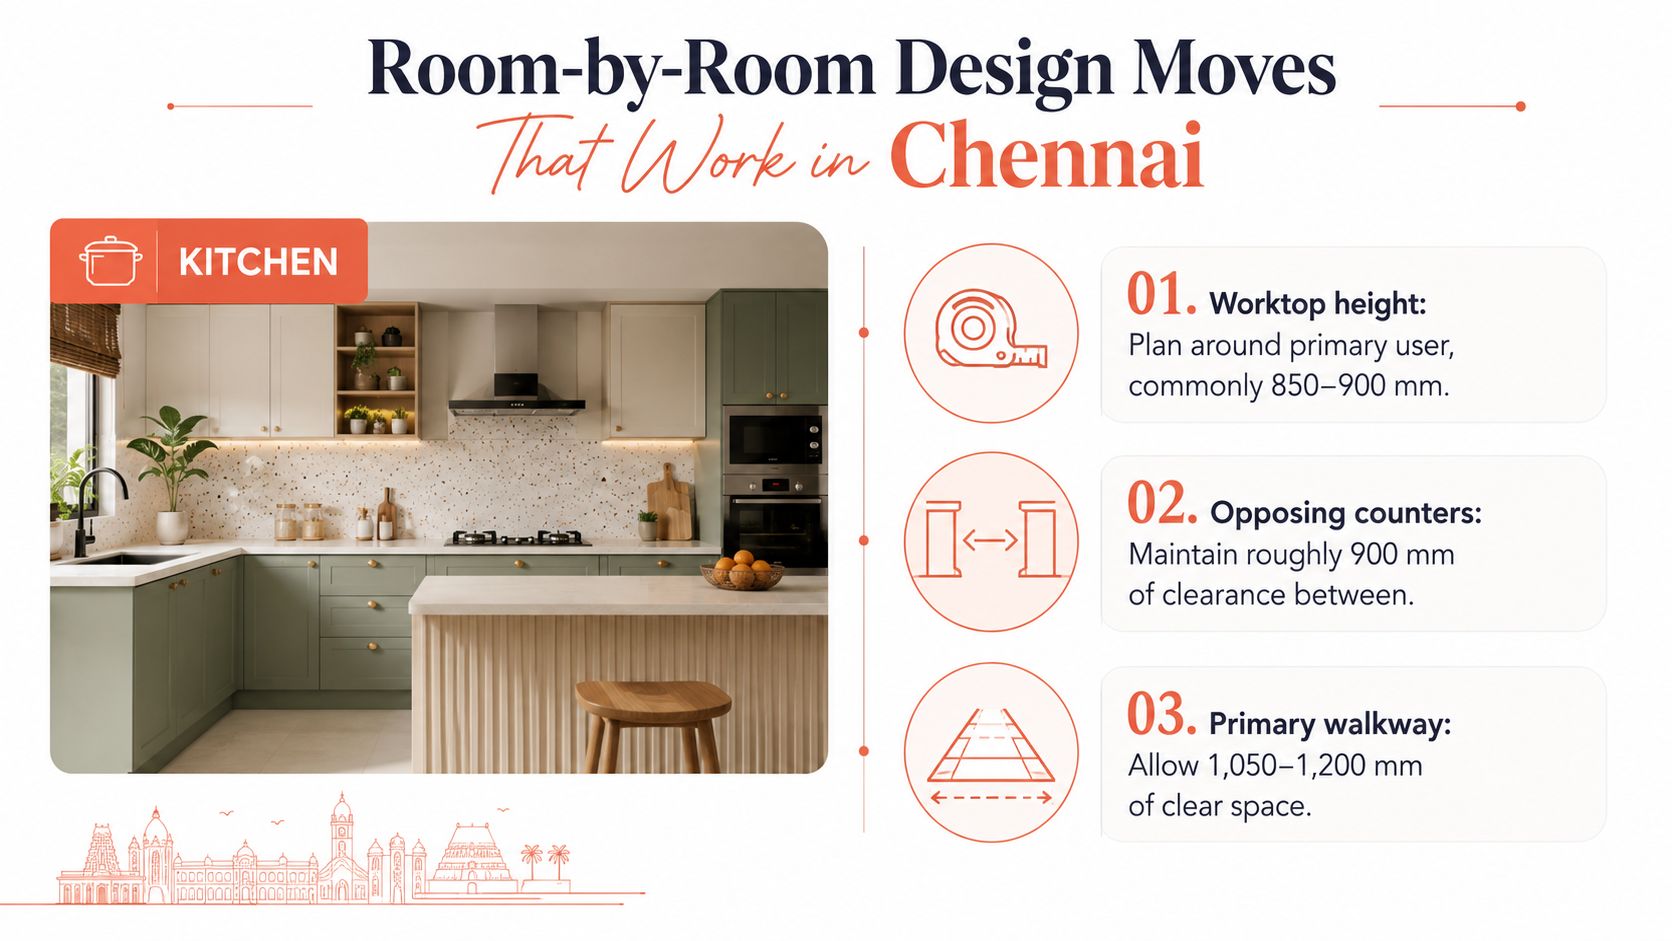
Indian cabinet guidance specifies 850 mm base cabinets plus a 100 mm skirting, wall cabinets at 700 to 900 mm high and 350 mm deep, and tall units at about 2,150 mm or ceiling height with 600 mm depth, according to this technical storage-planning guide for Indian homes. Use these dimensions as a starting point, then verify them against the actual apartment, appliance sizes, user height, and service requirements.
Kitchen and utility
In a Chennai kitchen, compact tall units can store dry goods and appliances without spreading shallow cabinets across every wall. Add an appliance garage only if it doesn't consume the counter area needed for daily preparation. Place differentiated bins near the sink, provide moisture-resistant shutters in wet-prone zones, and keep the dishwasher or washing machine removable for service rather than permanently boxed in.
The utility needs a separate wet zone, detergent storage, drainage access, and ventilation. A 600 mm-deep worktop can be useful where the plan allows it, but don't force one if it blocks the machine door or balcony movement. Ask the contractor to provide framed service panels and ventilation gaps before the cabinets arrive.
Living room and windows
Strong west light can fade finishes, increase glare, and make the TV difficult to watch. Use a dual treatment, such as sheers paired with blinds or a blackout layer, based on the room's orientation and privacy needs. Light-coloured, washable finishes are usually easier to maintain in a bright social area than delicate textured surfaces that show dust and marks.
For lighting, plan layers rather than one ceiling fixture. BIS and NBC-aligned guidance generally uses about 300 lux for living rooms, 200 lux for kitchens, and 100 lux for bathrooms for general use, as detailed in the residential building energy and lighting guidance. The kitchen needs task light at counters, while the living room benefits from ambient and accent light that can be dimmed during evenings.
Bedrooms and materials
Where wall length permits, a primary bedroom may support a 1,500 to 1,800 mm wardrobe frontage, but the wardrobe must not consume the bedside passage. Keep about 900 mm of clear bedside passage where the layout allows, and don't add a dressing table if it makes daily movement awkward.
Secondary bedrooms work better with full-height wardrobes, flexible study niches, and beds positioned so AC discharge doesn't blow directly onto the sleeper. For a room-by-room execution reference, use this Chennai interiors room-by-room checklist.
Specify materials through verified product information. IS 303 is cited for general-purpose plywood and IS 710 for marine plywood in the technical storage guide above, but don't describe an entire board category as universally approved. Request test certificates, product details, hardware specifications, adhesive information, electrical accessory data, glass details, and written brand warranties. For presentation and styling decisions, luxury home staging tips can also help distinguish visual polish from practical storage and circulation.
Turnkey Timelines and Execution Milestones
A reliable Chennai turnkey 4 BHK project usually takes 14 to 20 weeks from approved design to handover, assuming normal apartment access, timely homeowner decisions, and no major structural changes. The calendar becomes manageable when design approval, manufacturing, site work, and snagging are treated as connected stages rather than overlapping guesswork.

Design and production preparation
The first two to three weeks typically cover site measurement, family requirements, layout development, and budget alignment. The following two to four weeks should settle false ceilings, electrical points, plumbing, materials, elevations, appliance schedules, and furniture selections.
Maintain a drawing register. Electrical, plumbing, ceiling, furniture, and elevation drawings should carry coordinated revisions, not separate handwritten corrections that different teams interpret differently.
Manufacturing should begin only after final measurements, material approval, and a signed production release. CNC and modular production commonly take four to six weeks, although imported hardware, premium finishes, and custom furniture can extend the period.
Site execution and handover
Site mobilisation requires a handed-over, serviceable apartment with electricity, water, lift access, debris arrangements, and neighbour permissions confirmed. Demolition and preliminary electrical or plumbing work may take one to two weeks, followed by two to four weeks for ceilings, wall finishes, carpentry, and modular installation.
A project can appear on schedule while critical decisions remain unresolved. The common causes of delay are late material selections, changes after production starts, access restrictions, and missing approvals. Keep a documented contingency for concealed conditions, revised requirements, and replacement lead times.
Use a structured Chennai turnkey execution weekly site checklist during the build. Before handover, inspect every room for door alignment, drawer operation, leaks, lighting, switch function, polish, scratches, and cleaning. Collect invoices, warranties, appliance manuals, hardware schedules, paint details, and as-built information before signing completion.
A Short Checklist Before You Sign the Scope
Take this checklist to the next site meeting. It should help you test whether the proposal reflects the actual apartment rather than a generic 4 BHK package.
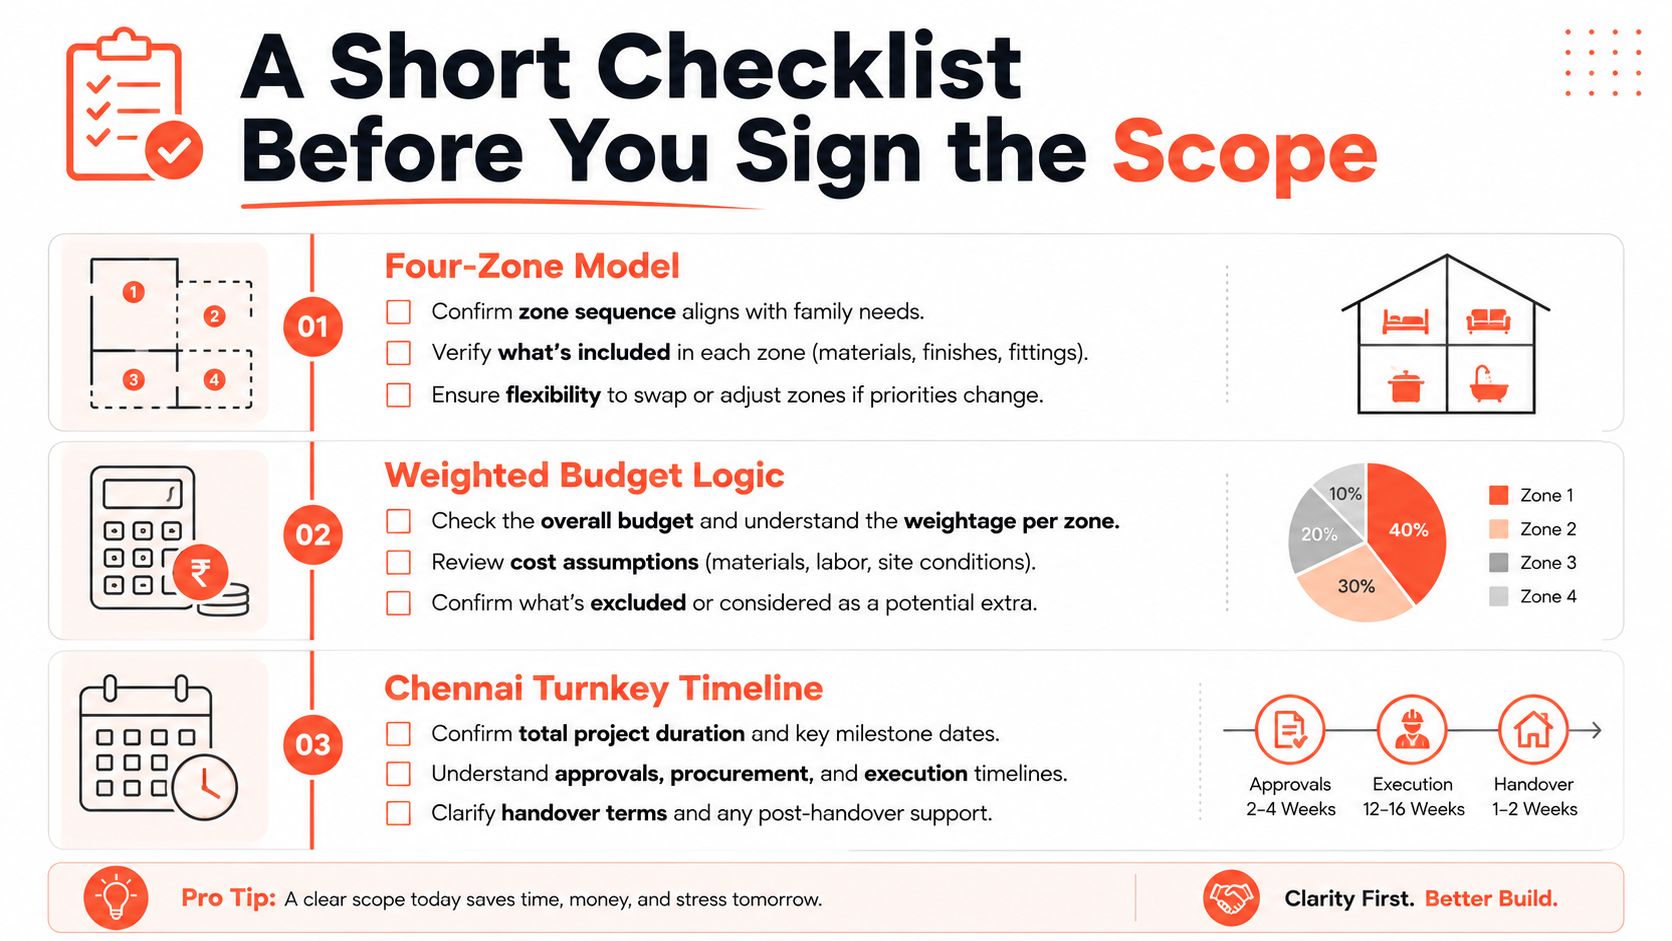
Four-zone verification
Private suite: Confirm the master bed, ensuite, wardrobe frontage, dressing area, and bedside movement on the measured plan.
Secondary bedrooms: Mark each room's present use and future use, then verify wardrobe, study, AC, and bathroom access.
Social core: Check sofa depth, TV location, dining-chair clearance, balcony-door movement, and lighting layers.
Service core: Confirm kitchen workflow, chimney, purifier, bins, gas-cylinder safety, utility machines, drainage, storage, and service access.
Budget verification
Line-item scope: Separate the kitchen, wardrobes, civil work, false ceiling, lighting, appliances, loose furniture, taxes, transport, and site services.
Priority spend: Put functional money into the kitchen, daily-use storage, electrical coordination, window treatment, and durable wet-zone materials before decorative ceilings.
Contingency control: Keep a written reserve for approved changes and concealed conditions. Every release should have a recorded reason and revised cost.
For broader move-in planning beyond built-in interiors, the Quote My Wall first home essentials checklist offers a useful reminder of the items owners often forget after the main work is complete.
Vendor and timeline verification
Accountability: Identify the single person responsible for design coordination, factory release, site execution, snagging, and handover.
Warranty: Obtain written warranty terms, hardware brand lists, product specifications, and the name of the assigned site engineer.
Milestones: Record the design freeze date, modular dispatch week, site execution window, inspection date, and snag-list closure process.
Chennai homeowners often regret skipping deep kitchen drawers, leaving west-facing windows untreated, or allowing scope changes to push the final modular re-measurement beyond the early planning stage. Resolve those decisions before production, not after the first cabinets reach the site.
Interiors by DeX plans, manufactures, and executes Chennai apartment interiors, including space planning, modular kitchens, wardrobes, lighting coordination, custom furniture, installation, and handover. Visit Interiors by DeX to discuss your 4 BHK requirements, review a clearly defined scope, and plan the project around your home's actual zones, budget, and execution timeline.