An attached bathroom isn't a bedroom with an extra door. The door may be close to the bed, yet the plan can still fail if it exposes the toilet from the entrance, sends wet feet across the bedroom, traps humidity beside wardrobes, or leaves plumbers without a sensible service route. A strong bedroom with attached bathroom plan balances a short journey with privacy, dry circulation, ventilation, plumbing alignment, service access, and storage that works every day. Good ensuite planning also depends on the relationship between the bed, AC airflow, wardrobes, and movement paths, not just on squeezing fixtures into a compact room. For another perspective on planning decisions, see these Melbourne ensuite renovation tips. The seven references below are best used as planning benchmarks, not ready-to-build drawings. Indian homes still need local architectural, structural, electrical, plumbing, waterproofing, and bye-law review before construction.
1. Interiors by DeX
For Chennai homeowners, Interiors by DeX is the strongest reference when the ensuite forms part of a wider interior project rather than a standalone bathroom refresh. The Chennai-based residential interior design firm handles apartments, villas, premium residences, renovations, modular detailing, factory coordination, site execution, installation, and handover through one accountable team. That matters because a bedroom and attached bathroom share more than a wall. Wardrobe depth, bed position, vanity storage, lighting, electrical points, exhaust routes, and bathroom finishes all need to be coordinated before site work begins.
The practical advantage is predictability. Its Xpress, Xpand, and Xclusive engagement models give homeowners a way to balance speed, customization, and budget clarity, while structured stages and transparent scopes can reduce the confusion that often appears when separate designers, carpenters, plumbers, and contractors control different parts of the room. The company also focuses on wardrobes, walk-ins, lofts, custom carpentry, workflow-based kitchens, lighting coordination, and finish selection, so the bathroom doesn't consume the storage required by the bedroom.
Practical rule: Treat the ensuite wall as a services and storage coordination zone, not merely a partition between two rooms.
Where the execution model helps
This approach suits new flat owners, villa owners, NRIs, landlords, and Chennai homeowners renovating an existing home. A single team can test whether the bathroom door conflicts with the bed, whether the wardrobe blocks ventilation access, and whether a linen cabinet can sit near the bedroom without narrowing circulation. The company states a 5-year replacement guarantee on modular products and targets after-sales response within 24 hours, details that may give homeowners more confidence after handover. Those claims should still be confirmed in the written agreement.
The limitation is equally important. Interiors by DeX is Chennai-focused, and its website doesn't publish fixed price sheets, visible customer testimonials, or industry awards. Ask for a detailed scope, material schedule, exclusions, execution timeline, and relevant references before signing. Its room-by-room planning considerations are also useful in this Chennai home interiors checklist.

Visit Interiors by DeX when you need coordinated space planning, storage, lighting, execution, and handover rather than an isolated layout sketch.
2. RoomSketcher
RoomSketcher works best when the main problem is visual testing. Its online floor-plan and bathroom-planning tools let you combine bedroom and bathroom templates, adjust room dimensions, place doors and fixtures, and inspect the result in both 2D and 3D. That makes it easier to catch an inward-opening door that hits the vanity, a wardrobe that blocks the entry route, or a bathroom entrance that is visible from the pillow.
The software is useful early, before a contractor starts marking walls. You can draw from scratch, trace an existing plan, or modify a template, then create dimensioned plans and export or print them for discussion. Its redraw service can convert a sketch or PDF into an editable project, which helps when an apartment buyer has a developer-supplied plan but needs to test bedroom storage and ensuite alternatives.
What to test before trusting the view
A polished 3D image can make a cramped bathroom appear more comfortable than it is. Check the actual door swing, the standing area beside the WC, the shower splash zone, vanity access, and the path from the bed to the bathroom. Indian bathroom guidance commonly lists a compact minimum around 1.2 by 2.1 metres, or 4 by 7 feet. That benchmark is cited by the Dimension Handbook from Studio Matrx, but local rules and the actual fixture layout still govern the final plan.
RoomSketcher has a low learning curve and produces presentation-friendly visuals. However, higher-resolution exports and some advanced options sit behind paid tiers, with subscription or per-export costs applying to certain features. Use it to explain a design decision, not to replace a local architect's services, structural review, plumbing drawings, or waterproofing specification. You can also pair the visual workflow with this guide to turn a 3D concept into a site plan for Chennai homes.
3. Floorplanner
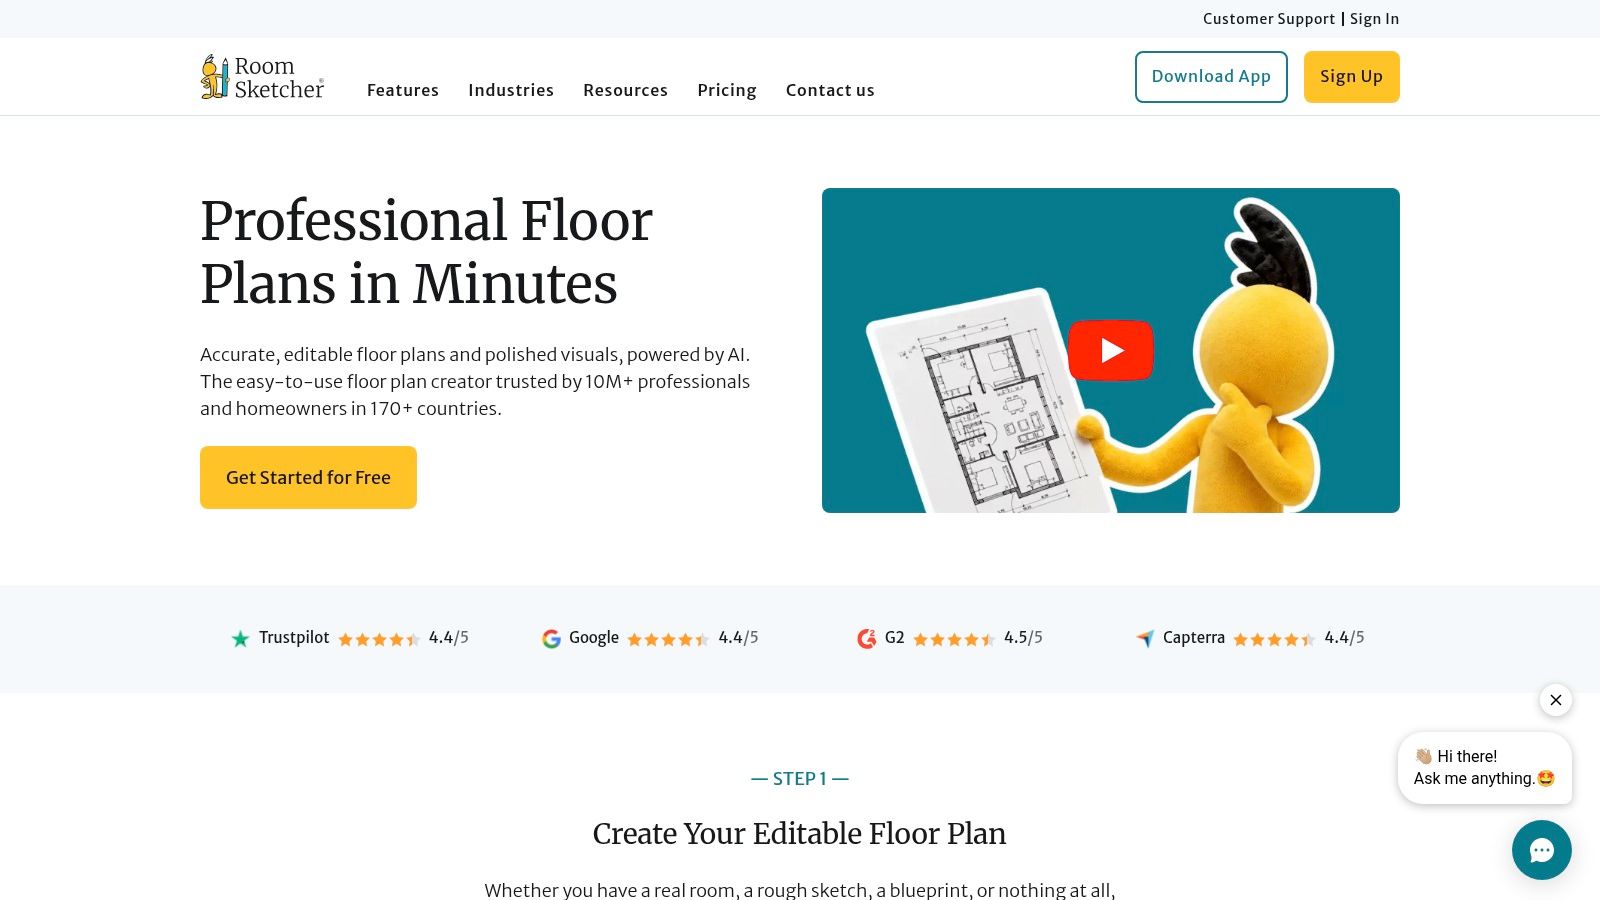
Floorplanner is a useful choice for rapid comparison. Its browser-based workspace supports drag-and-drop walls, doors, fixtures, wardrobes, and bedroom furniture, then switches to 3D for a spatial check. Instead of committing to the first attractive plan, a homeowner can test whether the ensuite works better beside the wardrobe, behind a short privacy buffer, or along a shared plumbing wall.
The object library helps users work with recognizable bedroom and bathroom elements rather than abstract rectangles. Tutorials and manuals also make the tool approachable for people who haven't used design software before. The free personal-use path is a practical advantage for early planning, while paid Pro and enterprise tiers provide more advanced functions and presets.
Use it to compare circulation, not to approve construction
A compact room often has several competing demands. The bed needs a comfortable position, the bathroom needs a usable entrance, the wardrobe needs door clearance, and the exhaust or shaft route must remain accessible. Floorplanner lets you compare those relationships quickly, but the 3D view can't confirm slab penetrations, pipe gradients, shaft dimensions, waterproofing details, or the structural implications of moving a wall.
Storage deserves particular attention. A wardrobe may fit in plan but become awkward if the bathroom door opens into its face or if wet towels are carried across the sleeping area. Review wardrobe internals for Chennai living alongside the model, then mark shelves, drawers, laundry storage, and linen space instead of treating the wardrobe as one generic block.
Floorplanner has a reliable free personal-use option and is strong for quick visual iterations. Some advanced presets and features are paywalled, and reviews have referenced a Pro tier at approximately $29 per month. Because that price can change, confirm the current plan directly before subscribing. The tool is best for briefing and comparison, not final technical documentation.
4. Houseyog
Houseyog is more relevant when the attached bathroom belongs to a complete Indian house plan, especially a plot-based home or villa. Its library includes master-bedroom arrangements with attached toilets, while its service combines ready references, customized plans, online consultations, and Vastu-aware planning. The value lies in starting from Indian room proportions, plot constraints, orientations, service shafts, and familiar bedroom-to-ensuite relationships rather than importing a layout designed for another construction system.
A downloadable plan can also improve the client-designer conversation. Homeowners can identify whether they prefer a direct bedroom entrance, a short dressing buffer, a shared wall for plumbing, or a bathroom separated from the bed by wardrobes. Houseyog's plans may be adjusted for plot size and orientation, and bathroom, wardrobe, and utility zones can be discussed during customization.
Check the technical layer
Vastu preferences may influence placement and door orientation, but they shouldn't override ventilation, privacy, drainage, accessibility, or maintenance. An ensuite with no external window needs a genuine mechanical exhaust route. India-focused guidance recognizes natural ventilation through an openable external opening or a dedicated mechanical exhaust path, and practical code summaries commonly cite about 6 air changes per hour as a baseline for post-use moisture removal. The India bathroom ventilation guidance from Studio Matrx explains why a decorative grille or false-ceiling leakage isn't enough.
Ask whether the plan includes a real shaft, duct termination, backdraft protection, access for fan replacement, and a clear plumbing route. Houseyog's pricing is generally provided after consultation rather than through a standardized public schedule, and local detailing or engineering may still be needed before execution. Treat the plan as an India-ready starting point, not a construction authorization.

5. NaksheWala
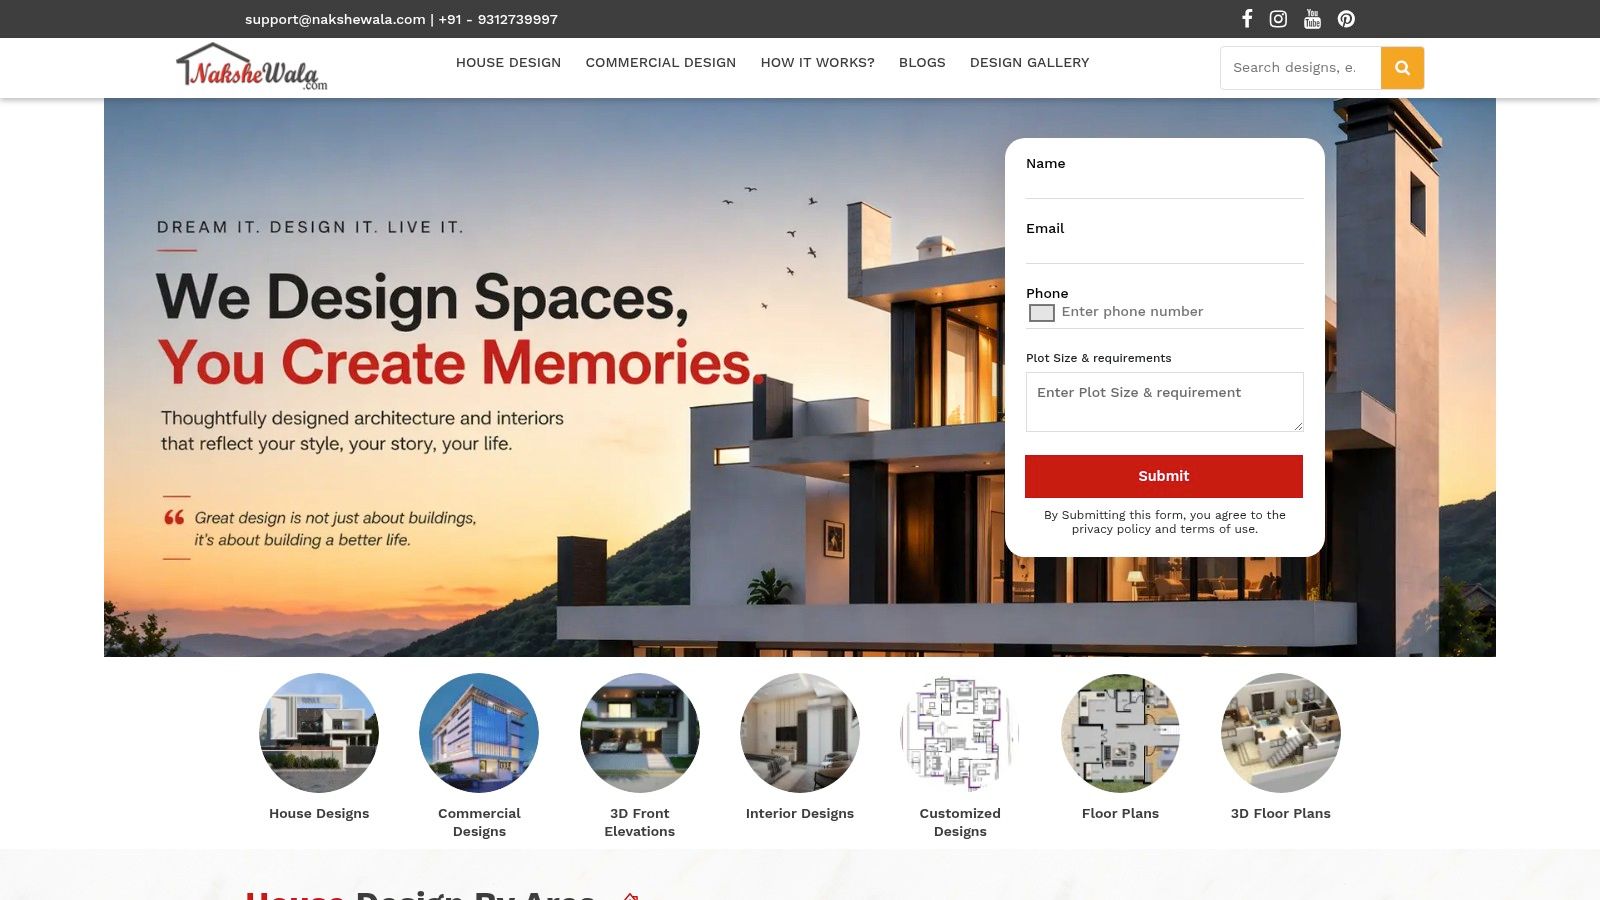
NaksheWala suits homeowners who want Vastu considerations built into a master-bedroom and attached-toilet discussion. Its content addresses master-bedroom placement, attached bathroom positioning, and door orientation, while its ready house plans and custom commissions accommodate Indian plot constraints. That focus can save time when a family has firm expectations about orientation but still needs a workable bedroom-to-bathroom relationship.
The key question is whether the plan preserves a privacy buffer. A bathroom door that opens straight toward the bed or faces the main bedroom entry can make the entire suite feel exposed. A short wardrobe passage, offset door, or vanity wall can screen the WC while keeping the route convenient. Those changes often improve the experience more than adding decorative wall panels or expensive fittings.
A Vastu preference can guide placement, but it shouldn't excuse a bad door swing, blocked exhaust route, or inaccessible service line.
Ask for deliverables before comparing plans
NaksheWala offers practical familiarity with Indian plots and typical service requirements, but pricing is enquiry-based and the final deliverables depend on the requirement intake. Confirm whether you'll receive dimensioned architectural drawings, furniture layouts, electrical points, plumbing layouts, shaft details, sections, waterproofing information, and revision terms. A rendered plan alone won't tell a contractor how to coordinate the wet area with the slab and adjacent room.
The same discipline applies to the bathroom footprint. Indian room-size references commonly list a compact bathroom around 1.2 by 2.1 metres. That figure appears in the Studio Matrx dimension reference, but the usable clearance around fixtures matters more than the outer rectangle. Check whether a person can enter without colliding with the WC, reach the basin without stepping into the shower splash zone, and open the door after the floor becomes wet. If a standard NaksheWala layout can't provide those clearances, commission a custom revision rather than forcing the fixtures into place.
6. House Plans Daily
House Plans Daily is useful as a pattern library. Its India-oriented collection includes plans that explicitly label master bedrooms with attached toilets or dressing areas, and files may be available in PDF, JPEG, and DWG or CAD formats. That makes it easier to compare how different layouts handle the suite relationship across plot sizes, floors, dressing zones, and Vastu-oriented arrangements.
The benefit is speed. A homeowner can show a local architect several references and explain, with less ambiguity, whether the preferred model has a direct entrance, a dressing buffer, a bathroom beside the wardrobe, or a longer private circulation route. The downloadable CAD format may also help a professional trace an idea into a properly coordinated drawing, provided the file is treated as reference material.
Don't confuse a pattern with a specification
Listing quality and technical detail vary. A plan may show walls and fixtures without explaining ventilation, pipe access, slab drops, waterproofing, electrical load, exhaust termination, or the relationship between wet areas on different floors. Local architects and engineers still need to verify code compliance, structure, drainage, shaft access, and construction feasibility in India.
Ventilation deserves a separate mark-up. Indian guidance commonly recommends 6 to 10 air changes per hour for bathrooms and water closets, with the higher end applying to wetter or steam-heavy rooms. The IS 6272 ventilation reference from InfraLens provides that range. For a Chennai ensuite, ask where the fan discharges and whether the duct avoids recirculating humid air into a ceiling void. Also mark a service access panel before the ceiling is closed.
House Plans Daily is strongest when it helps you compare relationships quickly. It isn't a substitute for a coordinated architectural, structural, plumbing, electrical, and waterproofing package.
7. Architectural Designs
Architectural Designs offers a much larger global reference set, with collections for primary suites, ensuites, dual-master arrangements, connected closets, and compact-to-luxury configurations. Its detailed plan pages, floor plans, specifications, modification services, and custom house-plan programme make it valuable for benchmarking how a bedroom, closet, bathroom, and circulation route can work together.
The strongest use is comparative. Look at whether the closet acts as a privacy buffer, whether the bathroom sits on a practical services spine, and whether the bedroom entry gives a direct view of the bed or a calmer sequence. A plan that appears luxurious may still waste space through a long corridor, an oversized dressing area, or a bathroom entrance that forces residents to cross the wardrobe zone after bathing.
Adapt global ideas for Indian execution
The major limitation is that base plans are global and often US-centric. Their dimensions, construction systems, mechanical assumptions, plumbing arrangements, accessibility conventions, window strategies, and code references may not transfer directly to an Indian apartment or villa. A local professional must adapt the plan for Indian bye-laws, structure, ventilation shafts, drainage, waterproofing, electrical systems, and available materials.
The ventilation route needs especially careful review. Indian bye-law summaries commonly require a bathroom or WC to open to the exterior or a ventilation shaft, with one cited minimum openable area of 0.4 square metres for the opening. The Indian ventilation-shaft guidance from FrontDesk also stresses checking the openable area rather than looking only at the total glazed area. Where there's no external opening, the design team should document the mechanical exhaust path.

Use Architectural Designs for ideas about zoning and adjacency, then rebuild the plan around Indian services and daily maintenance rather than copying its room dimensions.
Bedroom with Attached Bathroom Plans, 7-Platform Comparison
Service | Implementation complexity 🔄 | Resource requirements ⚡ | Expected outcomes ⭐ / 📊 | Ideal use cases 💡 | Key advantages ⭐ |
|---|---|---|---|---|---|
Interiors by DeX | 🔄 High (vendor-managed, staged turnkey) | ⚡ Moderate–High (project budget, local site access, showroom visits) | ⭐ Predictable turnkey delivery; coordinated finishes; 5‑yr modular guarantee 📊 | 💡 New flat/villa owners, NRIs, landlords in Chennai seeking single-vendor full-home delivery | ⭐ Single accountable team; structured engagement options; transparent scopes/pricing |
RoomSketcher | 🔄 Low (user-friendly SaaS) | ⚡ Low (web app; free tier; paid exports/redraws) | ⭐ Clear 2D/3D visuals and dimensioned plans for validation 📊 | 💡 Fast visual planning, pre-construction validation, presentations | ⭐ Template gallery; easy 2D→3D; export/print options |
Floorplanner | 🔄 Low (browser drag‑drop, quick 3D checks) | ⚡ Low (free personal use; Pro for advanced features) | ⭐ Rapid iterations to verify clearances and layouts 📊 | 💡 Quick layout testing and iterative design before contractor handoff | ⭐ Free path; object library; strong tutorials |
Houseyog | 🔄 Moderate (service + customization with Vastu) | ⚡ Moderate (consultation fees; downloadable plan sets) | ⭐ India-ready, Vastu-aligned plans with downloadable deliverables 📊 | 💡 Homeowners in India wanting Vastu-aware plot/apartment plans | ⭐ India-focused library; online consults; Vastu integration |
NaksheWala | 🔄 Moderate (Vastu consultancy + custom commissions) | ⚡ Moderate (enquiry-based pricing; custom drawings) | ⭐ Practical Vastu guidance for master bedroom and ensuite placement 📊 | 💡 Homeowners seeking Vastu-compliant ensuite layouts for Indian plots | ⭐ Vastu guidance pages; catalog + custom plans for plot constraints |
House Plans Daily | 🔄 Low (pattern-library downloads) | ⚡ Low (download purchases; local architect likely required) | ⭐ Large library of ready examples with CAD/PDF/DWG options 📊 | 💡 Quick references and briefings for local professionals | ⭐ Broad India-sized catalog; explicit ensuite/dressing notes; multi-file formats |
Architectural Designs | 🔄 Moderate–High (stock plans require local adaptation) | ⚡ Moderate–High (plan purchase + local engineering/adaptation) | ⭐ Extensive, buildable plan sets for benchmarking and custom work 📊 | 💡 Benchmarking best-practice bedroom‑to‑ensuite adjacencies; custom modifications | ⭐ Massive catalog; plan modification/custom programs; detailed specifications |
Turn a Reference Plan Into a Buildable Ensuite
The best bedroom with attached bathroom plan isn't the one with the most fixtures or the largest-looking master suite. It's the one that remains private, dry, ventilated, maintainable, and easy to use when the room is occupied, the floor is wet, storage is full, and a service issue needs attention.
Start with the route. From the bed, can the occupant reach the bathroom without crossing a cluttered wardrobe zone or walking through the main bedroom sightline? Then check privacy. An offset entrance, dressing passage, vanity wall, or wardrobe buffer can screen the WC and make the suite feel more composed without adding unnecessary floor area.
Next, test every door swing and dry circulation path. The shower should be separated from the vanity and entrance where possible, so the basin, door, and storage remain usable after bathing. A recent India-focused bathroom planning reference also recommends a waterproofed wet zone and a 24 to 48 hour ponding test before finishes are finalized. See the Studio Matrx bathroom design guidance for the broader wet-dry planning principle and leak-prevention focus.
Mark the ventilation route on the drawing. Identify an external opening or genuine shaft, locate the exhaust fan, show the duct termination, and preserve access for maintenance. Don't accept a grille that vents into a false ceiling. In humid Chennai conditions, moisture control protects paint, wardrobes, hardware, sealants, and the bedroom itself.
Finally, align the bathroom with practical plumbing and service access. Shared wet walls can simplify coordination, but only when pipe gradients, shaft positions, slab constraints, and inspection access are resolved by local professionals. Reserve usable wardrobe, linen, laundry, and toiletries storage before enlarging the ensuite. Accessibility and life-stage planning matter too. Older parents, children, and future mobility needs may require a safer entry, non-slip flooring, sensible door placement, and clear fixture access.
Online plans from RoomSketcher, Floorplanner, Houseyog, NaksheWala, House Plans Daily, and Architectural Designs are excellent briefing references. They're not construction documents. For Chennai homeowners who need space planning, storage, lighting, execution, installation, and handover coordinated by one accountable team, Interiors by DeX may be relevant. Confirm its Chennai-focused scope, engagement model, pricing, deliverables, guarantees, and after-sales terms before proceeding.
Visit Interiors by DeX to discuss a Chennai bedroom and attached bathroom plan with coordinated storage, lighting, modular detailing, site execution, and handover support. Share your existing floor plan or renovation goals so the team can assess privacy, ventilation, wet-area separation, plumbing coordination, and daily-use storage before work begins.