
A Chennai 2BHK interior typically lands between ₹5.5 lakh and ₹28 lakh, depending on scope, specification, and whether you're buying modular-only work or a full turnkey fit-out. The lower end covers essential cabinetry, while the upper end allows a much broader home interior scope.
You've collected the keys, saved kitchen references, and started receiving quotes that seem to describe entirely different homes. One designer includes wardrobes but excludes lofts; another includes lighting but not the fittings. Before choosing a finish, get clear about what you're buying.
What a 2BHK Interior Costs in Chennai
One quote says ₹6 lakh. Another says ₹19 lakh. Both describe themselves as complete 2BHK interiors, and neither designer is lying. They are pricing different scopes, so start by separating essential modular work from complete home interiors before you compare a single number.
A modular package concentrates on manufactured cabinetry and installation. A full-home project can extend to furniture, ceilings, lighting, painting, electrical changes, and civil work. Calling both "2BHK interiors" doesn't make them comparable, and a cheaper total often just means fewer line items in the scope.
Use a consistent reference
The table below applies a published national benchmark to a 1,000 sq ft Chennai planning reference, drawn from this full-home interior cost estimate.
2BHK Interior Cost Tiers in Chennai (1,000 sq ft reference)
Treat the figures as a planning reference, not a local fixed tariff. The scope descriptions are items to discuss with your designer, not guaranteed package inclusions.
Specification Tier | Approx. Rate per sq ft | Estimated Total for 1,000 sq ft | What It Usually Includes |
|---|---|---|---|
Basic | ₹1,200–₹1,800 | ₹12–18 lakh | Functional storage and straightforward finishes, with other trades confirmed separately |
Mid-range | ₹1,800–₹2,800 | ₹18–28 lakh | More extensive storage, upgraded finishes, and coordinated room treatments |
Premium | ₹2,800–₹4,000-plus | ₹28–40 lakh-plus | Greater customisation and premium material choices, subject to an agreed scope |
Don't multiply your saleable area by a rate and treat the result as a quotation. Your builder's area figure, the designer's measurement basis, and the actual quantity of cabinetry may describe different things. A quote mapped line by line against your room list tells you far more than a per-square-foot rate applied to a brochure area.
Practical rule: Choose a budget that buys your required scope. Don't choose a headline price and hope the missing work will fit later.
Reading Quote Numbers the Right Way
The cheapest quote isn't necessarily misleading. It may cover less work than you think.
A published Chennai estimate illustrates the problem: it lists a premium package around ₹5.7–9.9 lakh, while its broader category rates run from ₹1,150–₹1,500 per sq ft for budget work to ₹1,500–₹2,750 for premium and ₹2,750–₹5,500-plus for luxury interiors, according to the Chennai interior pricing comparison. Those figures shouldn't be combined into a single calculation because the package totals and area rates may represent different scopes.
Read the quote in layers
Measurement and quantity: Ask whether the rate uses carpet area, cabinet elevation area, or another measurement. Then check cabinet lengths, heights, depths, and internal layouts.
Specification: A wardrobe description needs more than a colour. It should identify the carcass board, shutter system, hardware brand and product line, and installation responsibility.
Inclusions and exclusions: Find separate entries for civil modifications, electrical upgrades, appliances, GST, transport, installation, and warranty coverage.
Scope density matters too. A flat with a compact kitchen and simple wardrobes isn't equivalent to the same-sized flat with drawer-heavy cabinetry, lofts, study storage, and extensive built-ins.
Compare responsibility, not just products
A supplier may manufacture cabinetry without managing the electrician or painter. A turnkey team may coordinate those trades, but you still need to know which work it supplies and which work it merely supervises.
Use this guide to reading an interior proposal in Chennai when checking the bill of quantities. Ask each shortlisted team to price the same room list and specification schedule.
If a line says “electrical included”, ask whether that means point relocation, wiring, switches, fittings, or coordination alone. A fair comparison starts when the descriptions match.
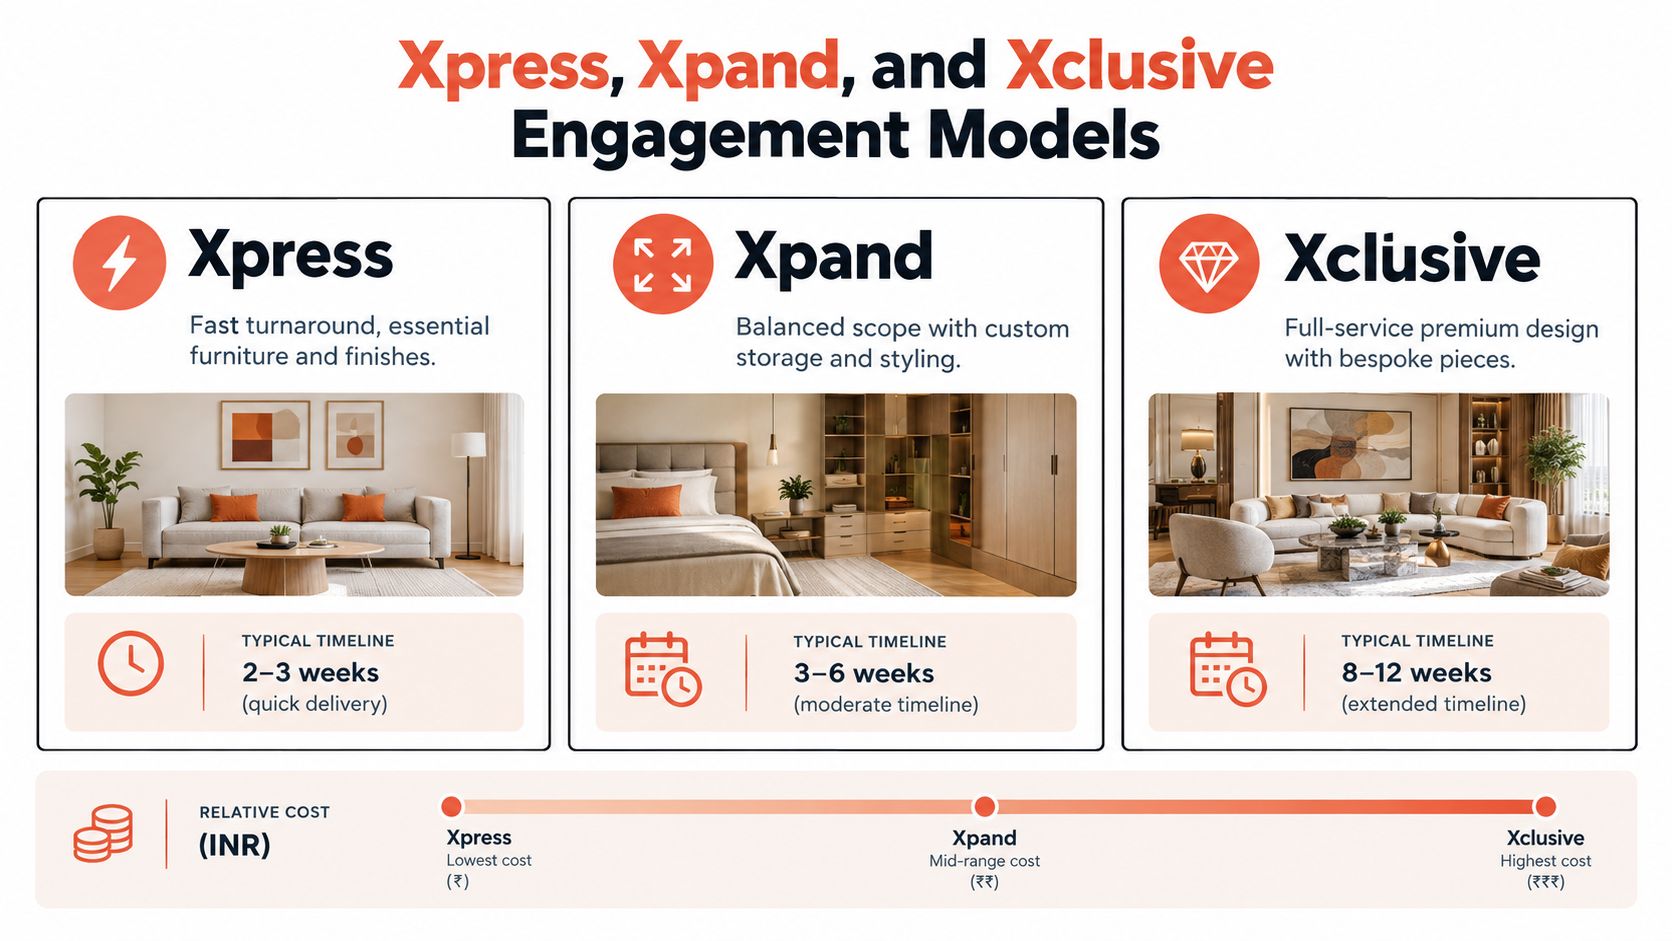
Xpress, Xpand, and Xclusive Engagement Models
Choose the engagement model around how much design and execution support you need. A rental flat with a fixed move-in date needs a different approach from a home where you want every built-in developed around your routines.
Treat Xpress, Xpand, and Xclusive as ways to structure that conversation, not as automatic inclusion lists. The signed proposal must establish the actual deliverables.
Xpress for a tightly defined installation
My recommended Xpress brief is a functional modular kitchen, wardrobes in both bedrooms, and only the essential additional storage. Keep finishes straightforward and approve layouts before manufacture.
Ask for the wardrobe count and loft provision explicitly. Keep ceiling work, electrical alterations, painting, and custom furniture outside the base scope unless individually priced.
For budget context, the published modular-only benchmark is ₹5.5–9 lakh for an 800–1,200 sq ft home, covering core cabinetry, installation, and standard finishes rather than every move-in expense, according to this Indian apartment interior cost breakdown. That's a market reference, not a model-specific tariff.
Xpand for more tailored storage and coordination
Xpand suits an owner who needs more design input without making every element bespoke. I'd build the brief around the kitchen, wardrobes in both bedrooms, selected lofts, a TV unit, and task-specific study or dining storage.
Add selectively: Include ceiling zones, lighting coordination, electrical changes, and painting where they improve the plan.
Price furniture separately: Beds, seating, and dining furniture shouldn't disappear into a vague styling allowance.
This belongs between a narrow modular brief and a fully customised home, with the final budget determined by quantities.
Xclusive for an extensively customised home
Xclusive suits a broader brief involving detailed kitchen planning, customised bedroom storage, bespoke furniture, coordinated ceilings, electrical work, painting, and premium finishes.
Expect more design decisions and approval stages than a tightly standardised scope. Use the upper full-home planning bands as a starting conversation, not a promised price.

Where Every Rupee Goes in a 2BHK
Don't divide the budget equally between rooms. Put money where your family needs storage, daily working surfaces, and reliable operation.
Published planning shares allocate roughly 25–30% to living and dining, 30–35% to both bedrooms together, 20–25% to the kitchen, 10–15% to bathrooms, and around 5% to balconies or utility areas, in the room-wise 2BHK budget distribution. These are indicative ranges, not percentages to add mechanically; the combined bedrooms can take more than living and dining.
Kitchen and bedrooms
For the kitchen, request separate descriptions for carcasses, shutters, countertop, hinges, drawer systems, and internal accessories. Check whether the sink, backsplash, appliance cut-outs, and plumbing connections belong to the interior team or another contractor.
My recommendation is to prioritise useful drawer layouts over accessories you'll rarely use. Decide where you'll keep heavy vessels, groceries, and cleaning supplies before choosing the shutter finish.
Bedroom costs depend heavily on storage design. Full-height cabinetry and lofts can add useful capacity, but they also add material and installation work. Check access before approving tall storage, and don't assume a wardrobe quote includes a bed, mattress, dresser, or study.
Living spaces and supporting work
Living and dining: Separate the TV unit, crockery storage, wall treatments, seating, and dining furniture. A compact built-in may meet your needs without decorative panelling.
Bathrooms: Establish whether the allowance covers only vanity cabinetry or also sanitaryware, plumbing, waterproofing, and tiles.
Ceilings and electrical: Keep these visible as coordinated work packages rather than distributing them invisibly across furniture totals.
Balcony and utility: Name the cabinets, drying arrangements, washing-machine connections, and finishes you want.
Spend on the parts you'll use every morning before spending on the wall your visitors will notice first.
The following material visual is illustrative. Don't treat running-metre labels as interchangeable with the project-area rates discussed elsewhere, or assume a premium appearance proves durability.

Materials and Labour That Move the Price
Two quotes can show the same laminate sample and still differ by a third of the total. The gap sits in what the sample hides: the board beneath it, edge treatment, machining, hardware compatibility, and the labour allowed for installation.
An Indian pricing guide places economy interiors using MDF and basic laminate around ₹800–1,200 per sq ft, standard plywood-based interiors around ₹1,400–1,900, and premium plywood or WPC systems with acrylic or PU finishes around ₹2,200–3,200, according to the material-based interior cost guide. Treat these as project benchmarks. A standalone board price or a running-metre modular rate won't map onto them directly.
Specify performance before appearance
For Chennai kitchens, I'd specify BWR-grade plywood or another appropriately moisture-resistant substrate in moisture-exposed areas. Ordinary MDF belongs away from wet zones even when the finished shutter looks identical.
Ask the designer to record:
Board details: manufacturer, grade, thickness, and where each substrate will be used.
Edge protection: edge-banding method and treatment around cut-outs and exposed edges.
Finish system: the laminate specification or the complete paint system, named at product level rather than by colour.
Hardware capability: brand, product line, load rating, and replacement availability.
The revised IS 303:2024 plywood standard had an implementation deadline of 14 February 2025 and requires manufacturers to declare the applicable E1 or E2 formaldehyde class, as detailed in the BIS implementation circular. Ask for the test certificate or product marking. "Premium plywood" printed on a quote proves nothing on its own.
Labour needs its own explanation
Labour allowances hide more variance between quotes than material lines do. Ask installers how they've priced uneven walls, service cut-outs, apartment access, restricted working hours, protection of finished surfaces, and the final round of adjustments after move-in. A lump sum without those answers is a guess you're paying for.
The guide to low-maintenance interior materials can help you organise finish decisions around cleaning and upkeep. Simplify decorative details before you weaken the cabinet specification underneath.
Treat the construction-cost visual below as a discussion aid rather than a substitute for a current supplier quotation.

Scope Creep Traps and How to Avoid Them
An addition can be sensible and still be unaffordable. The problem isn't changing your mind; it's approving changes without seeing their effect on cost and completion.
Keep a variation register with the requested change, price adjustment, schedule impact, and approval status. Don't let a site conversation become permission to manufacture.
Recognise the expensive moments
Civil changes after layout approval: Moving a kitchen position can involve demolition, plumbing, and surface restoration. Get a combined variation price before approving the layout change.
Electrical changes after ceiling closure: An extra light or relocated point may require reopening and refinishing completed work. Approve the point drawing before closure.
Hardware substitutions during manufacture: A different drawer system may require changes to cabinet detailing. Lock the product list before production.
Kitchen accessories after the sample visit: Pull-outs and organisers can alter both fittings and internal layouts. Select accessories against an approved cabinet drawing.
Painting and polish upgrades: A finish change may involve different preparation as well as different material. Ask what work must be repeated.
Utility work added casually: An extra cabinet still needs a measured drawing, suitable material, and an installation allowance. Give it its own line item.
Keep control without blocking decisions
Set a project-specific ceiling for variations and maintain a separate contingency. That reserve isn't permission to approve every attractive upgrade.
For a useful parallel outside interiors, Fintrack's wedding budget tips provide another budgeting resource to consider while separating essential commitments from optional spending. In your home project, make that separation before visiting finish showrooms.
Approval rule: No changed item goes into production until you've accepted its price and any effect on the handover date.
Ask the team to issue an updated total after approved variations, not merely a list of extras at the end. You should always know the current committed cost, the pending decisions, and what remains outside the contract.
Warranty, After-Sales, and Long-Term Value
A lower purchase price doesn't automatically mean a lower ownership cost. Before signing, consider what happens when a drawer stops operating correctly or a modular component needs replacement.
Indian households allocate approximately 10–15% of home value to interiors, according to Deloitte's research on India's future homes. That makes serviceability worth discussing alongside colour and layout.
Read the promise as a contract term
A 5-year replacement guarantee should identify the modular products covered and explain how replacement is requested and delivered; the publisher's stated service commitments are supported by its Chennai home after-sales guidance. Don't assume a modular guarantee automatically extends to appliances, civil work, or every third-party fitting.
“No usage clauses” matters because homeowners shouldn't have to guess whether ordinary daily operation invalidates a promise. Ask for that language in the agreement and have the team explain the claim process.
Coverage: Identify covered components and whether removal, transport, and reinstallation are included.
Accountability: Name the contact responsible for service, rather than leaving you to coordinate between manufacturer and installer.
Documentation: Retain approved drawings, material schedules, hardware details, invoices, and the handover record.
Separate response from resolution
A target response within 24 hours of issue reporting, as stated in the same after-sales guidance, means a service response target, not a promise that every replacement will be completed within that period. Ask what happens after acknowledgement, including inspection, diagnosis, ordering, and installation.
My recommendation is to favour documented materials and accessible replacement hardware over a finish upgrade with no practical benefit. Better specifications may reduce repair risk, but nobody can promise a universal payback period.
For future resale, keep the records that let another owner understand what was installed. Treat any resale benefit as a possibility, not a guaranteed return.
Your Next Steps and Quick Answers
Before requesting another total, prepare a short brief that a designer can price.
Confirm the site: Share the carpet-area plan and arrange a measurement visit.
Choose the approach: Shortlist an engagement model around your move-in needs and design expectations.
Rank the rooms: Identify essential storage and work you can postpone.
Request documentation: Ask for board specifications, hardware details, exclusions, warranty terms, and a project-specific contingency discussion.
Questions to settle before signing
How long will the project take?
Ask for a written programme covering design approvals, manufacture, site preparation, installation, and snag closure. Don't accept a delivery promise without its starting conditions.
Should GST and appliances be included?
The quotation should state the tax treatment clearly and identify every included appliance. Separately purchased appliances still need coordinated dimensions and service points.
What's a fair payment schedule?
Tie payments to defined milestones and verifiable deliverables. Clarify production approval, delivery, installation, and final snag sign-off before paying.
Can I phase the work?
Yes. Prioritise the kitchen and essential bedroom storage, then schedule less urgent furniture and decorative work. Plan future wiring and interfaces early so later phases don't require unnecessary rework.
A confident conversation about the cost of interior design for a 2BHK flat starts with your room list, priorities, and spending limit, not a showroom package total.
Interiors by DeX offers residential space planning, modular manufacturing coordination, and turnkey execution for Chennai homes. Visit Interiors by DeX with your floor plan, move-in target, and priority list, and ask for an itemised proposal that connects your budget to actual deliverables.