
A standard Chennai home renovation typically falls around ₹1,200 to ₹1,800 per sq ft, while a full project is closer to ₹2,200 to ₹3,200 per sq ft and premium villa work can cross ₹3,500 per sq ft. A typical 2BHK renovation usually needs 10 to 14 weeks, while larger flats and villas require a longer programme once approvals, fabrication, curing, and monsoon conditions are included.
You may be looking at tile samples on your dining table while a family member is asking when the kitchen will be usable again. The quote says “civil work”, the society office wants advance notice, and the contractor has promised completion in a few weeks. Meanwhile, a damp wall is blistering, the old kitchen shutters no longer close properly, and nobody has checked whether the wiring or plumbing should be reused.
That is the challenge of home renovation in Chennai. The design matters, but climate, approvals, sequencing, and accountability determine whether the finished home stays comfortable and intact. Chennai's coastal humidity changes the way kitchens, bathrooms, wardrobes, windows, paint, and concealed carpentry should be specified. A cheaper quote can also become expensive if it ignores society rules or starts structural work without the right permission.
This guide treats renovation as a climate, compliance, and coordination problem first, then as a design exercise. It covers 2026 cost bands, practical timelines, moisture-safe materials, approval triggers, society coordination, and the difference between managing several vendors and appointing one accountable team.
Starting a Home Renovation in Chennai the Right Way
A family living in a 1,200 sq ft apartment in Adyar recently had the sort of brief that appears straightforward at first. The walls had suffered during wet weather, the kitchen needed to be gutted, and the family wanted to remain in the flat during the work. Their apartment association also required advance notice before noisy work, material movement, and debris removal could begin.
Their first concern was visual. They wanted to choose floor tiles, cabinet colours, a TV unit, and bedroom finishes. Once the site was examined properly, the important questions changed. Could the existing wiring safely serve the renovated kitchen? Would the building permit a new floor finish without creating a level or load issue? Which walls were safe to alter? Could the family use at least one bathroom while the other was being retiled?
Practical rule: Never freeze finishes before you understand the building, the services, and the occupancy plan.
Start with the existing home
A measured survey should record room dimensions, floor levels, window positions, plumbing points, electrical circuits, shafts, beams, columns, and visible dampness. Photographs of cracks, salt deposits, swollen boards, and leaking joints are useful because they turn vague complaints into items that can be priced and assigned.
The scope should then separate renovation from remodelling. Repainting, ret tiling, replacing damaged cabinetry, and upgrading services are not the same as moving a kitchen or removing a wall. That distinction affects cost, approvals, time away from home, and the sequence of work.
Plan for life during construction
An occupied flat needs a daily operating plan. Decide which rooms will be closed, where tools and materials will be stored, how workers will enter, when water will be available, and how dust will be isolated from sleeping areas. A kitchen gut renovation may require a temporary induction setup, protected storage, and a clear arrangement for washing utensils.
The rest of the project should answer five practical questions before any work order is signed:
What will the project cost? Use a scope-based band rather than a decorative package.
How long will it take? Include society restrictions, curing time, fabrication, and weather.
Will the materials tolerate Chennai? Moisture resistance and ventilation need to be specified room by room.
What approvals apply? Structural changes and changes of use need a different path from cosmetic work.
Who owns coordination? One named project lead should control drawings, vendors, inspections, and handover.
Renovation Versus Remodeling and Why It Matters in Chennai
Think of renovation as a medical check-up followed by refurbishment. The home keeps its basic anatomy, but its tired systems are repaired or replaced. That may include new electrical wiring, replastered walls, renewed CPVC lines, retiled bathrooms, refreshed kitchen carcasses, and repainting.
Remodelling is closer to reconstructive surgery. The layout, services, or structure changes. A homeowner may remove a partition to combine bedrooms, relocate a kitchen across a wet shaft, convert a servant quarter, enclose a balcony, or alter a ceiling to accommodate new services.
The distinction isn't just terminology. It changes the approval route, budget, programme, vacate requirement, and technical risk.
Dimension | Renovation | Remodelling |
|---|---|---|
Typical work | Repainting, ret tiling, rewiring, replacing cabinetry | Moving rooms, altering partitions, relocating plumbing |
Layout | Mostly retained | Changed substantially |
Structural risk | Usually limited, but existing conditions still need checking | Higher, especially around walls, beams, slabs, and shafts |
Approval exposure | Society notification may be sufficient for some interior work | Authority permission, engineer review, and society approval may apply |
Occupancy | Often possible with careful phasing | Vacating is more likely |
Cost control | Easier when the scope is fixed | More variables emerge after demolition |
Suitable example | Refreshing an Anna Nagar flat | Reworking an OMR villa around a new family layout |
Older flats in Mylapore, T. Nagar, and Anna Nagar often need more than a cosmetic refresh because services, plaster, joinery, and waterproofing may have reached the end of their useful condition. Villas in OMR and ECR more often invite layout-level changes, but those changes can expose drainage, weathering, and structural questions that a surface upgrade would leave untouched.
Before appointing a contractor, document every proposed change and classify it. The renovation and remodelling service guide is useful for understanding how a project can be divided between refurbishment and layout change, but the final classification should come from the actual drawings and building conditions.
What Home Renovation in Chennai Costs in 2026
A Chennai renovation quote has value only when the scope behind the rate is defined. For 2026 planning, a cosmetic refresh of a 2BHK flat typically costs ₹1,200 to ₹1,800 per sq ft. A full renovation covering the kitchen, bathrooms, electrical work, and flooring commonly falls between ₹2,200 and ₹3,200 per sq ft. Premium villa work with structural changes, imported finishes, or full smart-home integration can exceed ₹3,500 per sq ft.
Use these bands for early budgeting, then replace them with a measured BOQ. Chennai residential construction is commonly estimated at roughly ₹2.0K to ₹2.8K per sq ft for standard work and ₹2.8K to ₹3.9K for premium finishes, as reflected in the Tamil Nadu Energy Conservation Building Code rules. Renovation pricing differs from new construction because demolition, dust protection, restricted apartment access, and replacement of hidden services add labour and handling costs.
Scope | Per sq ft (₹) | 2BHK Flat, approximately 1,100 sq ft | Villa, approximately 3,500 sq ft |
|---|---|---|---|
Cosmetic refresh | ₹1,200 to ₹1,800 | ₹13.2 lakh to ₹19.8 lakh | ₹42 lakh to ₹63 lakh |
Full renovation | ₹2,200 to ₹3,200 | ₹24.2 lakh to ₹35.2 lakh | ₹77 lakh to ₹1.12 crore |
Premium villa scope | Above ₹3,500 | Not usually comparable | Above ₹1.225 crore |
What pushes a quote upward
Demolition and debris disposal are frequent cost traps. In apartment buildings, workers may need to move waste through lifts and corridors because a site vehicle cannot reach the flat. Older homes can also require termite treatment, damaged-wood replacement, and extra plaster preparation before painting.
The material specification changes the budget quickly. Anti-skid vitrified flooring costs differently from marble. A durable kitchen carcass costs more than basic board with unprotected edges. Deep bathroom waterproofing, organised MCB distribution during rewiring, false-ceiling framing, and repeated preparation coats for monsoon-affected walls each affect the final amount.
Read the exclusions carefully
Phrases such as “civil work allowance”, “hardware as required”, and “electrical points included” leave room for major variations. Require the quotation to state quantities, brands, board grades, hardware series, waterproofing system, paint preparation, debris handling, and testing responsibilities. In Chennai's humid coastal conditions, omitting waterproofing preparation or edge protection can create a cheaper quote that costs more to correct later.
India's residential remodelling market remains substantial. One market outlook estimates the sector at USD 145.7 billion in 2025, projected to reach USD 230.8 billion by 2033. Another estimates the broader home improvement market at USD 25.65 billion in 2025, projected to reach USD 38.87 billion by 2034. These independent estimates from Deep Market Insights and 6Wresearch describe market size, not the price of an individual Chennai project.
How Long a Chennai Home Renovation Really Takes
A renovation programme becomes realistic when it follows the work sequence rather than the homeowner's preferred handover date. A standard 2BHK flat usually needs 10 to 14 weeks, a larger 3BHK or 4BHK flat around 16 to 22 weeks, and an independent villa around 24 to 40 weeks. These ranges include coordination and finishing, not just the days when workers are physically present.
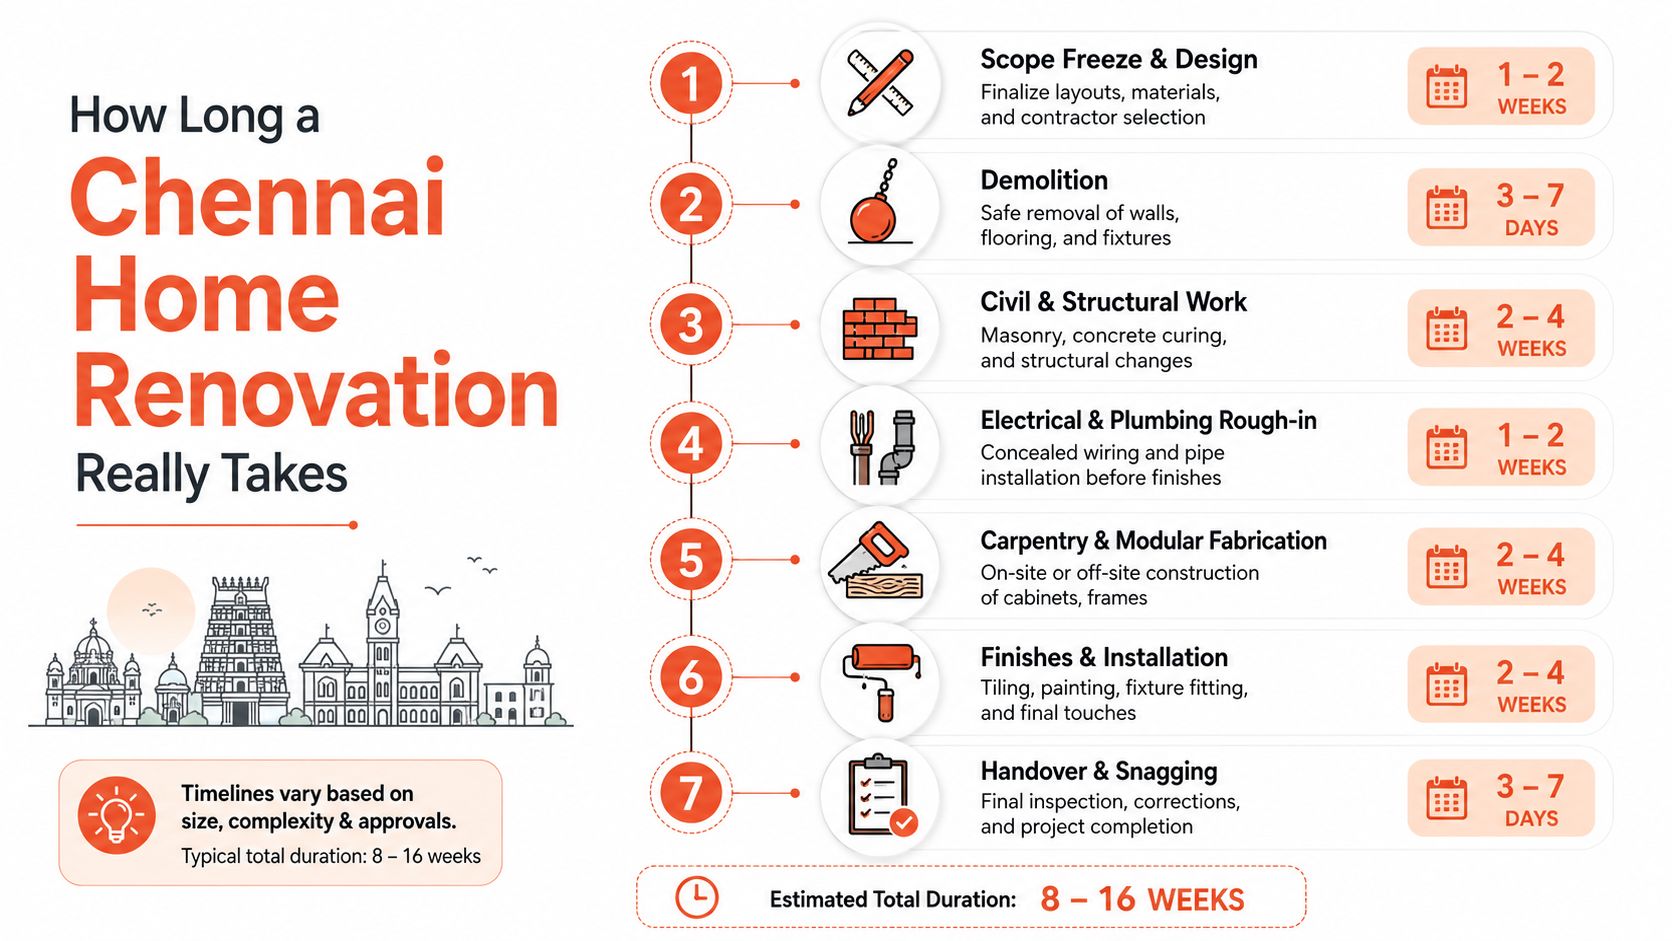
The seven phases
Scope freeze and design: Measure the home, confirm layouts, select materials, approve drawings, and appoint the execution team. Changes after this point should be treated as variations.
Demolition: Remove tiles, cabinets, fixtures, and selected partitions safely. The team should protect lifts, corridors, doors, and occupied rooms.
Civil and structural work: Complete masonry, plaster repairs, waterproofing, concrete work, and approved structural changes. Curing time cannot be compressed safely.
Electrical and plumbing rough-in: Install concealed wires, conduits, pipes, drain lines, switches, and distribution arrangements before closing walls and ceilings.
Carpentry and modular fabrication: Manufacture cabinets off site where possible, while site carpentry handles frames, fillers, repairs, and custom details.
Painting and finishes: Complete surface preparation, tiling, paint systems, fixtures, lighting, sanitaryware, and final joinery adjustments.
Handover and snagging: Test every circuit, tap, drain, shutter, hinge, drawer, light, and appliance connection. Record corrections before final payment.
Society working-hour restrictions can stretch noisy demolition in a flat well beyond the same activity in a stand-alone house. Monsoon conditions also require buffer time for curing, drying, and painting, particularly where walls have previous dampness.
The two most common delay points are design changes after carpentry begins and late material swaps during painting and finishing. A practical timeline plan for busy OMR homeowners is useful only when the selections are frozen before procurement.
Climate-Smart Choices for Chennai Renovations
Chennai's warm-humid coastal environment makes moisture control a design specification, not a maintenance afterthought. A Chennai home-building manual places ideal indoor relative humidity at about 40% to 50% and indoor temperature at 26 ± 2°C, while identifying natural ventilation as a low-cost way to reduce humidity. The same principles support Tamil Nadu building-rule language requiring bathing, washing, lavatory, and similar wet areas to use stone or non-absorbent tiles fixed in durable, impervious material, as described in the sustainable home-building manual.
Specify for exposure, not showroom appeal
A ground-floor flat, a top-floor bedroom, and an ECR villa don't face the same moisture or heat load. Use termite-treated frames, marine-grade plywood where exposure justifies it, sealed board edges, and corrosion-resistant hardware. Aluminium or UPVC windows with proper weather sealing perform more reliably than poorly detailed openings that allow wind-driven rain and humid air into the wall junction.
For floors, anti-skid vitrified tile or quartz is generally easier to maintain in wet and ground-floor areas than timber. Exterior surfaces need a weather-resistant paint system, and anti-skid treatment matters on balconies, steps, and utility zones. On wood, PU or PU-modified finishes are a safer practical choice than NC lacquer in rooms exposed to regular humidity.
Material Category | Recommended for Chennai | Avoid in Chennai Homes |
|---|---|---|
Kitchen and wardrobe boards | Moisture-tolerant boards, sealed edges, marine-grade plywood where appropriate | Unsealed absorbent boards near sinks or wet walls |
Flooring | Anti-skid vitrified tile, quartz, impervious wet-area finishes | Untreated timber in persistently damp locations |
Windows | Well-sealed aluminium or UPVC systems | Poorly sealed frames with exposed joints |
Wood finish | PU or PU-modified coating | NC lacquer where humidity exposure is persistent |
Exterior paint | Weather-resistant systems with suitable anti-fungal or biocidal protection | Interior-grade paint on exposed surfaces |
Hardware | Corrosion-resistant hinges, channels, and handles | Unprotected metal hardware in coastal zones |
Common failures include warped shutters, peeling wall putty, efflorescence, and rusted hinges around ECR and Besant Nagar. Cross-ventilation, impervious wet-area surfaces, moisture-resistant substrates, and sealed edges reduce the chance of repeating those failures.
Climate planning also extends outdoors. If you're coordinating a terrace, balcony, or garden edge with the interior palette, an AI backyard design resource can help test layout ideas before hardscape and planting decisions become expensive.
Permits, Approvals, and Society Coordination in Chennai
The safest approval sequence is simple: identify the scope, check society rules, assess structural impact, then approach the relevant authority. Many interior upgrades are non-structural, but a renovation that changes structure, use, land development, or the building envelope can enter a different compliance category.
The Tamil Nadu Combined Development and Building Rules, 2019 require planning permission before development, redevelopment, construction, reconstruction, alteration, or demolition work. The rules also require an occupancy permit before occupancy and prescribe application formats and supporting documents, as set out in the BIS-linked Tamil Nadu building regulations.
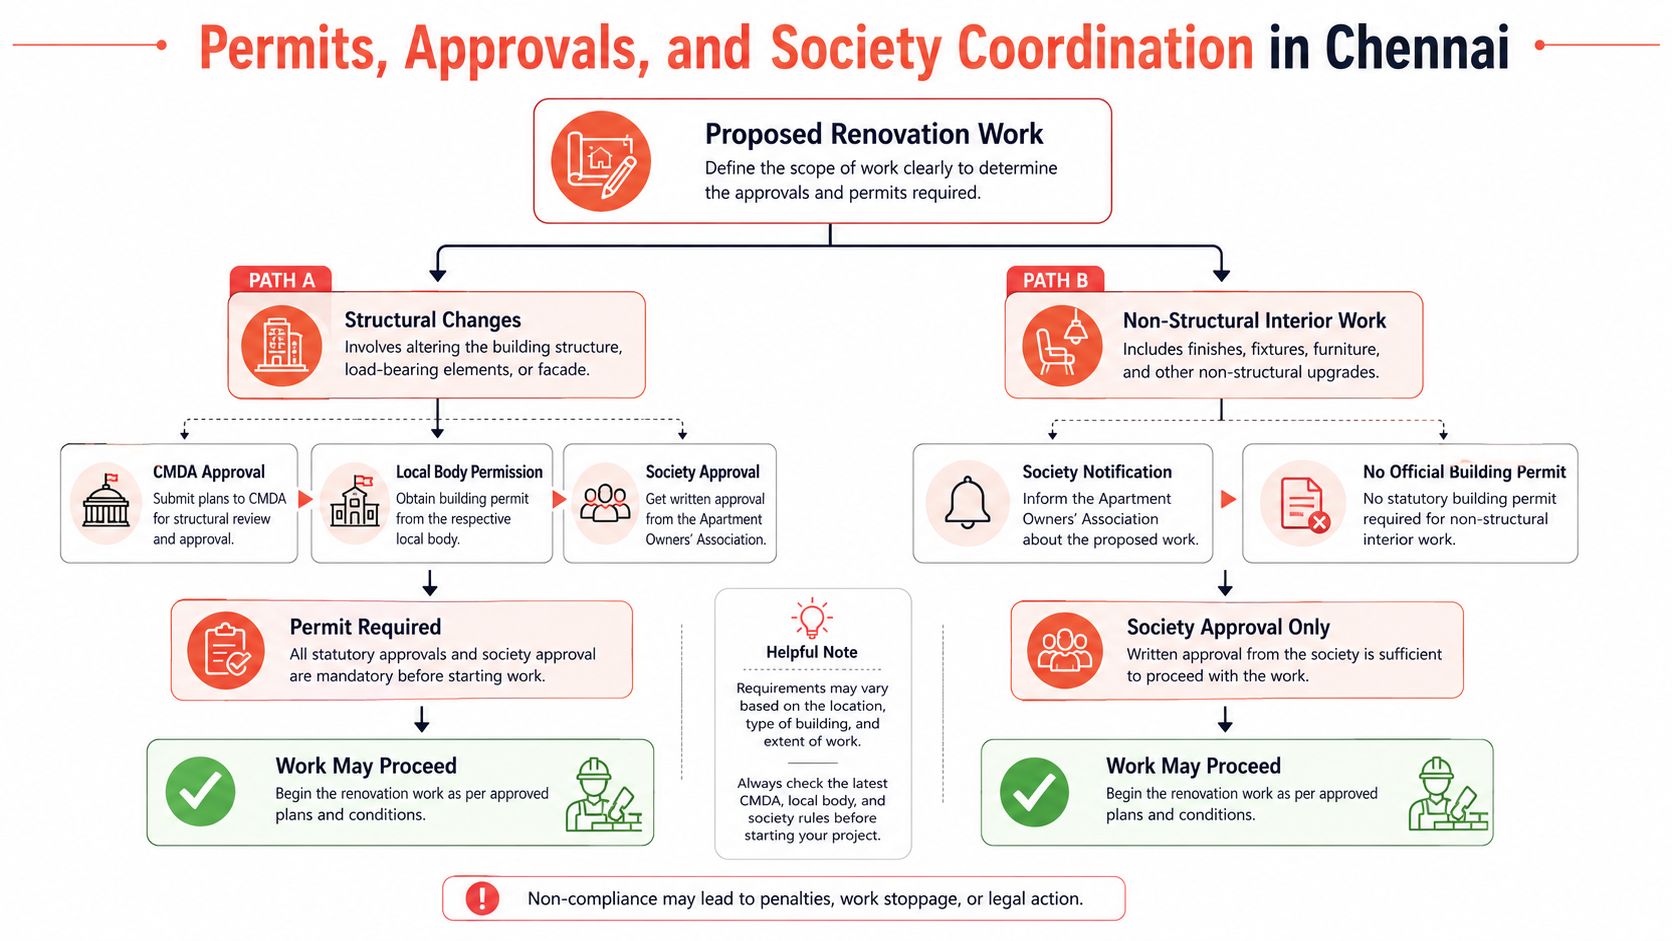
Use this decision order
Classify the work: Painting, loose furniture, replacement fixtures, and some internal finishes may be treated differently from wall removal, slab work, balcony enclosure, or a change of use.
Check the society handbook: Gated communities in OMR, Porur, and Velachery commonly control work hours, lift usage, debris movement, material storage, and protection deposits.
Obtain technical confirmation: A structural engineer should review proposed wall removal, beam changes, slab penetrations, or any work that could affect the building frame.
Confirm authority requirements: The planning authority or local body should clarify whether the scope needs permission, drawings, certificates, or revised approval.
Keep the record: Store NOCs, drawings, engineer letters, payment receipts, and completion documents for resale and future maintenance.
The Tamil Nadu Town and Country Planning framework makes planning permission mandatory before erecting a building, extending excavation, or making a material change in land use within the planning authority's jurisdiction, according to the Tamil Nadu planning legislation. Heritage properties need extra care. In the Chennai Metropolitan Area, listed properties require prior written permission for renovation, painting, replacement of special features, or demolition, with consultation involving the Heritage Conservation Committee under the CMDA development regulations.
For a plain-language overview of approval logic, the HomeProBadge permit resources can provide useful general context, but Chennai homeowners should still rely on the society, engineer, and applicable local authority for the actual decision.
More apartment-specific guidance on notices, builder conditions, and society processes is available in this Chennai interior rules and society guide.
Vendor Coordination Versus a Single Renovation Team
The fragmented model is familiar. The homeowner appoints a carpenter, electrician, plumber, painter, false-ceiling contractor, and modular-kitchen vendor, then becomes the scheduler, messenger, quality inspector, and dispute manager.
On paper, this can look cheaper. In practice, one trade often measures against another trade's unfinished work. The electrician waits for the ceiling contractor, the carpenter discovers that the wall is out of square, the painter returns after joinery installation, and the homeowner pays for repeated visits or corrections. In a compact Chennai flat, a delay in one room can stop the next activity because there isn't enough space to store materials or work around another crew.
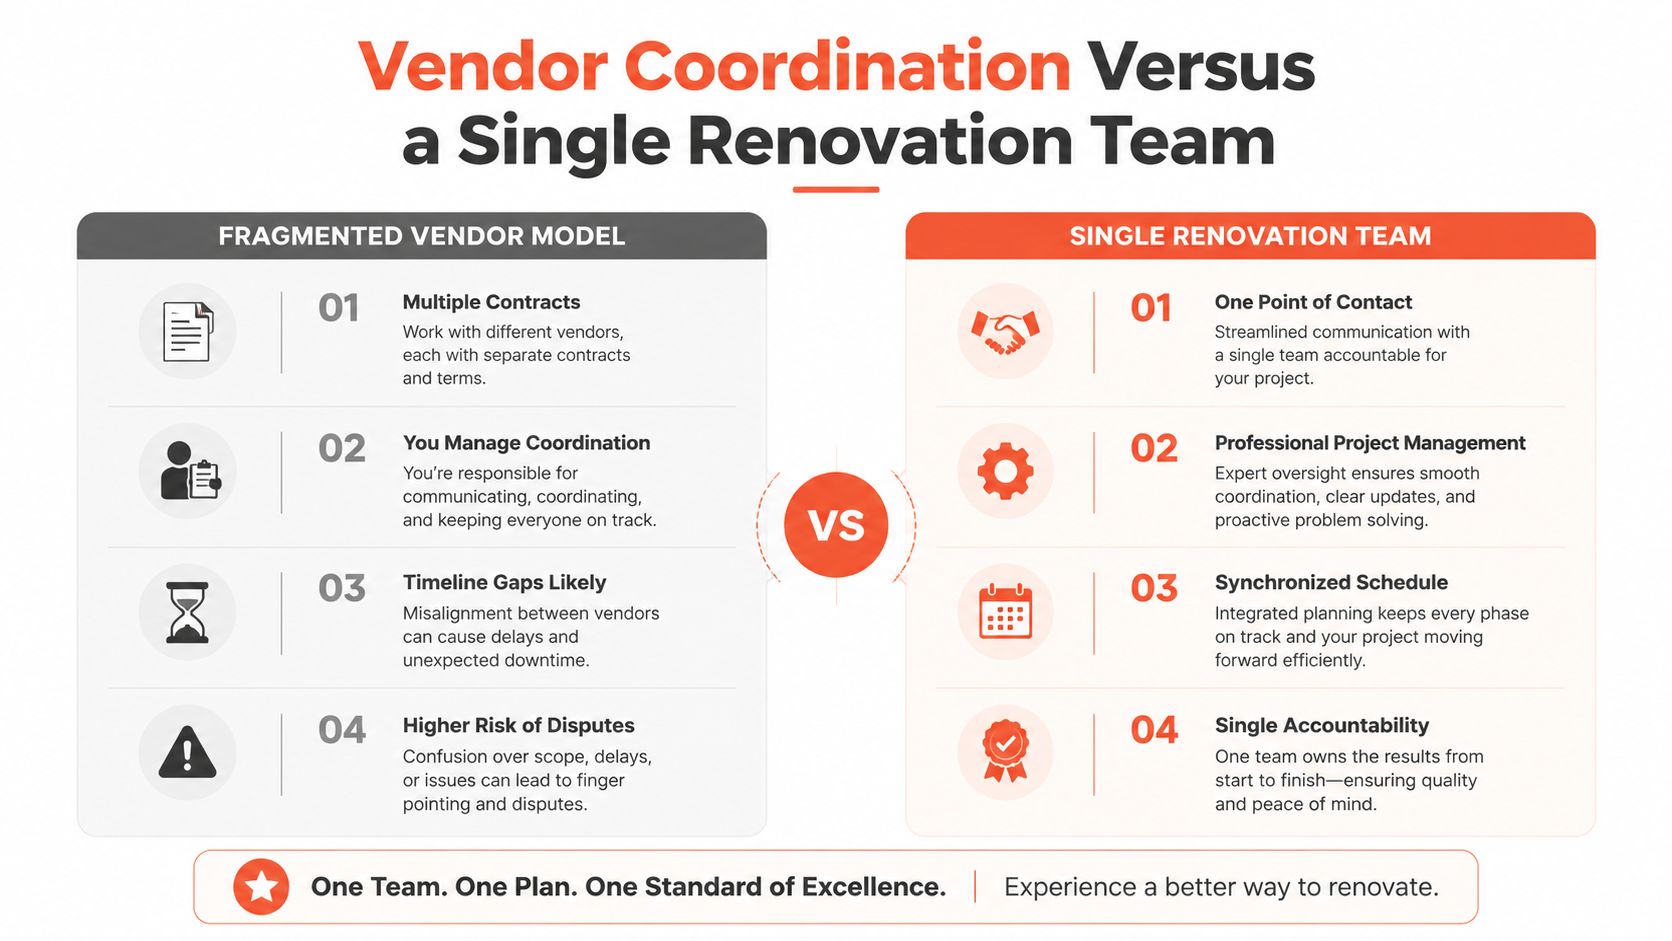
Compare the two operating models
Area | Fragmented vendor model | Single renovation team |
|---|---|---|
Contracts | Separate agreements and invoices | One defined engagement |
Coordination | Homeowner manages handoffs | Project lead manages sequence |
BOQ | Often split across vendors | Unified scope and quantities |
Design changes | Responsibility can become unclear | One team records variations |
Defects | Vendors may refer the issue elsewhere | One accountable defect process |
Best fit | Small, clearly separated upgrades | Full-flat, villa, or multi-trade work |
A single accountable team should provide one point of contact, one BOQ, weekly progress reviews, coordinated drawings, and one defect-liability window. That doesn't eliminate every site problem, but it gives the owner a clear person responsible for resolving it.
For a 1BHK cosmetic upgrade, separate specialists may be sensible if the owner has time to supervise and the work is limited. For a full flat gut renovation or villa remodelling, an integrated team usually fits better because services, civil work, carpentry, finishes, and approvals interact.
Renovation also creates fine dust inside duct routes, grilles, and air-conditioning equipment. A practical post-work reference such as this duct cleaning guide after renovation is useful when planning the final cleaning and handover checklist.
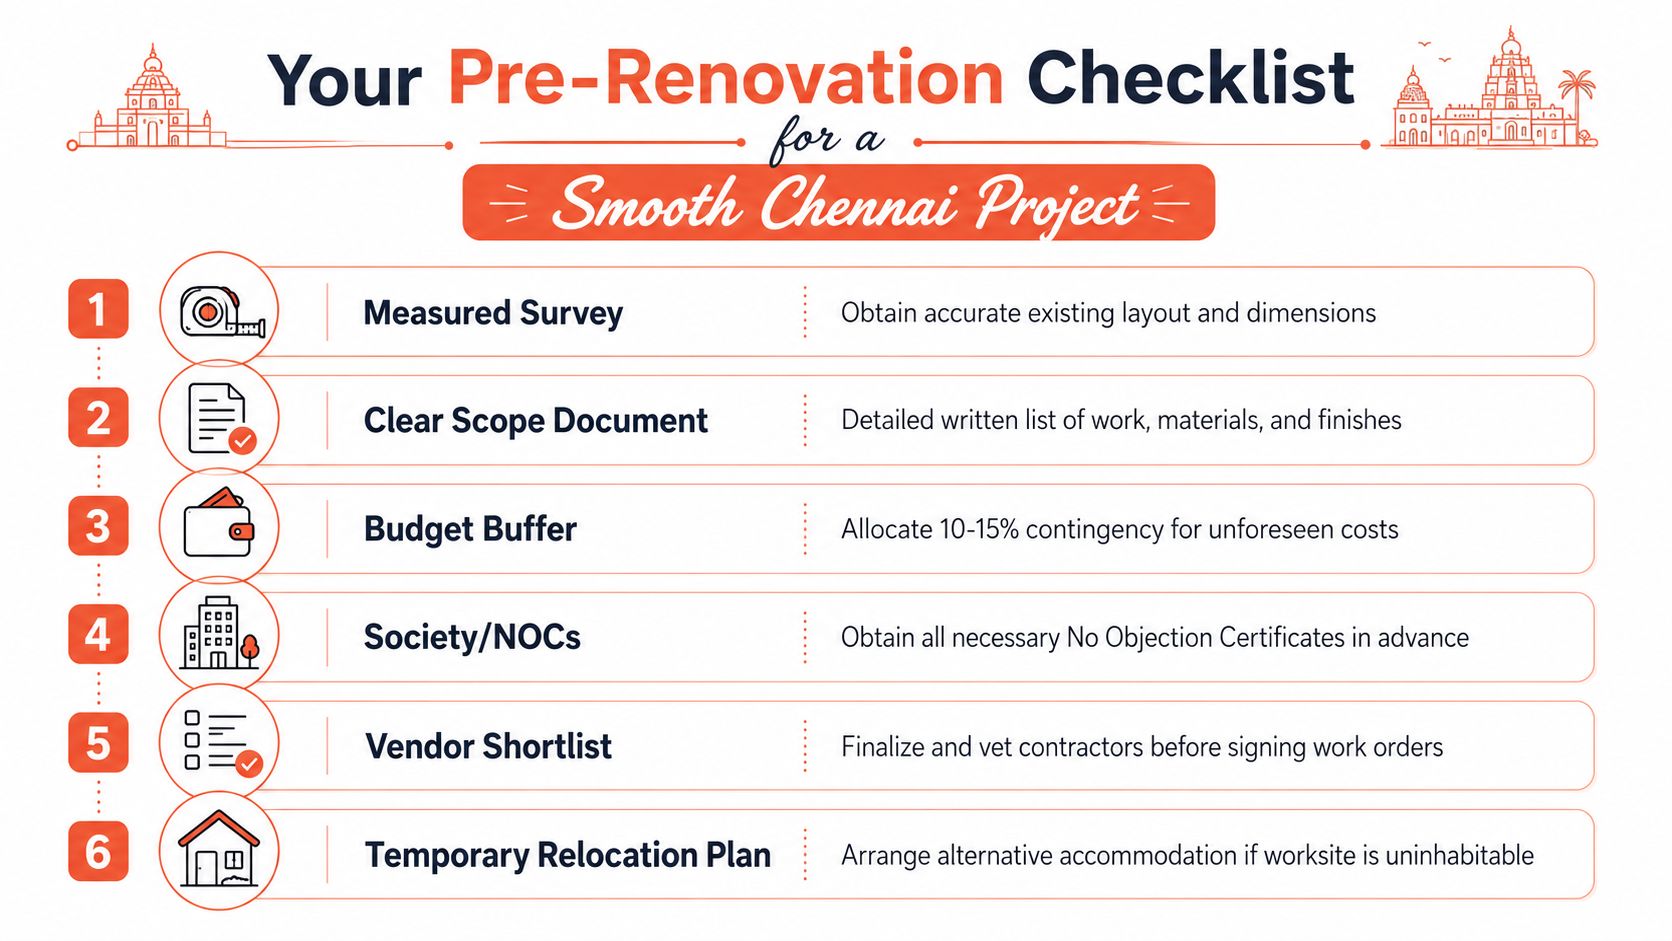
Your Pre-Renovation Checklist for a Smooth Chennai Project
A contractor can't rescue a project whose scope, budget, approvals, and living arrangements were never agreed. Before signing, personally confirm each item below and attach the evidence to the work order.
Measured survey: Obtain the existing layout, dimensions, floor levels, openings, service points, beams, columns, and shafts. Don't rely on an old brochure plan.
Clear scope document: Separate renovation from remodelling and list every room, demolition item, service change, finish, fixture, and exclusion.
Fixed BOQ: Record brands, board grades, quantities, hardware, coatings, waterproofing layers, installation responsibilities, and waste disposal.
Weather buffer: Plan additional drying and curing time around Chennai's November to December monsoon period, and avoid assuming that March to April heat will make every coating dry immediately.
Society and NOCs: Confirm work hours, lift protection, parking, debris routes, deposits, labour access, and whether structural or wet-area work needs written permission.
Defect liability: Put a written defect-liability period of at least 12 months into the contract, with a reporting method and response process.
Milestone payments: Tie payments to measured progress, approved materials, installation stages, testing, and snag closure rather than calendar months.
Living arrangement: Decide whether the family will remain, shift temporarily, or phase the work. A kitchen and bathroom plan should be agreed before demolition starts.
For larger redevelopment or layout changes, also check location-specific conditions. Tamil Nadu's Municipalities Building Rules include residential thresholds such as a minimum dwelling-house site extent of 95 square metres and a minimum width of 9 metres, as described in this Tamil Nadu building-rules reference. That kind of requirement may not affect a normal interior refresh, but it matters when a project changes the building or site rather than renewing finishes.
Interiors by DeX plans, coordinates, and executes apartment and villa renovations in Chennai, including space planning, modular kitchens, storage, electrical and lighting coordination, finishes, installation, and handover. If you want one team to turn your measured survey, climate specifications, approval checks, and BOQ into an organised project, visit Interiors by DeX to discuss your renovation scope.