DE X INSIGHTS
Modular Kitchen Quotes in Chennai: Compare Per Sq Ft Rates by Layout and Grade
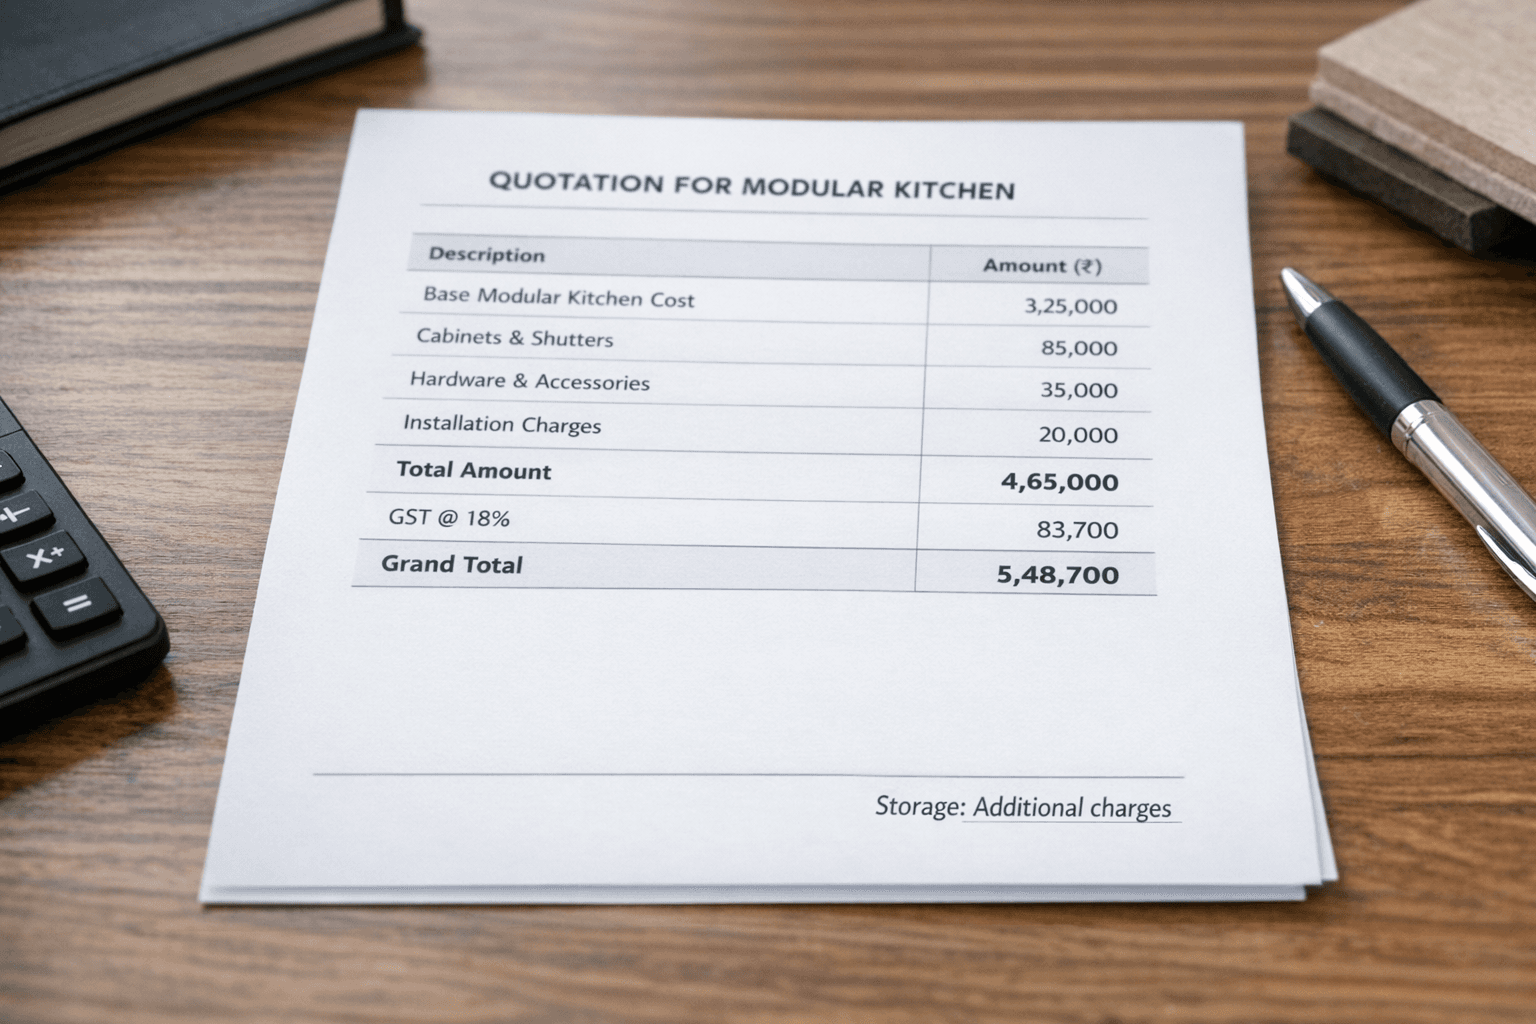
When you start asking for modular kitchen quotes in Chennai, the numbers can feel random. One vendor quotes a low per square foot rate, another is double, and both say they are using “good material”. Without a simple way to compare, it is hard to know what you are really getting.
In this article, we will cut through that confusion. We will walk through how per sq ft rates are usually built, how layout and material grade affect the final number, and how you can benchmark quotes in a calm, structured way before you finalise your modular kitchen design in Chennai.
Key Takeaways
Learn how to benchmark per sq ft quotes for modular kitchen design in Chennai by layout type and material grade for clearer, confident budgeting.
Why Modular Kitchen Quotes Feel So Vague
Most homeowners speak to at least three or four vendors and end up with very different per sq ft quotes. The reason is simple: “Rs X per sq ft” without context does not say anything about what is inside that number.
A realistic kitchen quote needs clarity on at least these points:
Layout type and total running length
Cabinet height and depth
Carcass and shutter material and thickness
Hardware brand and type
Accessories, tall units and special storage
In Chennai, there are a few extra layers. Coastal humidity, heat and cooking styles put more stress on materials and hardware. Apartments often have compact straight, L or parallel kitchens, while independent houses may have larger U-shaped spaces with more storage, lofts or tall units. All of this changes how much material and hardware actually goes into the same floor area.
Our goal here is to give you a simple way to benchmark per sq ft quotes by layout and broad material grade, so you can compare vendors on like-for-like terms.
The Basics Behind Per Sq Ft Kitchen Pricing
When someone quotes a per sq ft rate, they usually mean the modular portion only. That normally includes:
Base and wall unit carcass
Shutters
Basic hinges, channels and handles
Standard cabinet heights
Very often, the following are not included in that rate:
Countertop and backsplash
Wall tiles or wall finishes
Plumbing, electrical or civil changes
Appliances, chimney ducting and core cutting
False ceiling and lighting
You will hear different measurement terms too:
Running feet: length of cabinetry along the wall
Square feet: sometimes floor area, sometimes cabinet face area
Actual cabinet count: number and type of units
If you only compare one metric without a clear drawing, you can easily under- or overestimate. The same floor area can hold a simple straight kitchen, or a dense U-shaped layout with tall units and drawers.
For material grade, most Chennai modular kitchens broadly fall into three buckets:
Entry: commercial plywood or a mix of MDF and particle board
Mid: BWR or BWP plywood with standard branded hardware
Premium: branded BWP ply, moisture-resistant boards in wet zones, full soft-close hardware
A structured quote generally keeps the modular portion itemised, with transparent rates for carcass, shutters and hardware, and separate heads for civil or electrical work. This makes it easier for you to benchmark.
Illustrative Cost Structure for Modular Kitchens in Chennai
These are indicative ranges to help you read quotes; actual numbers will vary by design, brand and finish.
Component | What it Covers | Typical Pricing Basis |
Carcass | Base & wall cabinet bodies (ply / board) | Per sq ft of cabinet area or running ft |
Shutters | Front panels (laminate, acrylic, PU, etc.) | Per sq ft of shutter area |
Hardware | Hinges, channels, handles, lift-ups | Per unit / per set, or bundled per running ft |
Accessories | Pull-outs, organisers, corner systems | Per accessory piece |
Countertop & Dado | Granite / quartz top, tiles or glass dado | Per sq ft of surface area |
Civil & Electrical | Plumbing shifts, wiring, core cutting | Item-wise / per point basis |
Using a table like this in your own comparison sheet helps you see which items are included in the quoted per sq ft number, and which are outside it.
How Layout Type Changes the Effective Rate
Apartment kitchens in Chennai often follow a few typical patterns:
Straight wall or single-line kitchens
Parallel or galley kitchens
Small L-shaped kitchens
Larger homes and independent houses tend to have:
Bigger L-shaped kitchens with tall units
U-shaped kitchens with more drawers and storage options
Even at the same material grade, the layout changes how much you pack into the room:
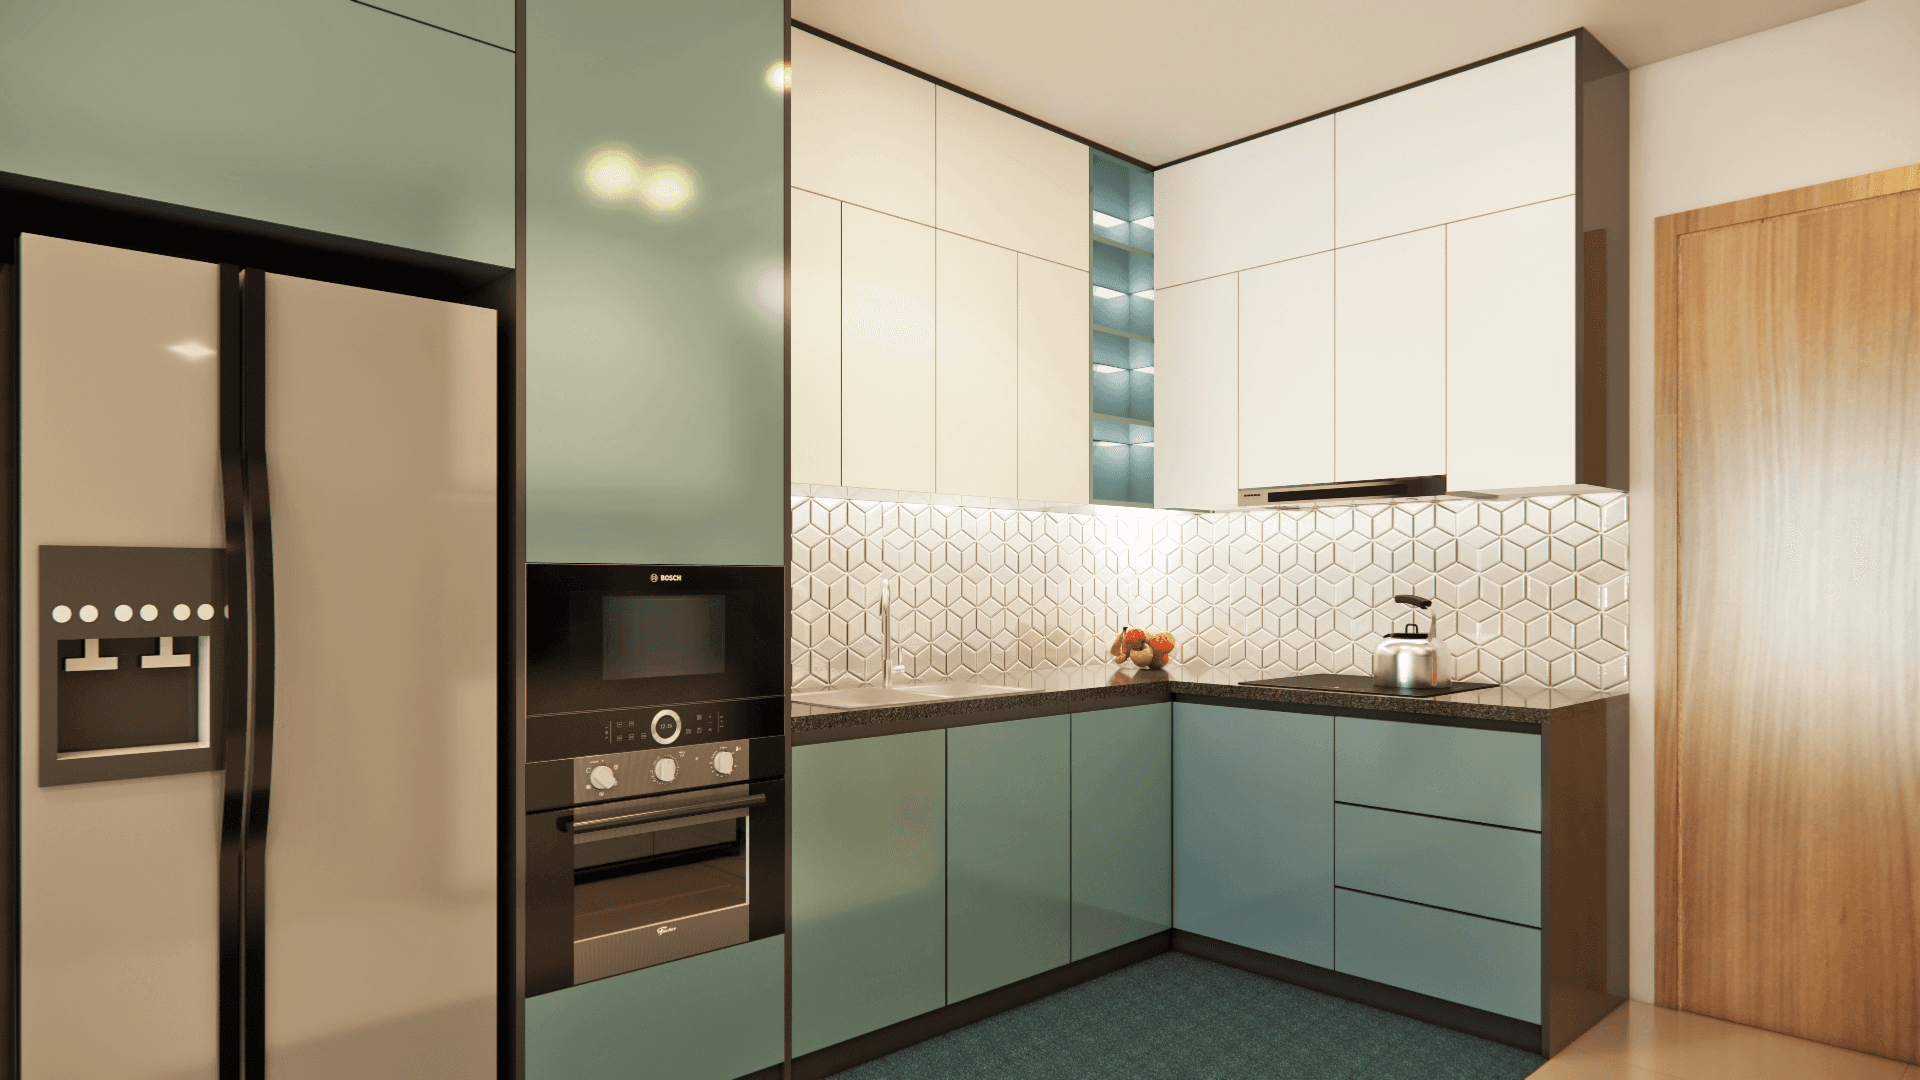
L-shape: Needs corner units, sometimes corner accessories. There is slightly higher material wastage and a bit more hardware than a simple straight run.
U-shape: Wraps around three sides, so you usually end up with more base and wall units, more drawers, and often one or more tall units. This packs a lot of storage and hardware into the same floor area.
Parallel: Two opposite counters, often with more upper cabinets and a wet, dry separation. This can increase the number of shutters and hardware pieces.
If you look at it in simple terms, for the same floor size:
Storage density: L is low to medium, parallel is medium, U is high
Hardware count: L is medium, parallel is medium to high, U is high
Accessories: L and parallel are flexible, U tends to invite more pull-outs and internal organisers
Complexity: L is simpler, parallel is moderate, U is more complex
So a U-shaped kitchen often appears to have a higher “per sq ft” rate, not because someone is overcharging, but because there is more material, hardware and internal organisation in every square foot of floor space.
What to Include and Exclude When Comparing Quotes
To compare quotes fairly, first separate the modular cost from everything else. For any Chennai kitchen quote, you should clearly tag these items as included or excluded:
Countertop material and thickness, such as granite or quartz, and the finish level
Dado tiles or wall finishes between counter and wall cabinets
Plumbing changes, sink relocation, extra points or new line work
Electrical points, rewiring, extra circuits, and switch positions
Chimney and hob cutouts, ducting and core cutting
False ceiling, cove lighting, and wall painting
Storage accessories, such as corner units, bottle pull-outs, tall larders, under-sink organisers and tandem drawers
A simple way to think about it:
Start with carcass, shutters and basic hardware per sq ft
Add accessories as a separate head
Add appliances and chimney items separately
Add civil, electrical, countertop and tiling as their own heads
Many homeowners find it helpful to create a basic comparison sheet. Use the same headings across vendors instead of comparing different styles of WhatsApp messages or one-line totals. This gives you a clear view of how every quote is built.

Reading a Modular Kitchen Quote Like an Insider
Once you have two or three layout-based quotes on the table, you can “decode” them with a few checks.
Confirm layout and measurements
Is the layout clearly marked as straight, L, U or parallel?
Are running feet, heights and depths shown on a drawing?
Check materials and hardware
What carcass material and thickness is used?
What shutter material and finish?
Which hardware brand, and is soft-close included?
Separate modular from non-modular costs
One section only for cabinets, shutters and hardware
Separate lines for countertop, tiles, civil, electrical and painting
Clear list of accessories as add-ons
Now compare per sq ft
Calculate an effective per sq ft rate only for the modular portion
Compare that across vendors for the same layout and material grade
There are a few quiet red flags to watch for:
Very vague descriptions like “good plywood” or “branded hardware”
No mention of thickness or backing sheets
No clarity on soft-close vs normal hinges and channels
Very low rates combined with very long warranties
A mature way to approach vendor selection is to look for clear drawings, a detailed bill of quantities, and staged payment milestones for turnkey projects. These practices reduce ambiguity and give you a structured view of your kitchen before any work starts.
Planning Your Next Step with Clear Numbers
Treat these benchmarks as a way to ask better questions, not as a fixed price chart. Once you have a rough comfort range in mind, it usually makes sense to move from broad discussions to a proper site visit and design conversation. That is where layout, storage needs, humidity control and daily use patterns get translated into an actual plan.
For homeowners in Chennai who are planning a full home or a kitchen-led renovation, sharing your existing floor plan, kitchen size and how you cook on a daily basis will help any designer prepare a transparent, layout-based quotation. With clear drawings and itemised heads, you can compare vendors calmly and focus on what matters for your family.
If you are ready to move from rough estimates to a concrete plan, the practical next step is to schedule a site visit with a Chennai-based designer, share your measurements and cooking habits, and review an itemised, layout-specific quote before you commit.

Conclusion
Transform Your Kitchen Into A Smarter, More Stylish Space
If you are ready to reimagine how your kitchen looks and works, our team at Interiors by DeX is here to guide you through every decision. Explore how our tailored approach to modular kitchen design in Chennai can maximise storage, improve workflow and reflect your personal style. Share your requirements with us and we will create a design proposal that fits your home, budget and timeline. To schedule a consultation or ask any questions, simply contact us today.
Frequently Asked Questions
Realistic Per Sq Ft Rate for a Modular Kitchen in Chennai?
There is no single fixed rate because it depends on layout, material grade and hardware. Entry-level systems with basic accessories will sit at the lower end, while BWP ply with full soft-close hardware and multiple pull-outs will move the number up. Always compare effective per sq ft for the modular portion only, for the same layout and specification.
Why Do Two Vendors Quote Different Prices for the Same Kitchen?
They may be using different materials, hardware brands, cabinet heights, or including different accessories and services in the quote. One may include countertop and civil work, while another gives only the modular portion. Ask for an itemised breakup under clear heads before comparing.
Are MDF and Particle Board Suitable for Chennai’s Humidity?
They can be used in low-stress, dry zones, but kitchens in Chennai typically benefit from moisture-resistant or BWR/BWP plywood, especially in wet areas near the sink and cooking zone. Material choice should balance cost with longevity and maintenance requirements.
How Much Do Accessories Really Add to the Final Cost?
Accessories such as pull-outs, corner systems and tandem drawers can add a noticeable percentage to the modular budget because each piece is priced separately. Include them as a distinct line item so you can decide which ones are essential for your cooking style.
When Should I Finalise My Modular Kitchen Quote?
Ideally after a site visit, confirmed measurements, and a layout that reflects your storage needs, appliance positions and electrical/plumbing constraints. Locking a quote too early, without these details, often leads to change orders and revised costs later.