DE X INSIGHTS
Outdoor Balcony False Ceiling: Design and Installation Guide

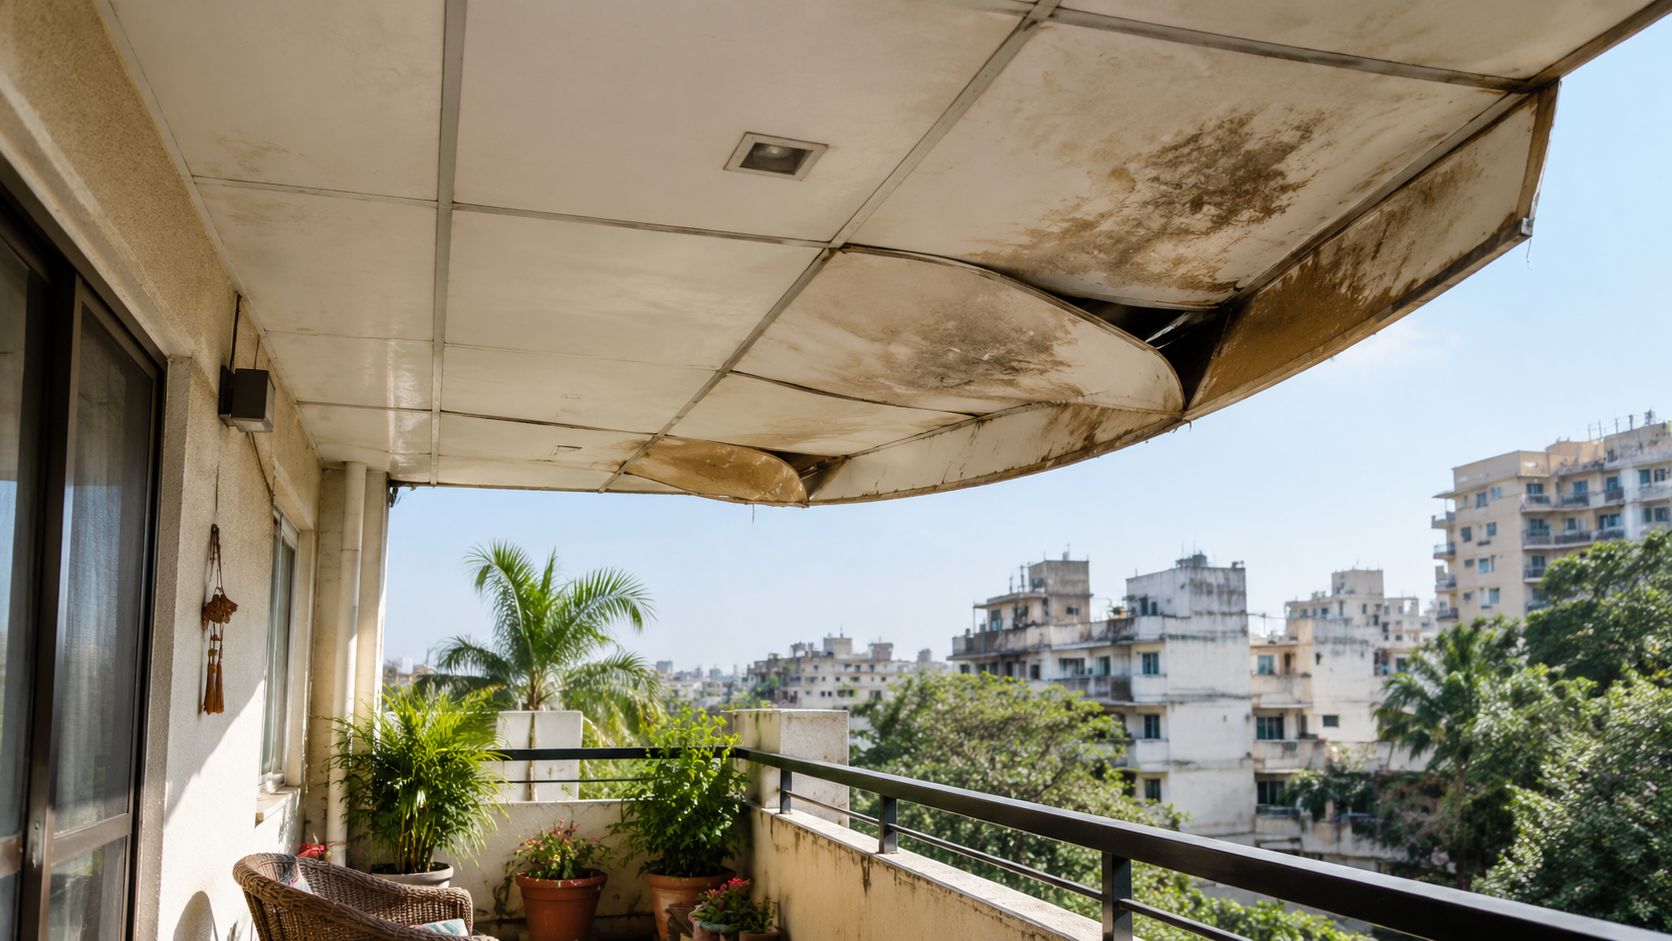
You've just finished a balcony renovation. The new floor looks sharp, the seating is in place, and a clean ceiling with concealed lighting completes the room. Then the first monsoon arrives. Within weeks, the paint blisters, a joint darkens, and one corner begins to sag above the outdoor seating.
That failure usually isn't caused by the decorative design. It begins above the visible surface, where rain, humidity, heat, poor ventilation, corroding fasteners, and unsealed cut edges meet. An outdoor balcony false ceiling must be designed as an exterior assembly, not treated like a living-room ceiling with a more attractive finish.
Why Balcony Ceilings Fail in Indian Climates
A balcony can look protected while still receiving wind-driven rain. In Chennai, rain often reaches the slab underside, wall junctions, parapet edges, light cut-outs, and exposed panel joints. Humidity rises and falls repeatedly, while direct sunlight heats the outer surface. These conditions test every layer of the ceiling, not just the panel face.
The common mistake is to specify gypsum board or POP because it is familiar, easy to shape, and widely used indoors. Gypsum board isn't rated for direct rain or standing water, and moisture-resistant gypsum is still not waterproof. Repeated humidity swings can weaken paper facings and cause sagging between GI channels, particularly when the board has poor airflow above it. Indian guidance also warns against using POP on balconies, exterior walls, bathrooms, kitchens, and coastal or high-humidity zones. See this coastal-ready interior design guide when the wider home also needs finishes that can cope with humid exposure.
Moisture-resistant is not waterproof
A moisture-resistant board may tolerate damp indoor air for a period. It won't reliably withstand water entering through a balcony edge, a leaking slab above, or a badly sealed screw point. The failure often appears first as a dark mark or swollen joint, then progresses into mould, softening, warping, or loss of rigidity.
Practical rule: If the balcony is regularly exposed to rain, specify a fully waterproof panel system, not a board described only as moisture resistant.
PVC, soffit-type panels, metal, ACP, and suitable calcium silicate systems are more appropriate starting points. PVC balcony panels are commonly positioned for wet applications, with Indian pricing guidance listing ₹160–₹185 per sq ft for PVC ceiling panels suited to bathrooms and balconies, while another guide places PVC outdoor balcony panels in the ₹80–₹180 per sq ft range and describes them as waterproof and UV-resistant for Indian conditions. These are guide prices, not a substitute for a project quotation. For broader balcony water-management context, this balcony waterproofing Melbourne guide is useful because it reinforces the need to treat the balcony as a complete exposed system rather than an isolated ceiling surface.
Read the exposure before choosing the finish
Classify the balcony:
Fully open: Rain and sunlight can reach the ceiling directly. Use outdoor-rated waterproof panels and detail every joint.
Partly covered: Wind-driven rain and humidity remain serious concerns. Use waterproof material with UV resistance.
Recessed: Exposure is lower, but leaks from the slab, plumbing, or AC drainage can still damage an interior-grade ceiling.
The India false ceiling market was valued at USD 293.84 million in 2025 and is projected to reach USD 714.01 million by 2034, with a projected 10.37% CAGR from 2026 to 2034, according to IMARC's India false ceiling market analysis. Gypsum board held 39% of the market in 2025, but its broad residential use doesn't make it suitable for an open balcony. Market demand for integrated lighting and services is not the same as proof of outdoor performance.
Choosing the Right Waterproof Ceiling Material
Material selection should start with exposure, then move to appearance and budget. A covered balcony may accept more options than an open one, but a ceiling below a leaking slab needs a waterproof assembly regardless of how sheltered it appears.
The most practical shortlist for Chennai balconies is usually PVC or soffit panels for value, metal or ACP where a harder exterior finish is preferred, and calcium silicate where humidity resistance and non-combustibility carry greater weight. WPC can work in selected semi-exposed applications, but the product must be specifically rated for exterior use. Don't assume that every decorative WPC board has the same performance.
Material | Price Range (₹/sq ft) | Water Resistance | Fire Rating | Best For |
|---|---|---|---|---|
PVC panels | ₹80–₹180 for outdoor balcony panels | Waterproof, with suitable UV-rated products | Confirm product classification | Open or semi-exposed balconies on a controlled budget |
PVC ceiling panels | ₹160–₹185 for panels listed for bathrooms and balconies | Waterproof for the stated application | Confirm product classification | Wet balconies and sheltered outdoor areas |
WPC boards | Varies by product and specification | Suitable only when explicitly exterior-rated | Confirm product classification | Semi-exposed balconies needing a wood-like appearance |
Calcium silicate tiles | Project-specific | 100% humidity resistant, resistant to water and temperature extremes | Non-combustible | Exposed balconies where humidity and fire performance matter |
Metal ceilings | Varies by metal, coating, and profile | Strong when corrosion-resistant and correctly finished | Confirm tested system rating | Contemporary designs and demanding exterior conditions |
ACP sheets | Varies by core, finish, and fabrication | Suitable only with exterior-rated panels and sealed detailing | Confirm core and tested assembly | Clean-lined soffits and modern architectural finishes |
The PVC ranges above come from Indian false ceiling pricing guidance, which identifies PVC as suitable for balconies and highlights waterproof and UV-resistant outdoor applications. Prices can change with thickness, profile, support framing, brand, access, and installation complexity.
Where calcium silicate earns its premium
Calcium silicate is technically strong for exposed conditions. An RDSO specification for calcium silicate false ceiling tiles describes them as 100% humidity resistant, non-combustible, and resistant to water and temperature extremes. The specification also states that condensation or leakage from above doesn't cause loss of physical integrity, and that the tiles don't soften or sag in high humidity.
That makes calcium silicate a serious option where the balcony is exposed or where the client prioritises technical resilience over a lightweight decorative finish. It still needs a sound framework, correct joint treatment, and sensible access for services. No panel can compensate for a leaking slab or careless installation.
Fire performance belongs in the shortlist
Indian fire-safety guidance says a false ceiling, including suspension fixtures, should use non-combustible material and provide adequate fire resistance to prevent fire spread across the ceiling. Another Indian standard says linings or false ceilings shouldn't reduce the building's minimum fire rating of half an hour, as set out in this IIT Kanpur and GSDMA fire-safety document.
For procurement-style specifications, a Government e-Marketplace document lists 99% humidity resistance, light reflectance greater than 85%, thermal conductivity of 0.052 to 0.057 W/m K, and fire performance in accordance with BS 476 parts 6 and 7. These requirements appear in the government false ceiling specification. Use them as questions for suppliers, not as assumptions about every product on the market. A facility team comparing ceiling systems may also benefit from this guide for facility teams when evaluating maintenance, access, and specification requirements. For residential finish decisions, see these low-maintenance material choices.
Installation Sequence That Prevents Moisture Damage
A durable balcony ceiling depends on the order of work. The installer must understand where water comes from, how air moves above the panels, and which small penetrations can admit moisture. A visually neat ceiling can still fail if the framework traps humid air against the slab.
Start with the balcony survey
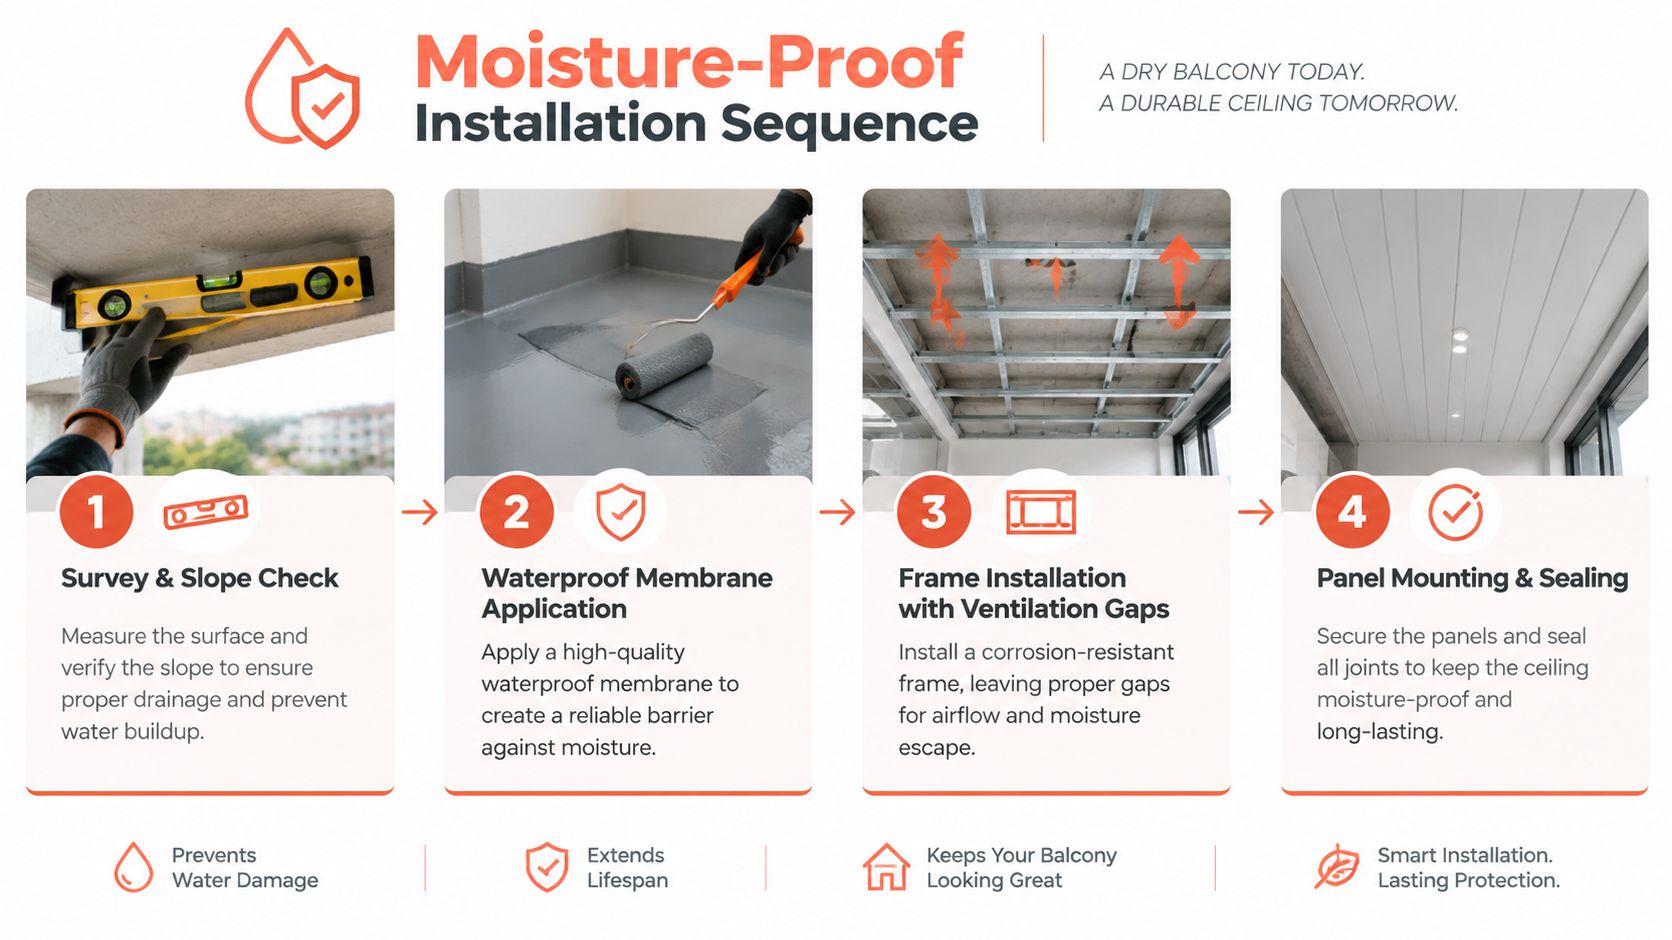
Check whether rain reaches the slab underside, whether the balcony above has a functioning drain, and whether an AC drain or plumbing line runs through the ceiling zone. Inspect slab cracks, wall junctions, parapet edges, and existing water stains before fixing any frame. If the source of moisture remains active, the false ceiling will only hide the problem.
Then select the substrate. For an open balcony, avoid gypsum, including moisture-resistant gypsum. Use a waterproof, exterior-rated panel such as PVC, WPC, a soffit system, metal, ACP, or a specified calcium silicate tile.
Build the frame for air movement
Fix the GI channel framework securely and use corrosion-resistant fasteners suitable for the exposure. The panels shouldn't be pressed tightly against the slab. Leave a ventilation gap above the ceiling so humid air can escape instead of remaining trapped in a warm cavity.
The gap also creates room to route conduits, inspect pipes, and isolate the panel from minor condensation on the slab. Don't close every perimeter opening with an unplanned seal. The installer should control water entry at vulnerable junctions while preserving a deliberate path for ventilation.
Detail the points that fail first
Most failures begin at joints, cut edges, screw points, and penetrations, not as a dramatic collapse of the whole ceiling. Seal exposed cuts with the manufacturer's recommended method, use compatible trim at walls and corners, and apply suitable sealant around screw points, pipe penetrations, and light cut-outs.
Pipe penetrations: Form a neat opening, keep the pipe supported independently, and seal the perimeter without trapping water against the panel.
Light cut-outs: Use fixtures designed for damp conditions and avoid oversized holes that leave unsupported edges.
Perimeter trims: Fix them straight, seal vulnerable junctions, and leave inspection access where a concealed pipe could leak.
Fasteners: Use corrosion-resistant screws and don't overtighten them, as distorted panels can open around the fixing point.
Contractors often save time by sealing the ceiling tight to the slab, using ordinary screws, skipping edge treatment, or installing panels before testing drainage. Those shortcuts are difficult to see after handover and expensive to correct during the monsoon.
Integrating Waterproofing and Drainage with Your Ceiling
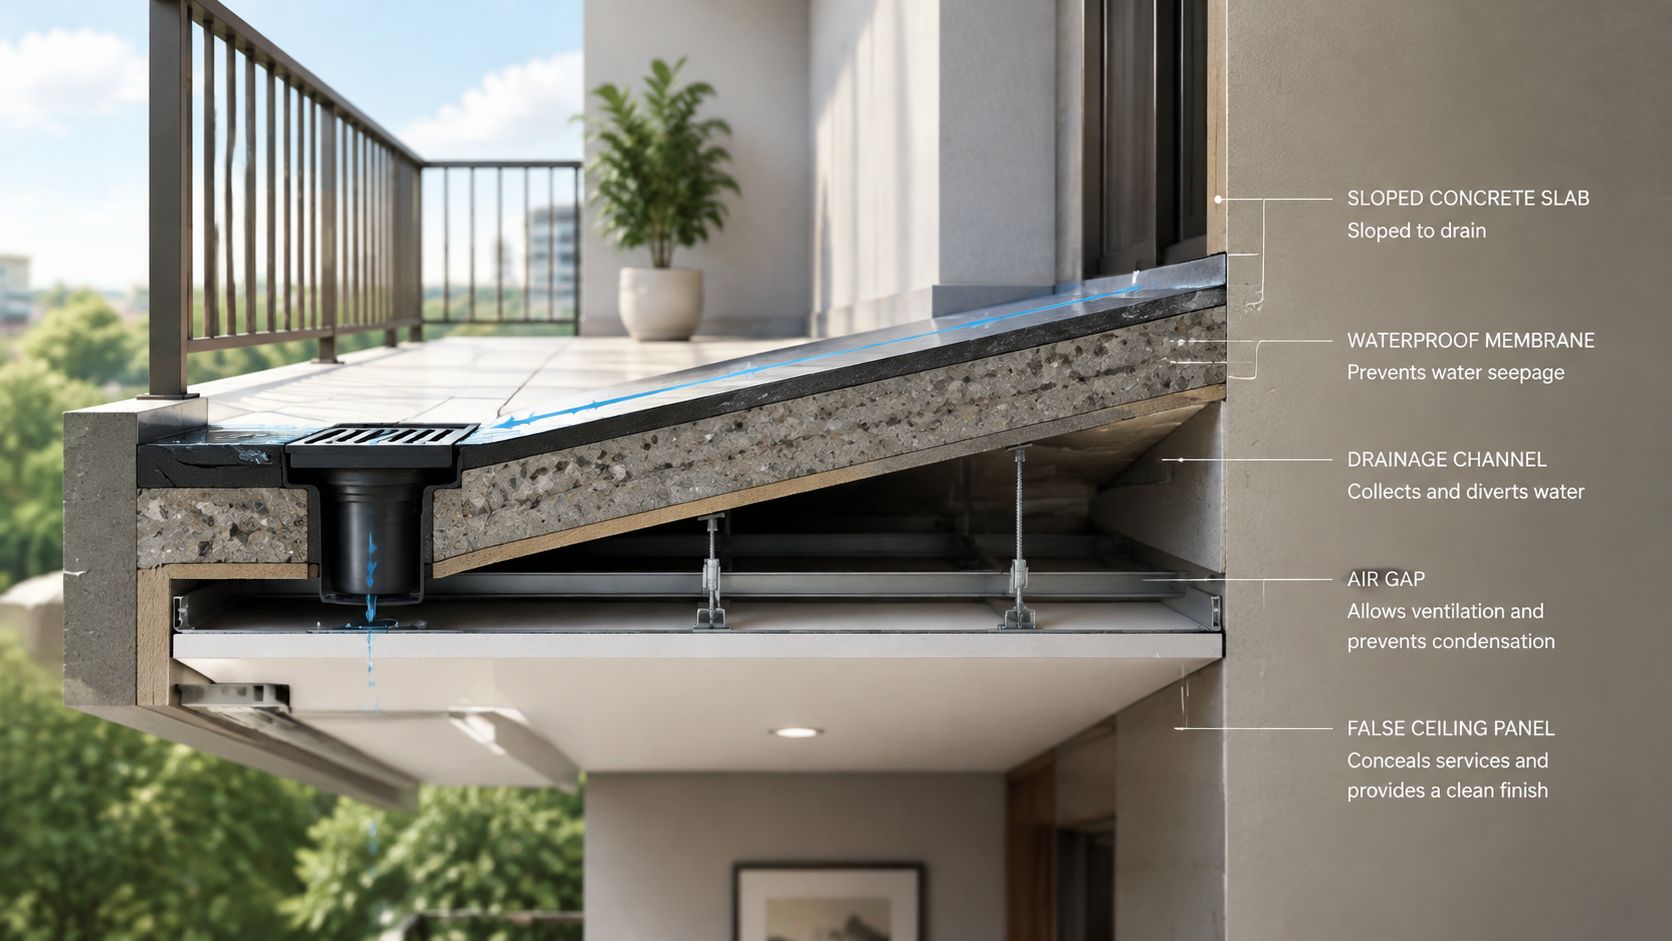
A balcony ceiling is only the underside of a larger water-management system. The floor above must direct water towards its drain, the waterproofing layer must remain continuous, and the false ceiling must stay clear of runoff paths. If the balcony slope is poor, the ceiling below will eventually reveal the problem.
Start from the source. Check the balcony floor slope, drain outlet, rainwater pipe, parapet junctions, and the wall-to-slab connection. Water should move towards the drain rather than collect near the wall or flow into the ceiling cavity. A ceiling installer shouldn't cover a damaged membrane or blocked drain just because the decorative programme is ready.
Keep services accessible
AC drain pipes, rainwater lines, electrical conduits, and plumbing connections may sit above the false ceiling. Give each service a planned route and support it independently from the decorative panels. A leaking pipe should be repairable without dismantling the entire balcony ceiling.
Use removable access panels near valves, joints, junction boxes, and inspection points. The access cover should match the main panel system, sit flush, and remain easy to identify during maintenance. A completely sealed ceiling may look clean on handover but creates unnecessary damage when technicians need to reach concealed services.
Protect wall and parapet junctions
Water frequently enters where unlike surfaces meet. At wall junctions, use a properly finished perimeter detail rather than relying on a thin line of paint. At parapet edges, confirm that coping, flashing, and waterproofing details direct water away from the ceiling zone.
Don't let the false ceiling obstruct a drain outlet, cover a downpipe connection, or create a shelf where debris can collect. Leave enough clearance for cleaning and inspection, particularly where leaves, dust, and insect nests can block ventilation paths.
The ceiling should follow the balcony's practical drainage logic. It shouldn't create a second, hidden enclosure that holds moisture after the surface above has dried.
Lighting Options for Damp Balcony Environments
Balcony lighting should be selected by exposure, not only by appearance. A recessed fitting that works in a dry bedroom may be unsuitable where wind-driven rain reaches the ceiling or where condensation forms inside the fitting. Choose fixtures with an appropriate IP rating, sealed housings, and installation instructions that cover damp or outdoor use.
For an exposed balcony, IP65 or higher is a sensible starting point for fixtures that may face water jets, but the exact fitting still needs to be approved for the location. A sealed surface-mounted light is often easier to maintain than a recessed fitting because it requires fewer openings in the ceiling panel. Recessed downlights can look refined, but their cut-outs must be accurately sized and sealed without blocking heat dissipation.
Layer the light without inviting water
Use direct downlights for seating or circulation, concealed LED strips in aluminium channels for a soft perimeter glow, and wall lighting where the ceiling exposure is severe. Keep drivers and junction boxes in accessible, protected positions rather than burying them above a panel with no inspection route.
LED strips need more than a waterproof-looking tape. The strip, power supply, channel, end caps, and connection points should all suit the moisture conditions. Aluminium channels help protect the strip and improve the finish, but they don't make an indoor-rated electrical assembly safe outdoors.

Plan the electrical route before closing the ceiling
Route wiring through suitable conduit, keep connections away from likely water paths, and provide a residual current device for the outdoor circuit through a qualified electrician. Don't leave loose cables resting on panels or allow a light fitting to hang from a decorative sheet.
Smart dimmers can improve evening comfort, but they must also be installed in a protected, accessible location. For a broader electrical safety reference, these property owner emergency lighting tips provide useful context on planning, testing, and maintaining lighting systems. The decorative ceiling should conceal services neatly while still allowing a technician to test and replace components safely.
Long-Term Maintenance and Early Warning Signs
A balcony ceiling needs inspection before and after the wet season. Clear leaves, dust, insect nests, and debris from the perimeter and any designed ventilation route. Wash PVC, metal, ACP, or soffit surfaces with a soft cloth and mild cleaning solution. Avoid abrasive pads that can mark factory finishes or damage protective coatings.
Look closely at the places that usually reveal trouble first:
Dark rings or streaks: Check the slab above, wall junction, pipework, and panel joint before cleaning the mark.
Open joints: Look for movement, loose trims, failed sealant, or fasteners pulling away from the frame.
Sagging or waviness: Treat even slight movement seriously, especially in board-based systems.
Rust marks: Inspect screws, GI channels, and concealed brackets for corrosion.
Mould or persistent odour: Check whether the ventilation gap is blocked or whether a concealed leak is continuing.
Flickering lights: Isolate the circuit and have a qualified electrician inspect damp fittings or connections.
A panel can sometimes be replaced individually when the surrounding frame is sound and the leak source has been corrected. Repairing the visible stain without fixing the source only postpones the failure. If the ceiling has softened, warped, or lost support, remove the affected section and inspect the framework rather than adding another layer over it.
For Chennai homeowners planning ongoing support after renovation, the after-sales service guide for Chennai homes explains why access, issue reporting, and planned follow-up matter as much as the initial finish.
Interiors by DeX plans and executes residential renovations in Chennai, including balcony-related false ceiling, lighting, material coordination, and broader home interior work. Visit Interiors by DeX to discuss a monsoon-ready balcony ceiling with a team that can coordinate design, manufacturing, site execution, and handover.