Making Loft Storage Work In Compact Chennai Homes
Loft storage in Chennai flats is not a luxury; it is usually a practical necessity. In a typical 2BHK or 3BHK, suitcases, festival decor, spare mattresses and extra bedding slowly creep into every visible corner if there is no clear plan. Very soon, the home looks full even when you are not buying anything new.
Most apartments come with the idea of a loft in mind, but poor planning turns that bonus storage into visual clutter. Heavy-looking boxes near the ceiling, dusty open spaces that never get cleaned, awkward corners you cannot reach, all of this makes a room feel smaller. The real question is how to gain honest, useful storage without lowering the ceiling visually or making rooms feel boxed in.
At Interiors by DeX, we work in Chennai homes every day, so we see what works in this climate and construction style. In this article, we will walk through how to read your flat, plan lofts that look light, decide what to store, discuss cost approaches, and avoid common mistakes, so your loft storage supports a calm home instead of adding chaos.
Key Takeaways
Discover space saving loft storage solutions in Chennai apartments that keep ceilings clean, streamline layouts, and suit modern interior styles without clutter.
Reading Your Chennai Flat Before Adding Any Loft Storage
Before sketching any loft, it helps to read the shell of your apartment. Many Chennai projects have slab heights around 9 to 10 feet. That extra foot or two decides whether a loft feels airy or heavy.
Pay attention to:
Slab height from finished floor
Location of beams and columns
Door and window heights
Existing fan and light points
This tells you where a loft can sit without cutting into sight lines or blocking light. For example, running a loft straight across a window wall usually makes the room feel shorter and steals daylight, especially in smaller living rooms common in Chennai developments.
Room-by-room priorities also matter:
Bedrooms: Best for rarely used textiles, luggage, spare pillows, extra floor mats.
Kitchens: Good for bulk groceries, big vessels, festival serveware, items used only a few times a year.
Passageways: Useful for items like extra umbrellas, festival decor, or extra bags that you do not need to access weekly.
Local rules inside gated communities around Chennai can limit what you can fix into slabs or beams. Before any drilling, it is wise to confirm with the builder or association what is allowed. A designer used to Chennai projects will read beam layouts and avoid risky placements that could damage structure or lead to complaints later.
A Simple Framework for Loft Planning in Chennai Flats
A structured approach helps avoid ad-hoc, heavy-looking lofts. A basic three-step framework works well in most Chennai apartments:
1. Measure & Constraints
- Confirm clear ceiling height.
- Mark beams, doors, windows, and fan locations.
- Check apartment association/builder rules about drilling and fixing.
2. Usage & Zoning
- Decide which rooms genuinely need lofts (not every wall).
- Map categories: textiles, luggage, festival items, keepsakes.
- Allocate zones: bedroom, kitchen, passage, utility.
3. Integration & Future Access
- Align lofts with wardrobes, doors, and overhead units.
- Ensure at least one adult can access each compartment with a normal step ladder.
- Keep scope for future changes or replacements without major breaking.
This keeps the design practical and easier to execute on a typical Chennai apartment site.
Designing Loft Storage That Does Not Look Heavy
Visually light lofts are about proportion, alignment and finish. A few straightforward rules make a big difference in compact flats.
We usually aim to keep:
A clear band of wall visible between floor furniture and the loft
Loft bottoms aligned with wardrobe tops or door frames where possible
Loft depth roughly matching the unit below to create one clean vertical line
Materials in Chennai lofts are often laminate, membrane or PU. The colour and finish strongly affect how heavy the loft feels. Dark glossy surfaces near the ceiling can draw attention and make the room feel shorter. Lighter neutrals in matte or soft sheen finishes tend to sit back quietly and let the room breathe.
Design choices that reduce visual clutter include:
Handle-less shutters or slim integrated handles
Hidden aluminium profiles instead of bulky visible frames
Small shadow gaps where loft meets ceiling or wall to avoid a boxy, stuck-on look
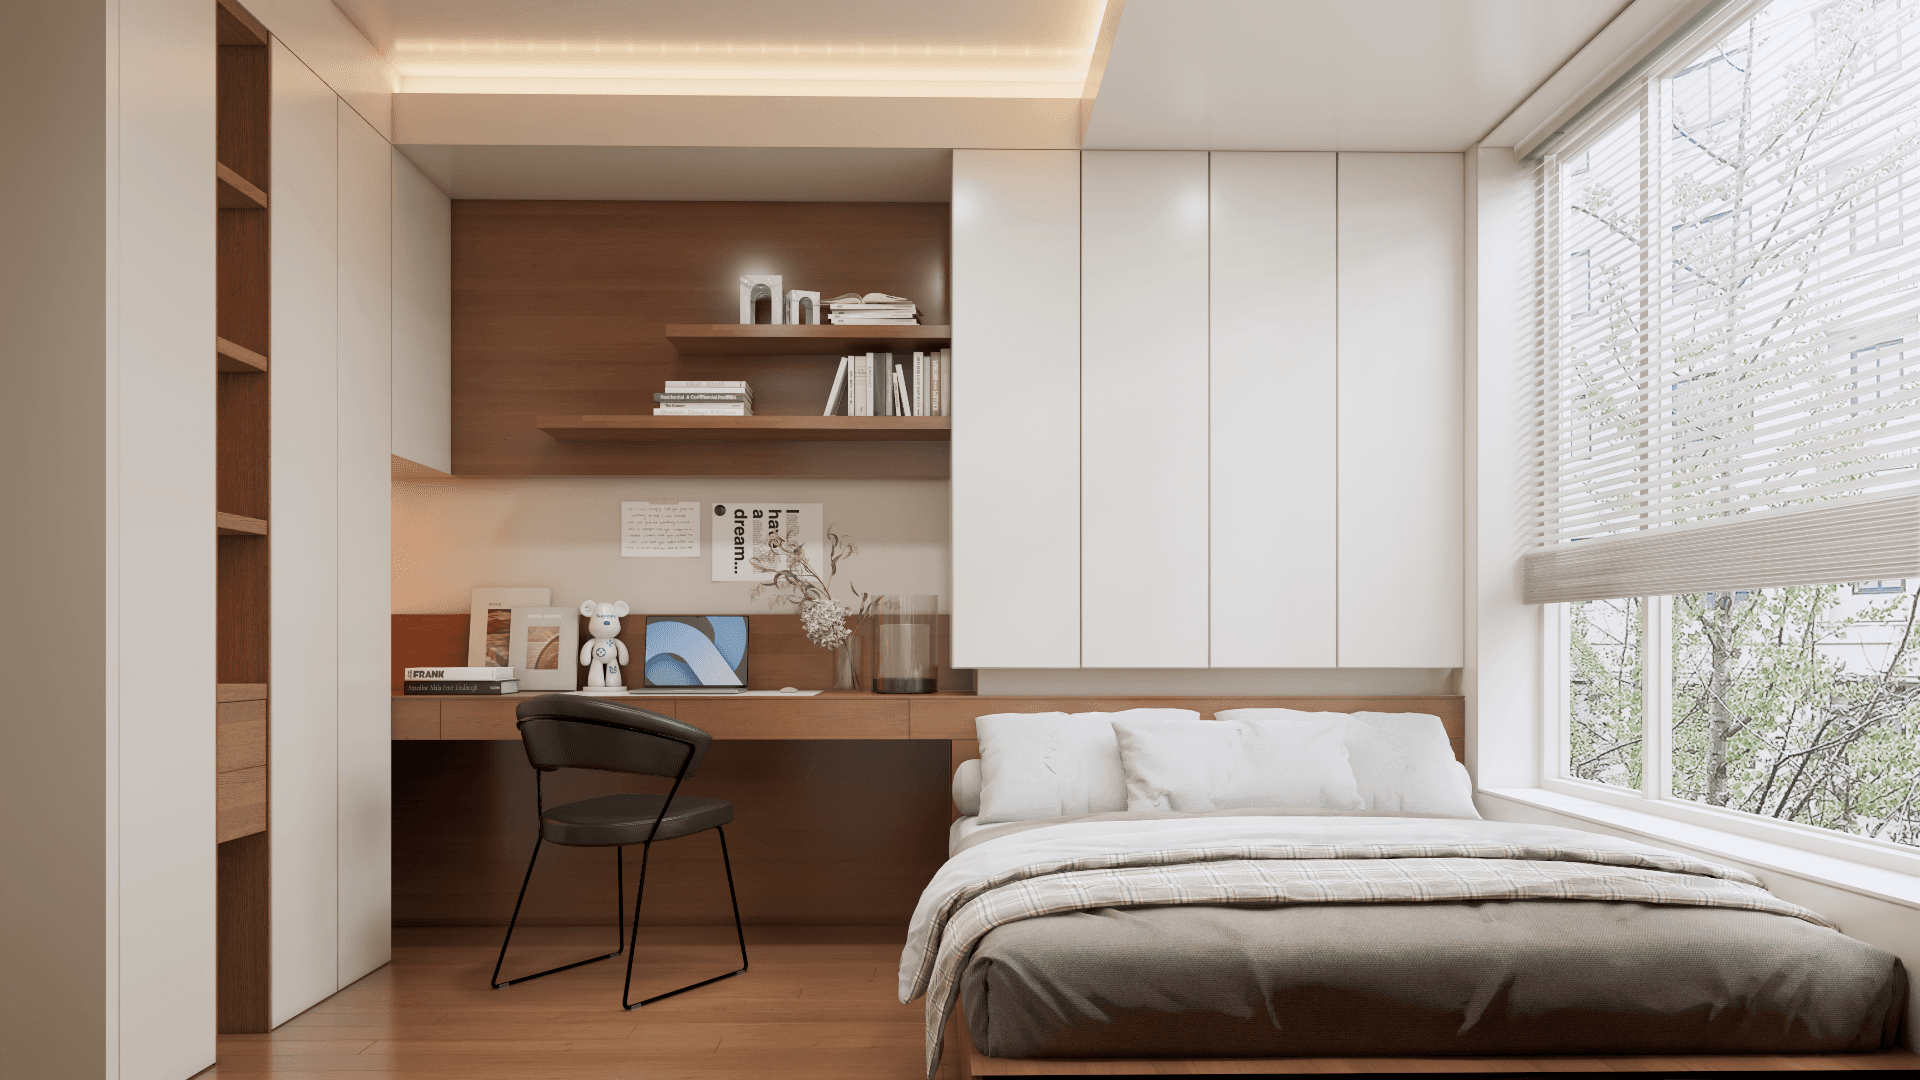
Matching loft shutters with wardrobe shutters so the full wall reads as one calm unit
When all upper storage reads as one planned elevation instead of many boxes at different heights, the eye relaxes and the ceiling feels higher.

Planning What Actually Lives in Your Loft
A loft works only if you are clear about what will go in there. One simple three-part framework is:
Year-Round Rarely Used: Items you almost never touch, like old suitcases, backup bedding, special serveware. These can go deeper into corners.
Seasonal but Bulky: Festival decor for Deepavali or Navratri, extra floor seating or paai mats, spare mattresses for guests, extra fans or coolers that come out for peak heat. These should be reachable with a small ladder.
Sentimental Items: Childhood items or keepsakes. Pack properly, label clearly and keep in one predictable zone.
For safety and comfort, lofts are better for:
Light to medium weight items in sealed boxes
Non-fragile items that can handle minor bumps while lifting
Things that do not need frequent access
In Chennai heat and humidity, avoid putting in:
Old electronics or batteries that can swell or leak
Heat-sensitive cosmetics or medicines
Paper documents without proper files or moisture protection
Labelling is simple but effective. A bit of masking tape and a thick marker on each box can stop your loft becoming a black hole. It also means anyone in the home can find items without unpacking everything.
Humidity, Dust, Cost and Integration with Wardrobes
Chennai’s coastal climate is kind to clothes drying, but it is tough on badly built storage. Heat and moisture can warp poor boards, peel cheap edge banding and rust low-quality hinges. Ants and mould love quiet, dark corners with fabric.
Practical detailing matters:
Edge-banding on all exposed board sides so moisture cannot easily enter
Quality hinges and hardware that can handle repeated opening in humidity
Thoughtful sealing of joints so insects and dust have fewer paths in
In some non-AC rooms, a small gap at the back of the loft panel can help air circulation, as long as it is not visible and does not invite more dust. Moth or anti-moisture units inside closed lofts can help keep fabrics fresher. When modular products are backed by a clear replacement or service policy, it usually reflects confidence in how the materials will handle local conditions.
Dust is a daily reality in Chennai, especially near main roads or flyovers. To manage it:
Choose closed loft shutters up to the ceiling instead of open top shelves
Plan loft height so you can clean the top edge with a regular step ladder
Keep outer surfaces simple and flush, without grooves that trap dust
Typical Loft Cost Approaches in Chennai
Exact prices vary by material, finish and site conditions, but it helps to understand the broad cost structures you are likely to see in Chennai apartments. The ranges below are indicative only and focus on relative differences.
Approach | How It Is Usually Done In Chennai | Relative Cost Level* | Pros | Cons |
|---|---|---|---|---|
Basic carpenter-built | Local plywood + laminate, site-made frames and shutters | Low to medium | Flexible on-site, can be economical | Quality varies by carpenter, harder to modify |
Semi-modular | Factory-made shutters + site-built frames | Medium | Better finish consistency, some flexibility | Depends on coordination between site and factory |
Fully modular | Factory-made carcass + shutters + hardware | Medium to high | Cleaner joints, easier to replace parts | Higher upfront cost in some cases |
*Relative to each other, not absolute price per sq.ft.
When you take quotations in Chennai, it can help to ask:
Which core material and thickness is being used for lofts?
What hardware brand and load capacity are specified?
How will the loft be fixed to walls or slabs, and can it be removed later with minimal damage?
Hidden costs usually come from shortcuts, like weak hardware causing early sagging, or makeshift lofts that need removal and repainting later. A clear specification sheet at the start prevents many of these surprises.
Integrating Lofts with Wardrobes and Kitchens
Integration is just as important as construction quality. Patchwork lofts added above old wardrobes often stick out at odd depths, with different shutter styles and colours. This draws the eye upwards and makes the room feel busy.
Instead, plan full wall elevations:
In bedrooms, run wardrobes and lofts as one continuous unit with aligned shutters and handles.
Make sure lofts can be taken down or replaced without damaging the wardrobe below.
In kitchens, keep loft depth sensible so the counter area does not feel cramped, and use finishes that relate to overhead cabinets but quietly signal that these are rarely touched zones.
In many Chennai kitchens, the chimney duct and overhead cabinets already occupy the upper band. Here, lofts need to be planned around these services so maintenance access is not blocked.

Common Mistakes, Checklist and FAQs for Chennai Lofts
Loft mistakes in Chennai apartments tend to repeat. The most common ones are:
Lofts over windows that block top light and reduce cross-ventilation
Bedroom doors that hit loft corners when opened fully
Fans placed too close to projected loft edges, making the room feel tight and unsafe
Lofts so deep that items at the back cannot be reached without climbing in
Safety and day-to-day use should always be part of the design. Think about:
Weight limits on hardware and frames, especially for luggage
Enough clearance above doors so frames and loft shutters do not clash
Fan and light locations planned at the same time as lofts, not as an afterthought
Pre-Signoff Checklist Before Fabrication
Before fabrication starts, it helps to run through a quick checklist on-site:
Confirm all heights on actual site, not only builder drawings.
Check door swings against loft corners.
Mark beam positions clearly on walls and ceiling.
Confirm fan and light locations with respect to loft projections.
Ensure at least one adult in the home can reach every loft compartment with a normal step stool.
Planning Calm, Practical Lofts for Chennai Homes
In Chennai apartments, lofts are almost a default idea. The real difference is in how early you plan them, how well they respect your ceiling height and fan positions, and how honestly they match what you actually own.
Calm, clutter-free lofts come from reading the flat carefully, choosing materials that suit this climate, and treating lofts as part of the whole room design, not as a last-minute add-on. If you are considering new lofts or reworking existing ones in your Chennai home, it can help to review your measurements, list what you truly need to store, and get a clear, itemised specification from whoever executes the work. This approach keeps both design and cost transparent, and lets overhead storage quietly support your daily life instead of taking over your rooms.
Conclusion
Transform Your Loft Into Practical, Beautiful Storage Today
If you are ready to convert unused overhead space into organised, accessible storage, we are here to help. At Interiors by DeX, our tailored loft storage solutions in Chennai are designed to fit your home, your belongings and your daily routine. Share your requirements with our design team and we will propose layouts, materials and finishes that make the most of every inch. To discuss your project or book a consultation, simply contact us.
Frequently Asked Questions
1. Is Loft Storage Still Relevant with Tall Wardrobes?
Yes. Lofts are suited to things you touch only a few times a year, so wardrobes stay for daily use. This is especially useful in compact Chennai bedrooms.
2. What Is a Usual Height for Lofts in a 9 or 10 Foot Flat?
Often the loft bottom sits just above the wardrobe top or door frame, leaving a balanced band of wall. Exact height depends on your room proportion, fan position and how often you plan to access the loft.
3. Will Lofts Make My Small Bedroom Look Smaller?
Badly aligned lofts can. Continuous, light-coloured loft bands that match wardrobes usually keep the room feeling tidy and a bit higher visually.
4. How Long Should Well-Built Loft Storage Last in Chennai Conditions?
With sensible material choice, proper hardware and basic detailing for humidity and dust, lofts should serve comfortably for many years without major intervention.
5. Can I Add Modular Shutters Over an Existing Frame?
Sometimes, if the frame is sound, straight and properly fixed. It needs a proper check for alignment and load before adding new shutters.
6. Is It Safe to Store AC Cartons, Appliances, and Luggage in Lofts?
If the loft structure is designed for that load and items are dry and well packed, this is usually a practical use of loft space. It is worth confirming expected loads with your contractor or designer.