DE X INSIGHTS
Residential Interior Design Services in Chennai

You've bought a new flat in Chennai, saved dozens of kitchen and wardrobe ideas, and spoken to more than one carpenter, designer, and contractor. Everyone has a different recommendation. One quote looks affordable until hardware, lighting, transport, and installation appear as separate costs. Another promises a beautiful home but gives you no clear answer about who will fix a swollen shutter or a delayed delivery.
That uncertainty is the core problem with many home interiors. A good design matters, but predictable execution, material transparency, and one accountable team matter more. Residential interior design services should turn an empty flat or ageing villa into a usable home through a controlled process, not leave you coordinating disconnected vendors.
Understanding Residential Interior Design Services
Residential interior design services now involve much more than selecting colours, furniture, and decorative accessories. A complete service may include space planning, electrical and lighting coordination, modular kitchen design, wardrobes, loft storage, custom furniture, material selection, factory production, site installation, snag correction, and handover.
That wider scope reflects how homeowners are spending. One India interior design market assessment projects the overall market at USD 31.43 billion in 2025, rising to USD 65.01 billion by 2031, with residential demand projected to grow at a 16.47% CAGR through 2031. Another India-focused estimate places the home interiors market at about INR 2.4 trillion, or US$29.5 billion, in 2023, with a projection to exceed US$48.1 billion by 2028.
These figures point to a practical change. Homeowners aren't treating interiors as a small furniture purchase anymore. Apartments, villas, renovations, and premium upgrades require coordinated decisions across several rooms and trades. A modular kitchen that doesn't align with plumbing, a wardrobe that blocks a switch, or a false ceiling designed without light positions creates rework that decoration alone can't solve.
The fragmented vendor problem
Managing separate vendors can feel cheaper at the beginning. You may hire one carpenter for wardrobes, a kitchen specialist for cabinets, an electrician for wiring, a painter for finishes, and a contractor for civil work. The difficulty starts when their scopes overlap.
Who checks the kitchen measurements before production? Who coordinates appliance clearances? Who takes responsibility if the cabinet installation is complete but the electrical points are in the wrong position? If each vendor points to another person, the homeowner becomes the project manager without having the drawings, production schedule, or technical authority needed to control the work.
A turnkey service replaces that fragmented chain with a defined workflow. The design team develops the layout, coordinates modular detailing, manages production communication, organises installation, and supports handover. You still need to make decisions, but you shouldn't have to chase every trade for basic progress updates.
Project rule: Choose the service structure before choosing the finish. A well-managed ordinary finish will serve you better than a premium finish installed through an uncontrolled process.
What a complete service should include
Before signing, ask whether the proposal covers:
Space planning: Furniture, circulation, storage, doors, windows, appliances, and service access should work together.
Modular detailing: Drawings should show internal divisions, shutter types, shelves, drawers, hardware, and finish specifications.
Production coordination: The team should explain what gets manufactured, what gets finished on site, and when each item is released.
Site execution: Installation, electrical coordination, painting support, and snag resolution should have named responsibilities.
Handover support: The final stage should include inspection, corrections, documentation, and after-sales contact.
The useful way to judge a provider is to treat it as an execution engine, not only a design studio. You're paying for decisions to move from drawing to factory to site without losing accuracy along the way. Review the available residential interior design services with that standard in mind.
Choosing the Right Engagement Model
The right engagement model depends on how quickly you need the home, how much customisation you expect, and how much decision-making you can handle. A new flat intended for immediate occupation shouldn't be managed like a villa renovation with extensive custom joinery. Likewise, a rental property doesn't need the same design depth as a long-term family home.
The three models, Xpress, Xpand, and Xclusive, create a useful way to separate those requirements. They should not be treated as good, better, and best. They are different operating choices. Speed, design involvement, customisation, and budget control change from one tier to another.
Model | Speed and Timeline | Customization Depth | Ideal For |
|---|---|---|---|
Xpress | Faster decisions and a tightly defined scope | Focused selections and efficient modular solutions | Owners of rentals, resale homes, or flats needed quickly |
Xpand | Organised execution with room for considered revisions | Broader planning across rooms, storage, lighting, and finishes | New apartment owners seeking a balanced turnkey package |
Xclusive | More involved planning and a deeper approval process | High customisation for distinctive layouts, details, and finishes | Villa owners and premium-residence clients |
Xpress suits a controlled brief
Choose Xpress when the priority is speed and scope discipline. This is appropriate when the floor plan is straightforward, the number of design changes must stay low, and the home needs functional essentials such as a kitchen, wardrobes, a TV unit, and basic lighting coordination.
The trade-off is clear. You get fewer opportunities to revisit every detail, so you must arrive with decisions about storage, finishes, appliances, and furniture use. Don't select this model and then expect a highly customised home with repeated redesigns. That mismatch creates delays and frustration.
Xpand is the practical middle ground
Xpand fits most new apartment homeowners. It gives the team enough room to solve everyday problems across the home, while keeping the scope easier to price and schedule than a fully bespoke project.
Use this model when you need more than cabinet installation. A proper brief might include a workflow-based kitchen, full-height wardrobes, loft storage, a study area, a utility solution, coordinated electrical points, and a consistent finish palette. You're buying a structured level of design attention without turning every room into a custom fabrication exercise.
Xclusive is for design complexity
Xclusive makes sense when the home has unusual dimensions, a larger number of rooms, premium materials, complex storage, or a strong requirement for individual detailing. Villa owners often need this depth because the project may involve more varied ceiling heights, larger circulation zones, custom furniture, and closer coordination with civil or architectural work.
Don't choose Xclusive for prestige alone. Choose it when the brief needs more design development and more decisions before production. A premium engagement without a locked scope still produces budget creep.
For NRIs, the most important question isn't which label sounds attractive. Ask which model provides remote approval visibility, a single point of responsibility, documented milestones, and clear change control. The same applies to owners who can't visit the site regularly. Review the turnkey interior solutions and insist that the selected model states what is included before factory work begins.
Navigating the Design and Execution Process
A turnkey project becomes easier to control when every stage has a decision point. The common mistake is approving a visual concept without approving the practical details behind it. A 3D image can look complete while the internal drawer layout, appliance clearance, board grade, switch position, and installation sequence remain unresolved.
For a standard Chennai 2BHK, one published project schedule gives a useful working structure of 25 to 35 working days from design approval to handover. It allocates 2 days to 3D design, 3 to 5 days to revisions and approval, 12 to 15 days to factory production, and 8 to 12 days to site installation, as detailed in this published Chennai turnkey timeline. Treat this as a project reference, not a promise for every home. Civil changes, delayed decisions, site access, and material substitutions can alter the schedule.
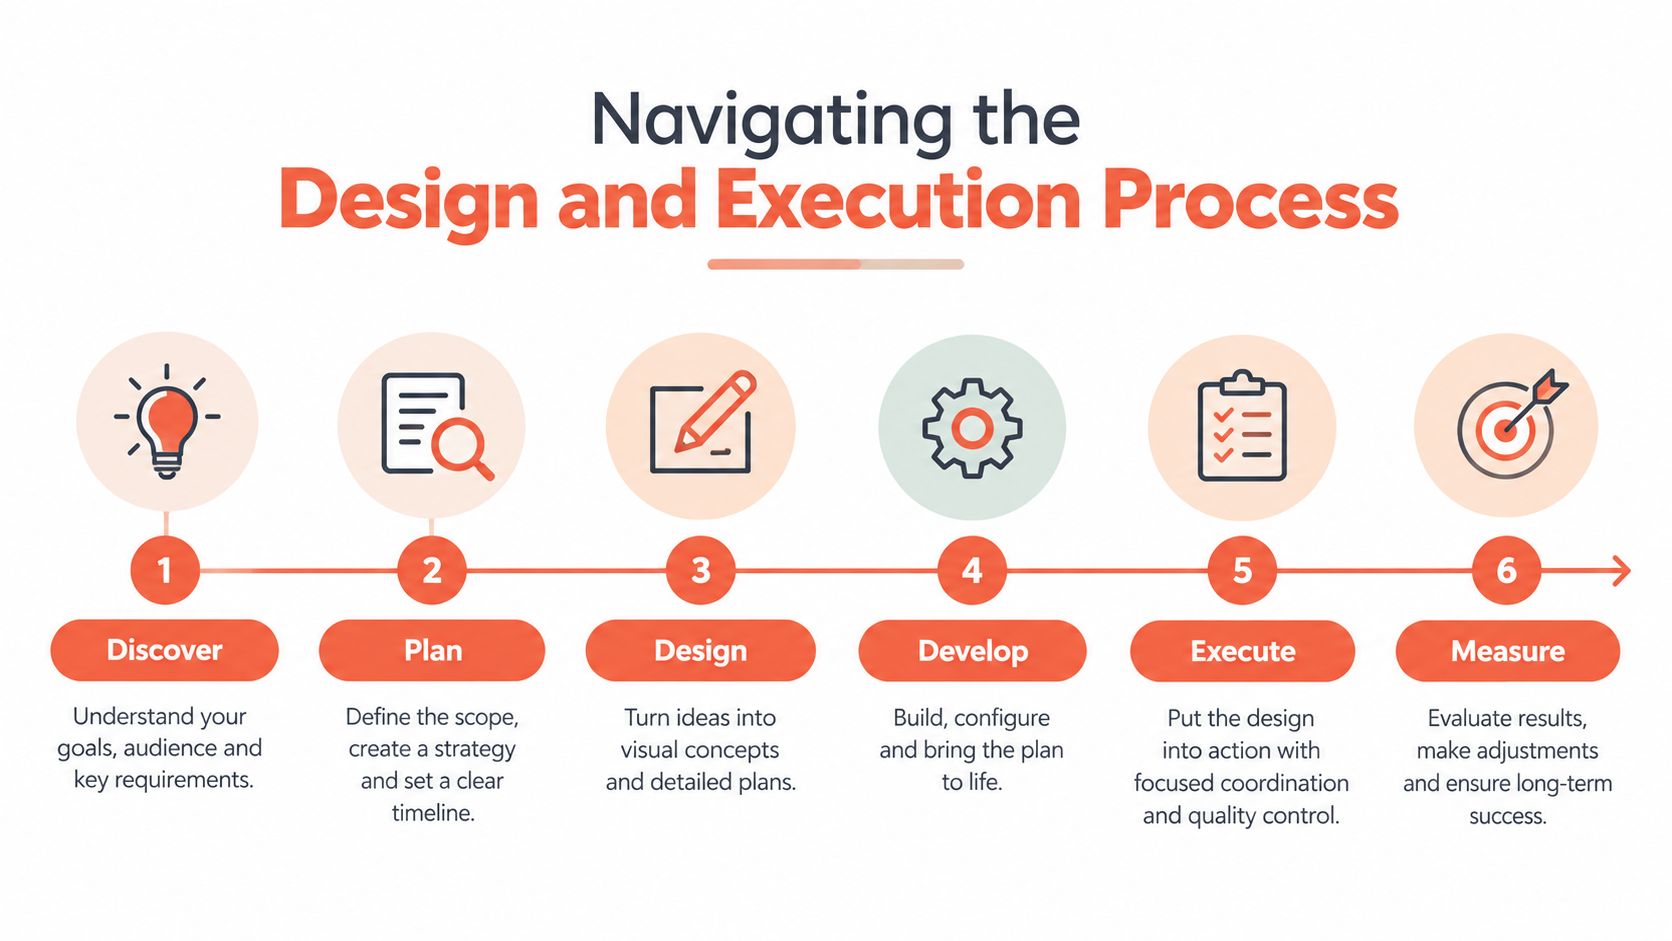
Six stages that need active control
Brief and measurement: The team records the floor plan, wall conditions, windows, doors, plumbing points, electrical points, appliances, and storage needs. Don't approve a concept based only on a builder's plan if site measurements haven't been verified.
3D design and layout: The designer translates the brief into room layouts, elevations, finishes, and visual views. At this stage, check movement around beds, kitchen work zones, wardrobe doors, study chairs, and cleaning access.
Revision and approval: Changes should happen at this stage. Confirm shutter finishes, internal storage, hardware, colours, light positions, handles, loft access, and appliance dimensions before signing off.
Technical detailing: The approved design becomes production information. Board thickness, edge bands, joinery, hardware, dimensions, and service openings should be recorded rather than left to verbal discussion.
Factory production: Manufacturing should follow the approved drawings and material schedule. Ask how substitutions are approved and how the team checks finish quality before dispatch.
Site installation and handover: Installation includes positioning, alignment, hardware adjustment, service coordination, cleaning, snag correction, and a final walkthrough. Record incomplete items instead of accepting a verbal assurance that they'll be fixed later.
Approval discipline: Every late design change has a potential effect on drawings, procurement, production, and installation. Approve the details before manufacturing, not after materials reach the site.
Termite prevention also belongs in the renovation conversation, especially when old carpentry is removed and floors, walls, or service areas become accessible. A practical guide to renovation termite protection tips can help you discuss treatment, inspection, and prevention with the right specialist before closing up vulnerable areas.
Keep weekly site communication organised. Photos should show completed work, open decisions, damaged items, and the next activity. A Chennai turnkey execution weekly site checklist is useful because it gives the homeowner a repeatable way to review progress rather than relying on scattered messages.
Solving Common Homeowner Problems in Chennai
A compact Chennai flat doesn't need more decoration first. It needs better decisions about storage, movement, heat, moisture, lighting, and ventilation. A beautiful kitchen that leaves appliances exposed, a wardrobe with wasted corners, or a dark living room will remain inconvenient regardless of the colour palette.
Start with the way the household uses each room. In a kitchen, map the relationship between the refrigerator, preparation surface, sink, hob, waste point, and storage for daily cookware. In bedrooms, separate hanging clothes, folded clothes, luggage, linen, valuables, and rarely used items before deciding the wardrobe width. Loft storage can absorb seasonal belongings, but it should remain reachable and ventilated enough for practical use.

Design for Chennai's climate
Hot-humid conditions expose weak material and ventilation choices quickly. Use finishes that are easy to clean, keep service access available, and avoid blocking existing windows with tall storage unless the layout provides another airflow route. Kitchens and utility zones need particular attention because moisture, heat, grease, and frequent cleaning place greater demands on surfaces and hardware.
Indian residential building guidance requires habitable spaces to have openings such as windows or ventilators directly to external air or open-to-sky courtyards. If daylight or natural ventilation targets aren't met, the guidance calls for artificial lighting and mechanical ventilation under NBC Part VIII. For kitchens and bathroom or toilet areas, the energy code also calls for an exhaust-system opening in addition to the window, as described in the official residential building guidance.
That requirement should shape the cabinet plan. Don't cover an exhaust route with a fixed loft, place a tall unit where it interrupts a window, or treat the exhaust fan as a last-minute electrical item. The designer, electrician, plumber, and installer need one coordinated drawing.
Use measurable comfort checks
Daylight isn't only about whether a room looks bright in a rendering. Indian guidance commonly targets about 100 lux minimum for residential living spaces, around 300 lux for reading-oriented tasks, and closer to 50 lux minimum in bedrooms. The figures and the design context are set out in TERI's integrated daylight guidance.
Ventilation planning also benefits from measurable checks. Indian guidance emphasises cross-ventilation and window-to-floor or openable-area ratios of roughly 10% for habitable rooms, with outlet area recommended at about 1.25 to 1.5 times the inlet area to improve airflow and reduce stagnant zones, according to the same TERI resource.
These benchmarks won't replace a site assessment, but they improve the questions you ask. Check whether the living room has a useful reading light, whether the bedroom can stay comfortable without glare, whether kitchen fumes have a direct exhaust path, and whether furniture placement allows air to move across the room. Climate resilience is a planning decision, not a decorative style.
Evaluating Pricing Transparency and Material Guarantees
A mood board can't protect your budget. A written specification can. Before you compare two interior quotes, compare their definitions of the product, scope, installation responsibility, exclusions, and after-sales coverage.
A transparent proposal should identify the board used for each application rather than saying only “premium plywood” or “quality MDF”. One Chennai specification lists 18 mm ISI-certified BWR-grade plywood for structural carcass panels, 12 mm BWR plywood for internal shelves and drawer bottoms, moisture-resistant MDF for membrane or painted shutter panels, and 18 mm BWR plywood for laminate-finished shutters. Those grades are recorded in the quote so the homeowner can verify them, as shown in this Chennai material specification.
Read the quote board by board
Ask for the following before approving production:
Carcass construction: Identify the board grade and thickness for kitchen and wardrobe frameworks.
Shelves and drawers: Confirm whether internal shelves and drawer bottoms use the stated grade or a thinner substitute.
Shutters: Separate laminate, membrane, painted MDF, glass, and veneer applications. They aren't interchangeable.
Edges and joints: Ask how edge banding, exposed ends, cut-outs, and service openings will be finished.
Hardware: Name the hinge, channel, lift-up mechanism, basket, and soft-close system where relevant.
Site work: State who handles wall preparation, electrical changes, plumbing adjustments, painting, and debris removal.
This detail prevents a common dispute. The homeowner thinks “plywood kitchen” means every component uses the same board. The contractor means only the structural parts. Both sides may believe they're right because the quote never defined the application.
Warranty language must be usable
A warranty is only valuable when it explains what happens after a fault appears. Chennai providers commonly publish longer modular furniture or workmanship warranties, including one provider's documented 10-year warranty for cabinet frameworks, shutters, and factory workmanship, with coverage described for swelling, delamination, and edge-band peeling. Branded hardware may carry a separate manufacturer's warranty, so the contract should distinguish cabinet workmanship from component coverage.
For a residential interiors package, a five-year replacement guarantee on modular products, without hidden usage clauses, provides a clear after-sales baseline. Get the coverage, exclusions, reporting method, inspection process, replacement responsibility, and expected response in writing. A warranty that exists only in a sales conversation won't help when the original salesperson is no longer handling your issue.
What to demand: The final quote should let you identify the material, the location where it's used, the responsible party, and the remedy if it fails.
Don't select the cheapest unexplained quote. Select the proposal that makes comparison possible. Clear material grades and a workable guarantee are more valuable than a dramatic render because they continue to matter after the installation photographs are finished.
Planning Your Home Interior Project
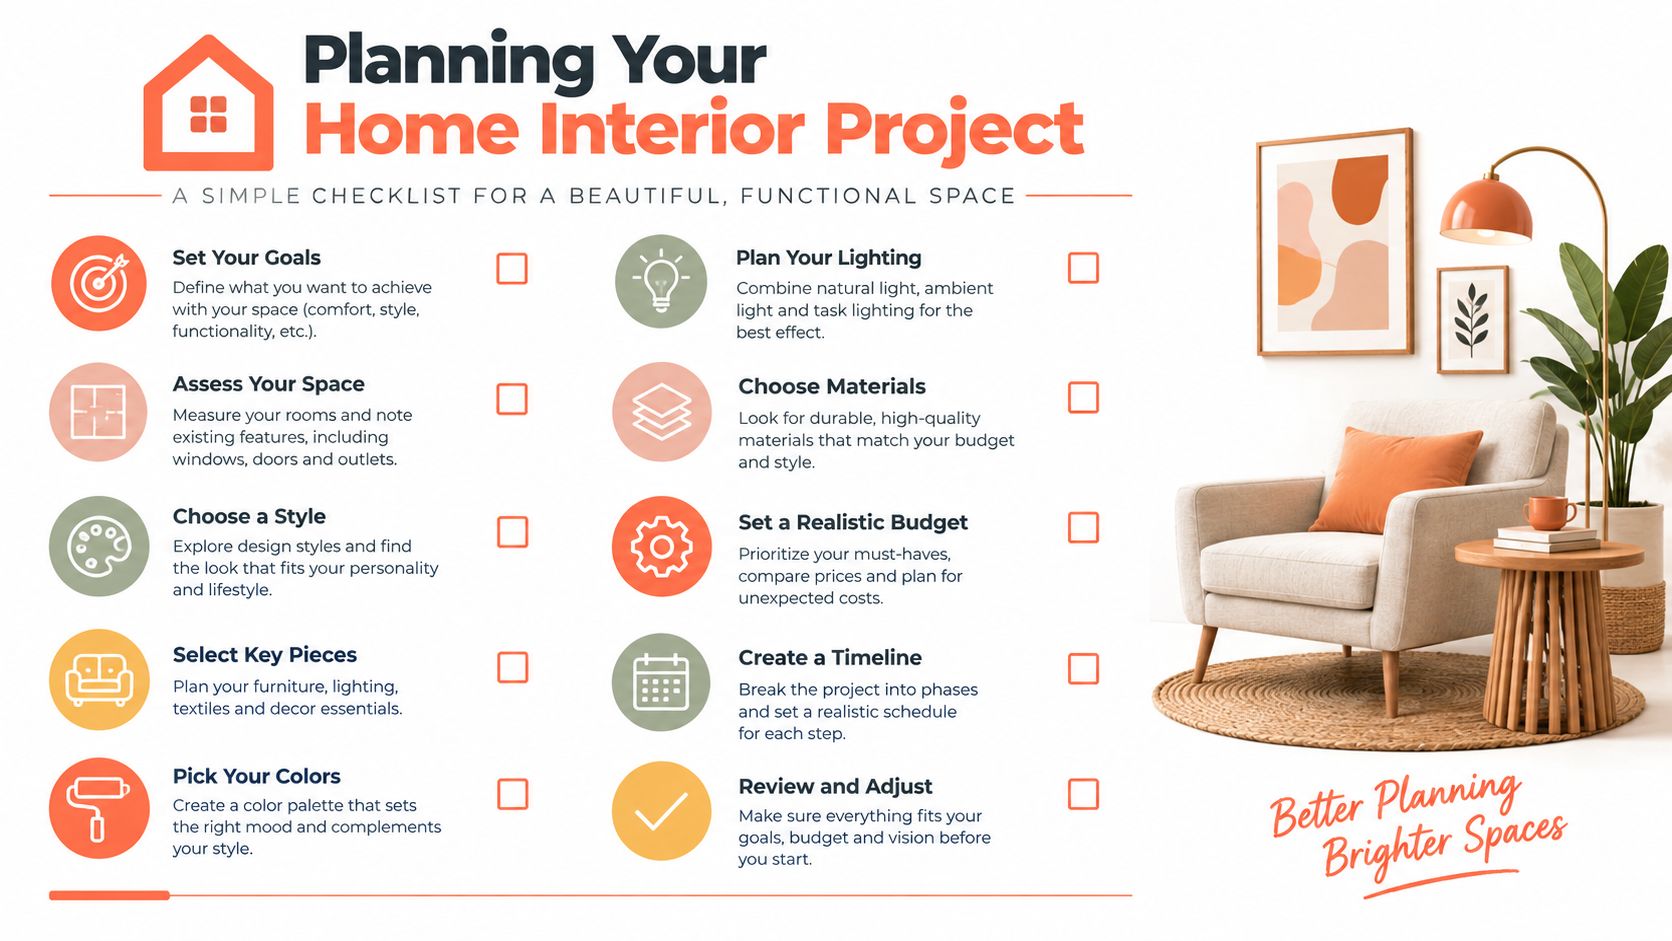
An empty flat becomes manageable when you treat the project as a sequence of decisions rather than one large purchase. Start with a room-by-room brief. Record how many people use the kitchen, what must be stored, whether anyone works from home, where luggage goes, which appliances you own, and whether the home is for immediate occupation, rental, resale, or long-term family use.
Then prepare a partner checklist:
Confirm the scope: List rooms, furniture, kitchen accessories, wardrobes, lofts, lighting coordination, painting, civil work, and exclusions.
Check the drawings: Look for dimensions, appliance clearances, door swings, internal storage, electrical points, ventilation paths, and access for maintenance.
Verify materials: Require board grades, thicknesses, shutter finishes, hardware brands or specifications, and edge treatment in the quote.
Lock the approval process: Establish how revisions are recorded and when the design becomes final for production.
Review the after-sales terms: Confirm the replacement guarantee, warranty exclusions, reporting channel, and response process.
Visit an experience centre before selecting finishes. A laminate can look very different under showroom lighting and daylight. Handle drawer channels, inspect shutter edges, compare matt and textured surfaces, and check whether the material is practical for fingerprints, cleaning, humidity, and daily impact. Choose a finish because it suits the home's use, not because it is fashionable in a photograph.
Consider a typical journey. The owner of a new flat begins with an unoccupied shell and a list of practical concerns: a compact kitchen, limited bedroom storage, a work-from-home corner, and no desire to coordinate separate vendors. The design team measures the home, develops the layouts, records material specifications, completes the approval cycle, coordinates factory production, installs the modules, and walks through each room at handover.
The peace of mind doesn't come from avoiding every problem. It comes from knowing who owns the problem when it appears. Structured after-sales support targeted within 24 hours of issue reporting, together with a written replacement guarantee, gives the homeowner a defined route instead of a search through old contractor messages.
Residential interior design services should leave you with more than a finished-looking home. They should leave you with usable storage, climate-aware planning, documented materials, controlled approvals, and support that continues after installation.
Choose a residential interiors partner that can define your scope, coordinate design through handover, document board and hardware specifications, and support the home after installation. Visit Interiors by DeX to discuss turnkey interiors for your Chennai apartment, villa, or renovation project, and select an engagement model that matches your timeline and required level of customisation.