DE X INSIGHTS
Standard Size of Dining Table for 4 in India

You've just got the keys to a new flat in Chennai, the dining niche is barely wider than a walkway, and the question sounds simple until you tape it out on the floor. The standard size of dining table for 4 isn't one fixed answer in real homes, it's a planning choice between tabletop size, chair pull-out space, and how easily people can move past the table without turning sideways.
Why the Four-Seater Dining Table Needs a Plan
A new homeowner in a 900 sq ft Chennai apartment usually discovers the dining decision at the exact moment the niche between kitchen and living room gets measured. The first instinct is to ask for one standard number, but that doesn't work well in a compact Indian plan. The table top, the chairs, and the walking corridor all compete for the same floor.
The floor area is the real constraint
Indian apartment layouts often give the dining zone only a narrow wall run, sometimes around 1.0 to 1.4 m of usable wall length before the circulation path starts to feel crowded. That means a few millimetres can decide whether the fourth chair sits cleanly or scrapes the wall every time someone pulls it back. It also decides whether a server can pass behind a seated diner without squeezing through.
Practical rule: If the drawing looks neat but the chair backs touch the wall, the table is too big for daily use.
Planning starts with three separate allowances
Think of the dining setup as three zones, not one object. The tabletop needs enough width for plates and a shared dish, the chairs need pull-back space, and the room needs circulation clearance beyond that. A table that looks fine in a catalogue can fail in a real apartment if any one of those three is ignored.
The sections below translate that into actual dimensions a designer would mark on a plan, including rectangular, square, and round options that work in Indian homes. The goal is not to pick the prettiest top first, it's to specify the footprint that suits the room you have.
The Standard Rectangular Size for a Four-Seater
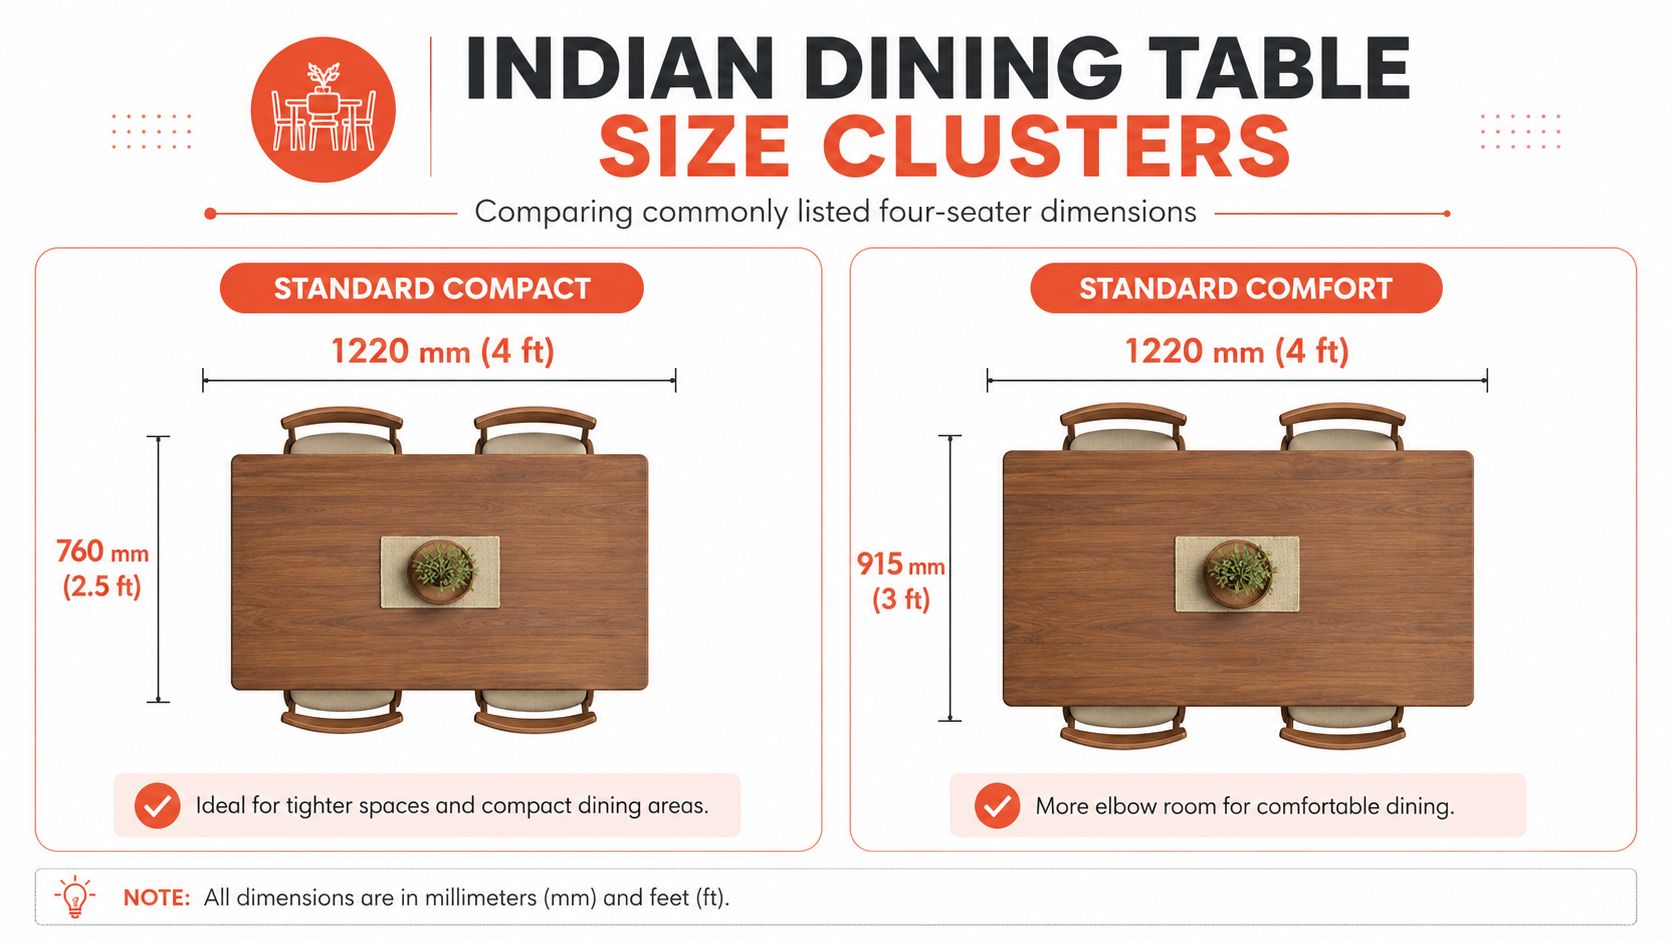
A four-seater dining table in a compact apartment is not one fixed object, it is a planning choice. The usual rectangular footprint is 48 inches by 30 inches, about 1220 mm by 760 mm, and that size works because it keeps two diners on each long side while leaving the table narrow enough for normal circulation.
Why this size works
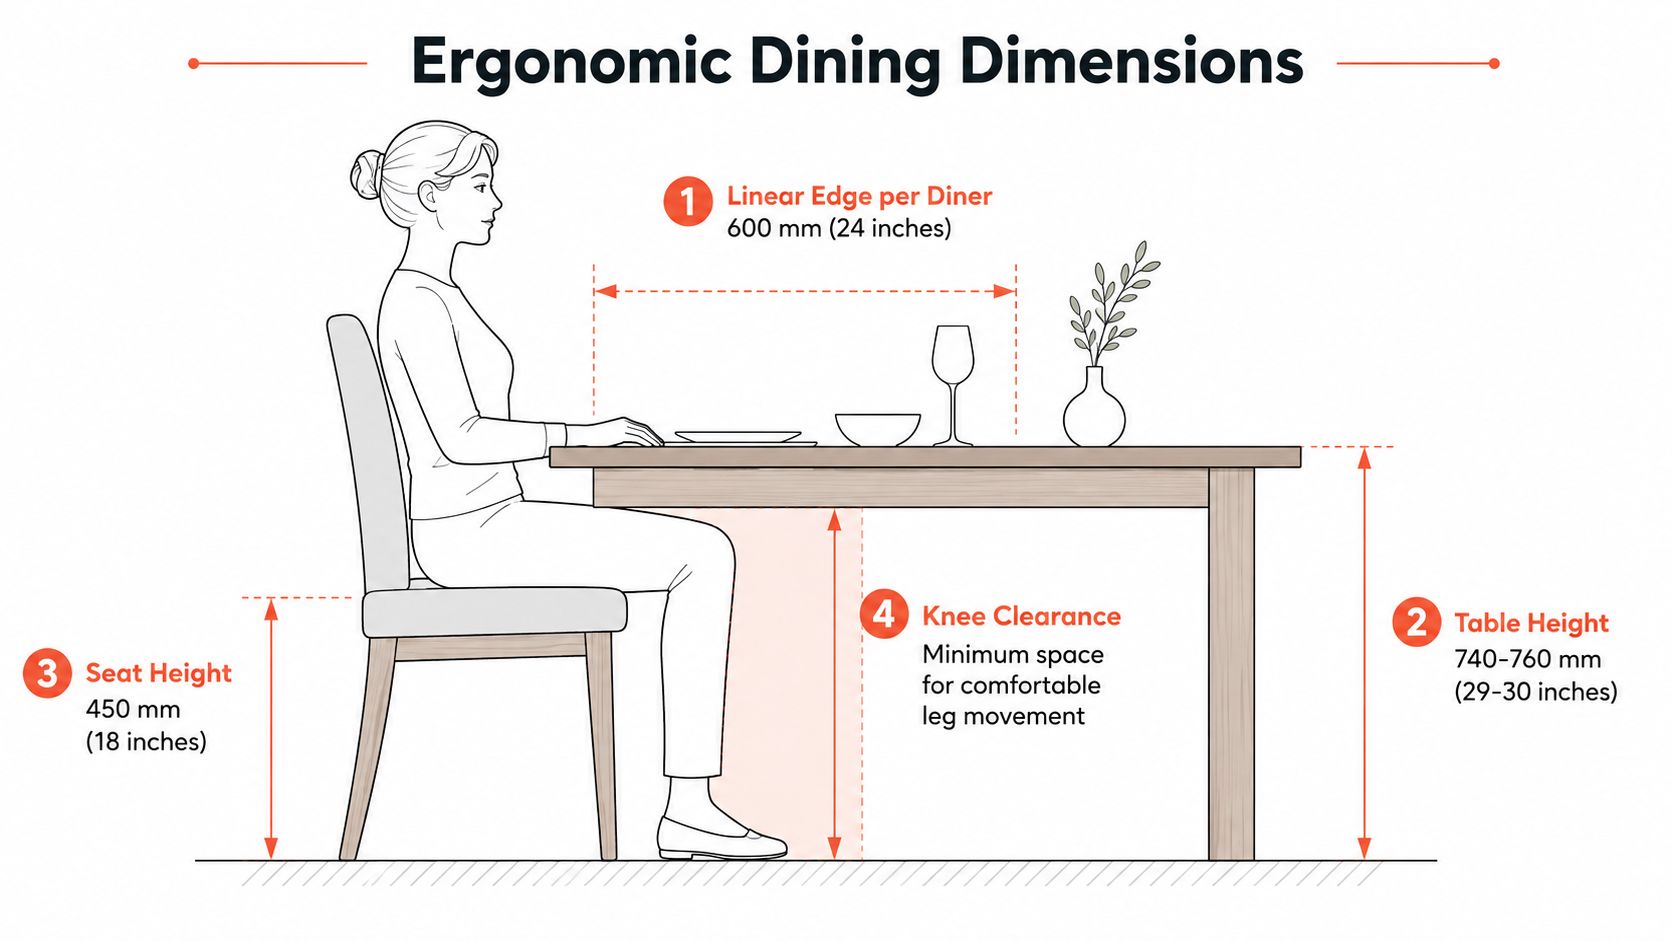
The long edge does the work. A seated diner needs roughly 600 mm, or 24 inches, of linear edge, so 1220 mm gives each side enough room without pushing elbows into the next plate. The 760 mm width keeps the centre usable for a thali, serving bowl, or bottle, instead of turning every reach into a stretch across the table.
Height matters just as much. Indian sizing guidance places dining height at 29 to 30 inches, or about 735 to 760 mm, from floor to tabletop, which aligns with typical residential chair heights and helps avoid knee clash with the apron (IS-5923-1986 guidance).
What to specify on a drawing
For a client plan, I would mark it plainly.
Tabletop: 1220 mm × 760 mm
Height: 735 mm to 760 mm
Seating: 2 on each long side
Use case: compact dining rooms where the table must stay visually light
That is the right starting point for a small Indian dining zone, but only if the chair pull-out space is handled properly. A table can be dimensionally correct and still feel cramped if the room cannot absorb the chairs when people sit down.
A rectangular four-seater is easy to place against a wall and easy to service, but only if pulled-out chairs still leave the passage usable.
Why Indian Guides Cluster Around a Size Band
Walk into a Chennai apartment site and the same question comes up fast. The dining table has to fit daily use, allow chairs to pull out without snagging the passage, and still leave the room usable when people stand up. That is why Indian guides cluster around a narrow band instead of one fixed number.
For rectangular tables, the common guidance sits around 120 to 140 cm in length and 75 to 90 cm in width. Square and round tables usually sit around 90 to 110 cm across, which gives a usable four-seater footprint without taking over the room (Indian furniture guide).
Compact, comfort, and in-between
A 120 cm × 75 cm rectangle suits tight flats where the dining zone merges with the living room (Indian dining table sizing guide). Move up to 120 cm × 80 cm or 120 cm × 90 cm if the household serves thalis often or prefers a wider centre spread. In that extra width, you gain serving comfort, but you also demand more chair pull-out space (Indian furniture guide).
A square or round top around 90 to 110 cm works better in a balanced room or a dining corner cut out of open plan space (Indian sizing guide). Round tables bring everyone closer to the centre. Rectangles give clearer ends and a cleaner serving line, which some families prefer for daily meals.
The band exists because routines differ. A couple eating every day in a compact flat needs a different surface than a family that lays out larger spreads for guests. So I read the table size as a planning decision, not a label, then match it to the room's circulation and the chair movement the floor plan can absorb.
Ergonomic Rules Behind the Numbers
In a four-seater, the numbers are doing two jobs at once. One is the 600 mm linear edge per diner, which gives each adult enough elbow room. The other is table height, which must work with the chair so knees clear the frame and the sitting posture stays usable.
The width rule is about elbow room
Once each diner gets about 600 mm of edge, plates stop crowding each other and elbows stop colliding. That is why a 1200 mm long rectangular top feels natural for four. Drop much below that, and adults start to tuck in their shoulders and eat in a tighter posture, which gets old fast in daily use.
This is the part clients feel first, even if they do not measure it. A table can look fine on paper and still feel cramped once four plates, tumblers, and serving bowls land on it.
Height affects everything underneath
A table height of 29 to 30 inch works because it lines up with a typical 17 to 18 inch seat height and leaves workable knee clearance below. In practical terms, the chair should slide in without the base or apron biting into the user's knees. It also suits the mixed chair styles that many Indian homes end up buying.
If the tabletop height is correct but the base is bulky, the dining set still feels awkward. Knee space is what the body notices first.
The same width logic applies to round and oval tables. With a curve, you are not reading a straight edge anymore, you are checking how much usable arc each seat gets. That is why a round top can look generous in a photo and still feel tight when the diameter is undersized.
Square and Round Four-Seater Sizes Compared
Square and round tables solve different room problems. A square table gives each diner one side and works well in a tight corner, while a round table softens movement and makes conversation easier because there are no sharp corners to avoid.
Square tops suit symmetry
A square four-seater typically falls around 90 cm to 1 m per side, which keeps the seating allowance close to the same 600 mm per person logic used for rectangular tables. It's neat in a corner or in a compact breakfast nook, but it can feel rigid if the room is used for daily family meals because everyone sits at a fixed distance.
Round tops suit daily movement
A round four-seater usually spans 1.05 m to 1.2 m in diameter. A 90 cm round is only comfortable for adults of average build, while a 1.2 m round feels noticeably easier for daily use and can sometimes absorb a fifth chair in a pinch. In Chennai apartments, I often see round tops preferred where the dining area also acts as a passage, because the curve is kinder to circulation.
Shape | Typical four-seater footprint | Best use |
|---|---|---|
Square | 90 cm to 1 m per side | Symmetrical corners, compact nooks |
Round | 1.05 m to 1.2 m diameter | Daily meals, easier movement, softer social feel |
A round top does give up some usable surface compared with a rectangular table, but it gains safer edges and a more relaxed seat arrangement. That trade-off is usually worth it when the room is narrow or when people walk around the table often.
Room Size and Clearance Around the Table
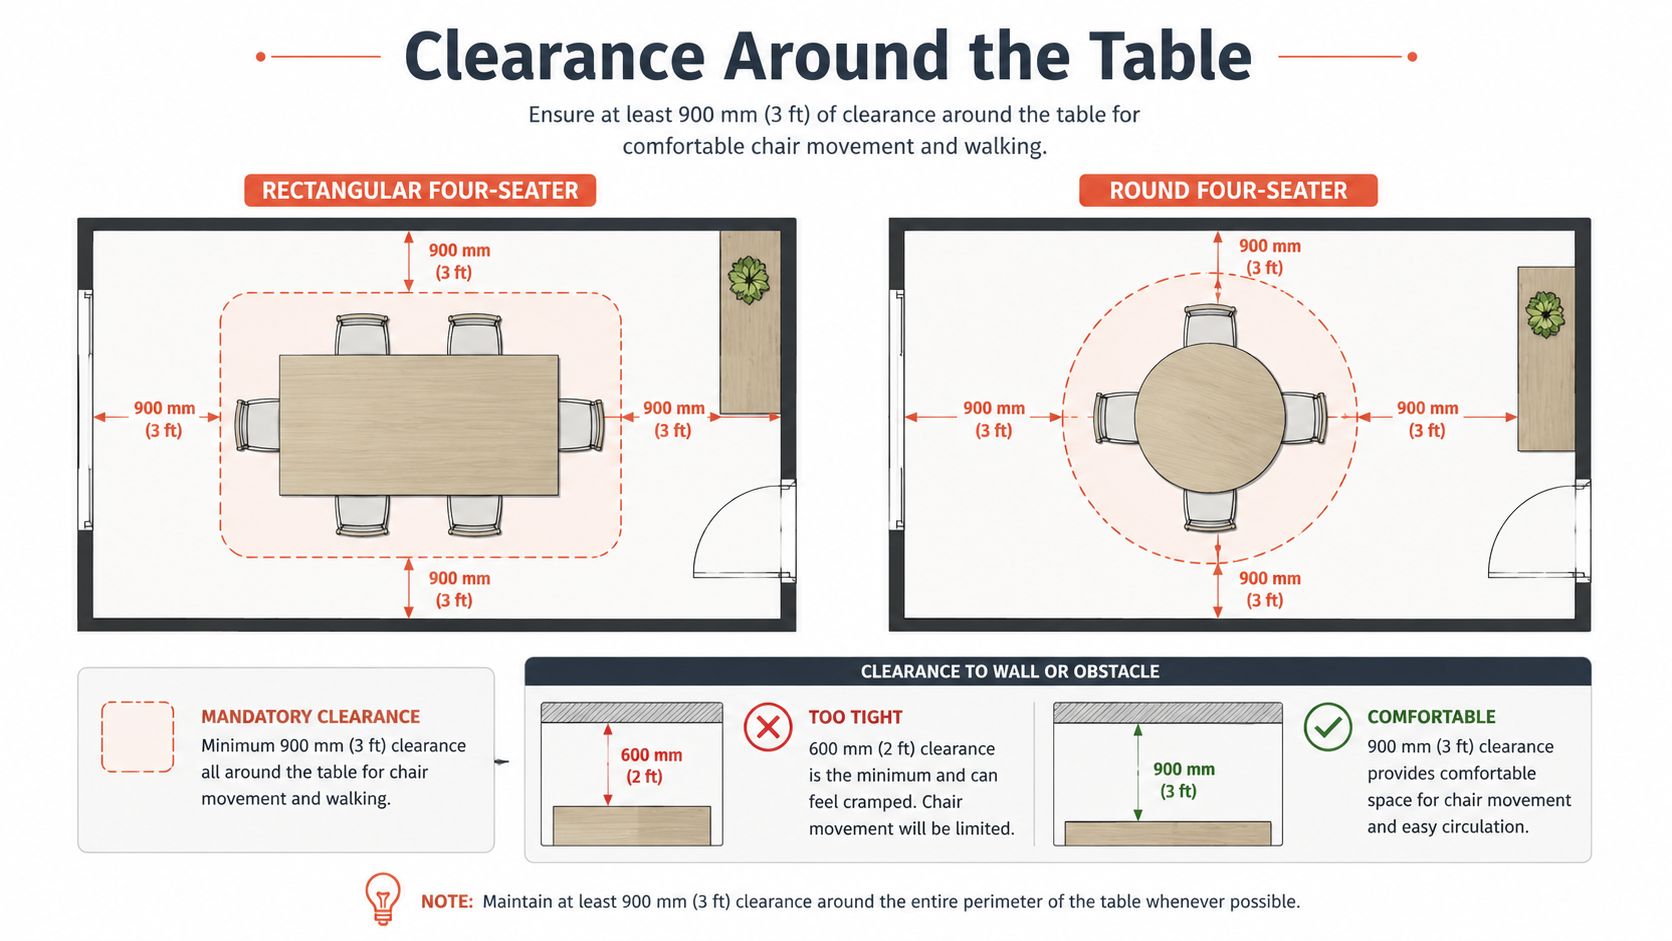
The tabletop is only half the equation. The other number on the drawing is the clearance around it. For a four-seater, reserve about 900 mm on all sides for chair pull-out and movement. Without that buffer, the table may fit on paper and still feel cramped in daily use.
Tight fit versus comfortable fit
A 1200 mm by 750 mm rectangular table can work in a compact dining zone if the room footprint is kept tight, but it leaves little generosity. For easier circulation, especially if someone needs to pass behind a seated diner without sidestepping, allow closer to 1.05 m to 1.1 m of clearance. That pushes the room requirement higher, but it changes the table from “fits” to “works well.”
Round tables need the same discipline. Chair swing matters because the seats move outward as they are pulled back, so a 1.1 m round asks for more breathing room than the tabletop size suggests. I treat 1.05 m as the floor, not the comfort target.
What that means in Chennai apartments
A 10 ft by 10 ft room can usually take a 1200 mm rectangular top or a 1.2 m round if one side also carries a serving surface. Once the short direction drops much below 2.7 m, the plan starts leaning toward a 90 cm round or bench seating against the wall.
That is why I ask clients to check the dining zone against the rest of the flat, not in isolation. A practical Chennai room-by-room planning checklist helps catch the collision points early, especially where the dining area shares space with a passage or kitchen entry.
The room decides whether the table feels comfortable. The numbers on the table alone do not.
Reading Your Floor Plan Against the Numbers
A dining table only makes sense on paper once it is drawn to scale against the room. In a 2400 mm by 2700 mm dining zone, a 900 mm by 750 mm rectangular table can sit along the longer wall and still leave the space usable, as long as chair pull-out and walking path are set out properly (Indian dining layout example). The same logic is visible in a completed Arun Residence dining layout, where the table size was matched to circulation instead of being chosen in isolation.

A simple way to test the plan
Mark the tabletop on tracing paper at 1:50 scale and place it over the dining zone. Rotate it to check chair swing, door swing, and the path between the dining area and the kitchen. That quick overlay catches clashes before anyone orders furniture.
In the 2400 mm by 2700 mm example, the table sits in the middle of the zone, the chair space has to remain clear behind it, and the opposite side still needs to hold the main walkway. The same table can feel acceptable in one flat and tight in another, even if both look similar during a short site visit. Scale drawing shows the trade-off.
When the room is smaller
A 2100 mm by 2400 mm room changes the layout decision. Once circulation shrinks to 600 mm, the square 900 mm by 900 mm option often works better because it keeps the chair pattern tighter and reduces pressure on the walkway. At that point, shape matters as much as size.
I would also specify a custom piece if the door line, kitchen counter, or lift delivery route creates a clash. A made-to-measure dining table can solve that cleanly, and custom furniture and carpentry is often where that discussion belongs.
Designing for More Than Four Diners
A fixed four-seater works when the household is always four at mealtimes, but many Indian homes aren't that neat. Guests arrive for festivals, the table doubles as a work surface, and one extra seat suddenly matters more than the brochure suggested.
Extendable tables change the daily compromise
An extendable table that starts at 1200 mm and stretches to 1500 mm or 1800 mm can stay compact on regular days and open up when needed. The trade-off is straightforward. The closed size must still suit everyday circulation, and the extended size only works if the room can absorb the extra clearance behind the host chairs.
Other flexible options can help
Round pedestal tables with a drop-leaf are useful where wall clearance is tight because the base frees up leg movement. Refectory-style tables can also work if the room is long and narrow. In some homes, a bench on one side helps reclaim width and makes it easier to squeeze in an extra diner without the clash you get from four bulky chairs.
The point is not to chase flexibility for its own sake. It's to decide whether the extra seating is occasional or regular, then choose the form that supports that pattern without turning the room into a traffic problem.
Common Sizing Mistakes to Avoid
The most common mistake is simple. Buyers choose the right tabletop size, then ruin it with the wrong chairs. A 1200 mm by 750 mm top looks fine until four large armchairs are pushed in, and suddenly nobody can sit down cleanly.
The errors I see most often
Oversized chairs: Full-size armchairs eat the same clearance that the table needs. Use slimmer dining chairs if you're keeping a compact top.
Too-small round tables: A 900 mm round table is not a comfortable adult four-seater. It belongs in a very tight nook or in a lighter-use setting.
Ignoring wall details: Skirting, sockets, and switches can steal 80 to 100 mm of practical clearance, so the measured room is not always the usable room.
Wrong table height: A shorter top creates knee problems and a bulky base creates the same issue from below.
Poor pedestal checking: If the base sits in the wrong place, corner chairs become awkward even when the top size is correct.
The corrected approach
Match the table to the chair first, then test the clearance to the nearest obstacle. If the room is compact, choose slimmer chairs, a cleaner base, and a footprint that preserves the walk path. If the room is generous, the table can afford more width, but it still needs the same ergonomic logic.
That's also where a tightly scoped interior package helps, because the dining piece can be coordinated with the room instead of being ordered in isolation. A project such as turnkey home interiors often includes this kind of coordination as part of the broader layout planning.
Quick Reference Dimensions at a Glance
Keep this block handy when reading vendor drawings or comparing catalogues. These are the numbers that matter most for a four-seater in Indian homes.
Tabletop sizes
Rectangular, compact: 48 × 30 inches, about 1220 × 760 mm
Square: 36 to 42 inches, about 915 to 1065 mm per side
Round: 42 to 48 inches, about 1065 to 1220 mm in diameter
Height and seating
Table height: 29 to 30 inches, about 735 to 760 mm
Per diner linear width: 600 mm, or 24 inches
Chair height target: 17 to 18 inches, about 430 to 455 mm
Clearance and room planning
Chair pull-back: 600 to 750 mm
Clearance to wall or counter: about 900 mm
Minimum room allowance: roughly 7 ft by 8 ft, or about 2.1 m by 2.4 m, for a very tight fit
What to remember
If the room is tight, the rectangle usually wins. If movement is the priority, the round top often feels better. If the space sits between the two, the decision should come from chair size, circulation, and how often the table needs to host more than four.
A Planning Checklist Before You Order
Tape the chosen footprint on the dining floor first. If the chairs can't pull back on all four sides, the table is too large or the chairs are too bulky.
Then check the 900 mm clearance to the nearest wall, kitchen counter, or passage line. If that buffer disappears once the chairs are out, the room will feel cramped every day.
Next, match the chair height to the table height. A 17 to 18 inch seat height usually pairs well with a 29 to 30 inch dining top, which keeps the posture natural and the knees clear.
After that, decide whether the household needs extendable seating for guests. A table that stays compact during the week but opens for festivals can be a smart choice, but only if the room can handle the larger footprint.
Finally, check the delivery path. Lift size, stair turns, and door widths matter because the biggest piece still has to reach the room intact.
The standard size of dining table for 4 is the starting point, not the final answer. The right number on paper only becomes a comfortable table when the room, the chairs, and the circulation all agree.
If you want the dining table to be sized into the room instead of squeezed into it, Interiors by DeX can plan the layout, build custom furniture, and coordinate the carpentry around your apartment's actual clearances. Visit Interiors by DeX to discuss a dining solution that fits your floor plan, your chairs, and the way your home really gets used.