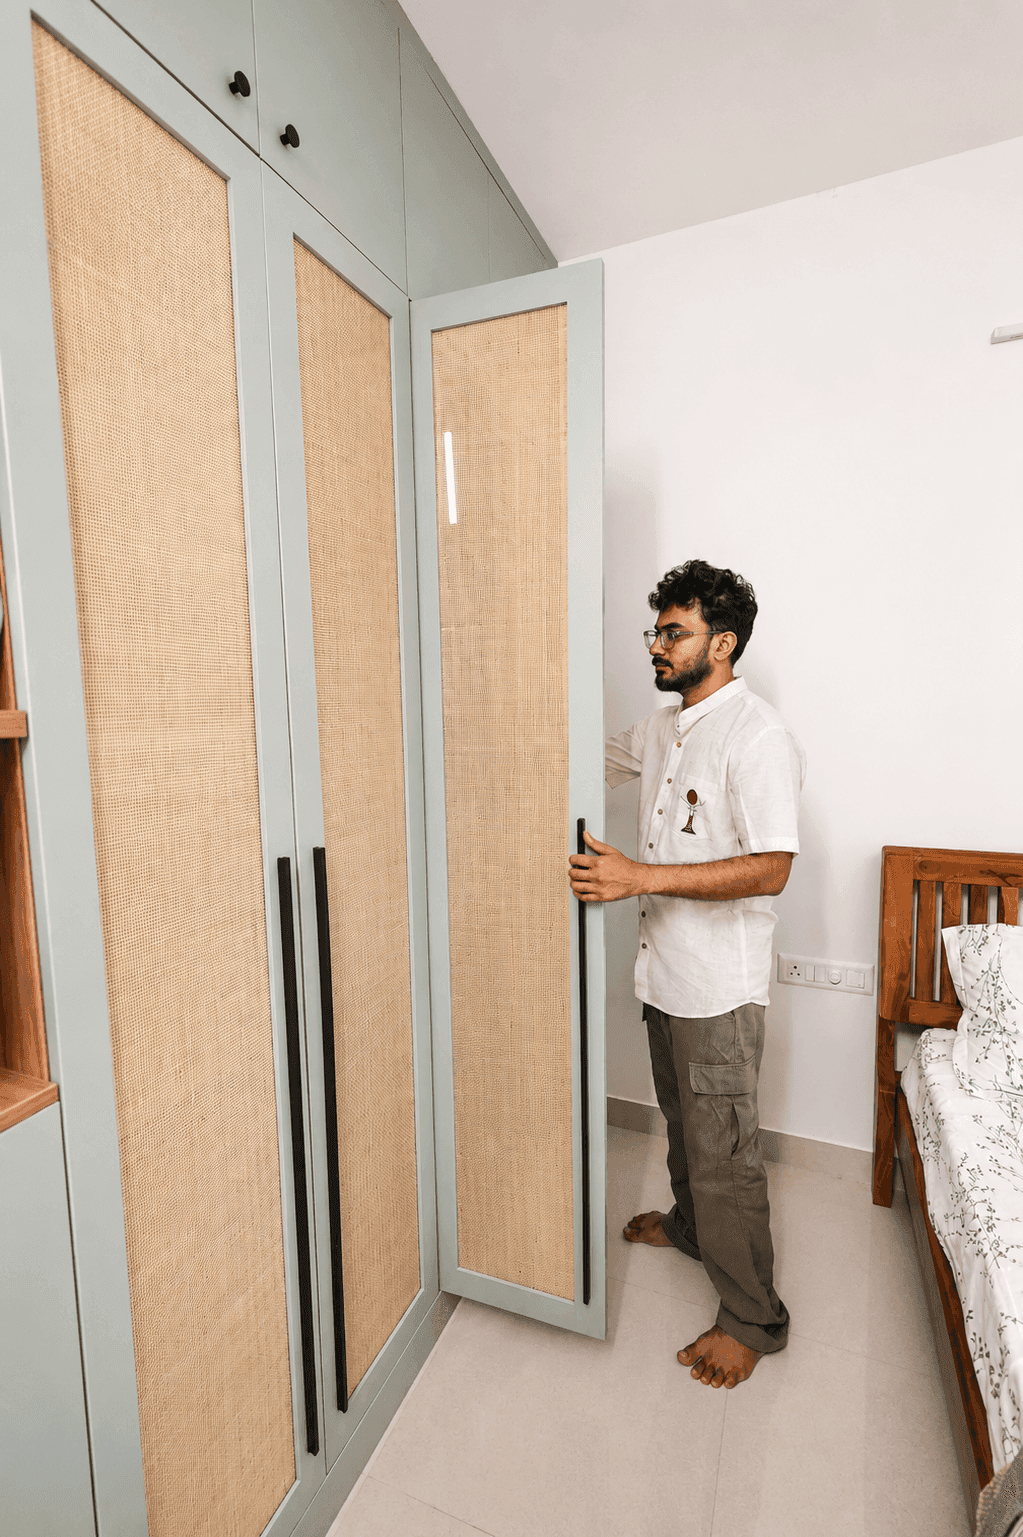
This 2BHK apartment interior in Chennai draws from two complementary design philosophies — contemporary minimalism and the calm, pared-back sensibility of Japandi. The result is a home that feels quiet, purposeful, and refined without visual excess. Natural textures including warm timber finishes, woven accents, and soft earthy tones sit alongside clean-lined modular furniture and thoughtfully integrated storage. Every room is planned to reduce visual clutter while maximising function, ensuring the space feels open and breathable without losing warmth. Neutral walls, low-profile furniture, and deliberate material layering create a sense of grounded serenity that works across living, dining, and bedroom areas. Delivered in 38 days, this project demonstrates how a disciplined material palette and considered planning can transform a compact 2BHK into a home that feels complete and deeply liveable from handover onward.
This 2BHK apartment interior in Chennai draws from two complementary design philosophies — contemporary minimalism and the calm, pared-back sensibility of Japandi. The result is a home that feels quiet, purposeful, and refined without visual excess. Natural textures including warm timber finishes, woven accents, and soft earthy tones sit alongside clean-lined modular furniture and thoughtfully integrated storage. Every room is planned to reduce visual clutter while maximising function, ensuring the space feels open and breathable without losing warmth. Neutral walls, low-profile furniture, and deliberate material layering create a sense of grounded serenity that works across living, dining, and bedroom areas. Delivered in 38 days, this project demonstrates how a disciplined material palette and considered planning can transform a compact 2BHK into a home that feels complete and deeply liveable from handover onward.
This 2BHK apartment interior in Chennai draws from two complementary design philosophies — contemporary minimalism and the calm, pared-back sensibility of Japandi. The result is a home that feels quiet, purposeful, and refined without visual excess. Natural textures including warm timber finishes, woven accents, and soft earthy tones sit alongside clean-lined modular furniture and thoughtfully integrated storage. Every room is planned to reduce visual clutter while maximising function, ensuring the space feels open and breathable without losing warmth. Neutral walls, low-profile furniture, and deliberate material layering create a sense of grounded serenity that works across living, dining, and bedroom areas. Delivered in 38 days, this project demonstrates how a disciplined material palette and considered planning can transform a compact 2BHK into a home that feels complete and deeply liveable from handover onward.




Explore other projects
3BHK Neo Classical Apartment Interiors | Arun Residence
A 1,350 sq ft 3BHK neo-classical apartment interior in Chennai blending symmetrical mouldings, muted warm neutrals, and bespoke modular cabinetry delivered in 85 days.
Apartment – 3BHK
Chennai
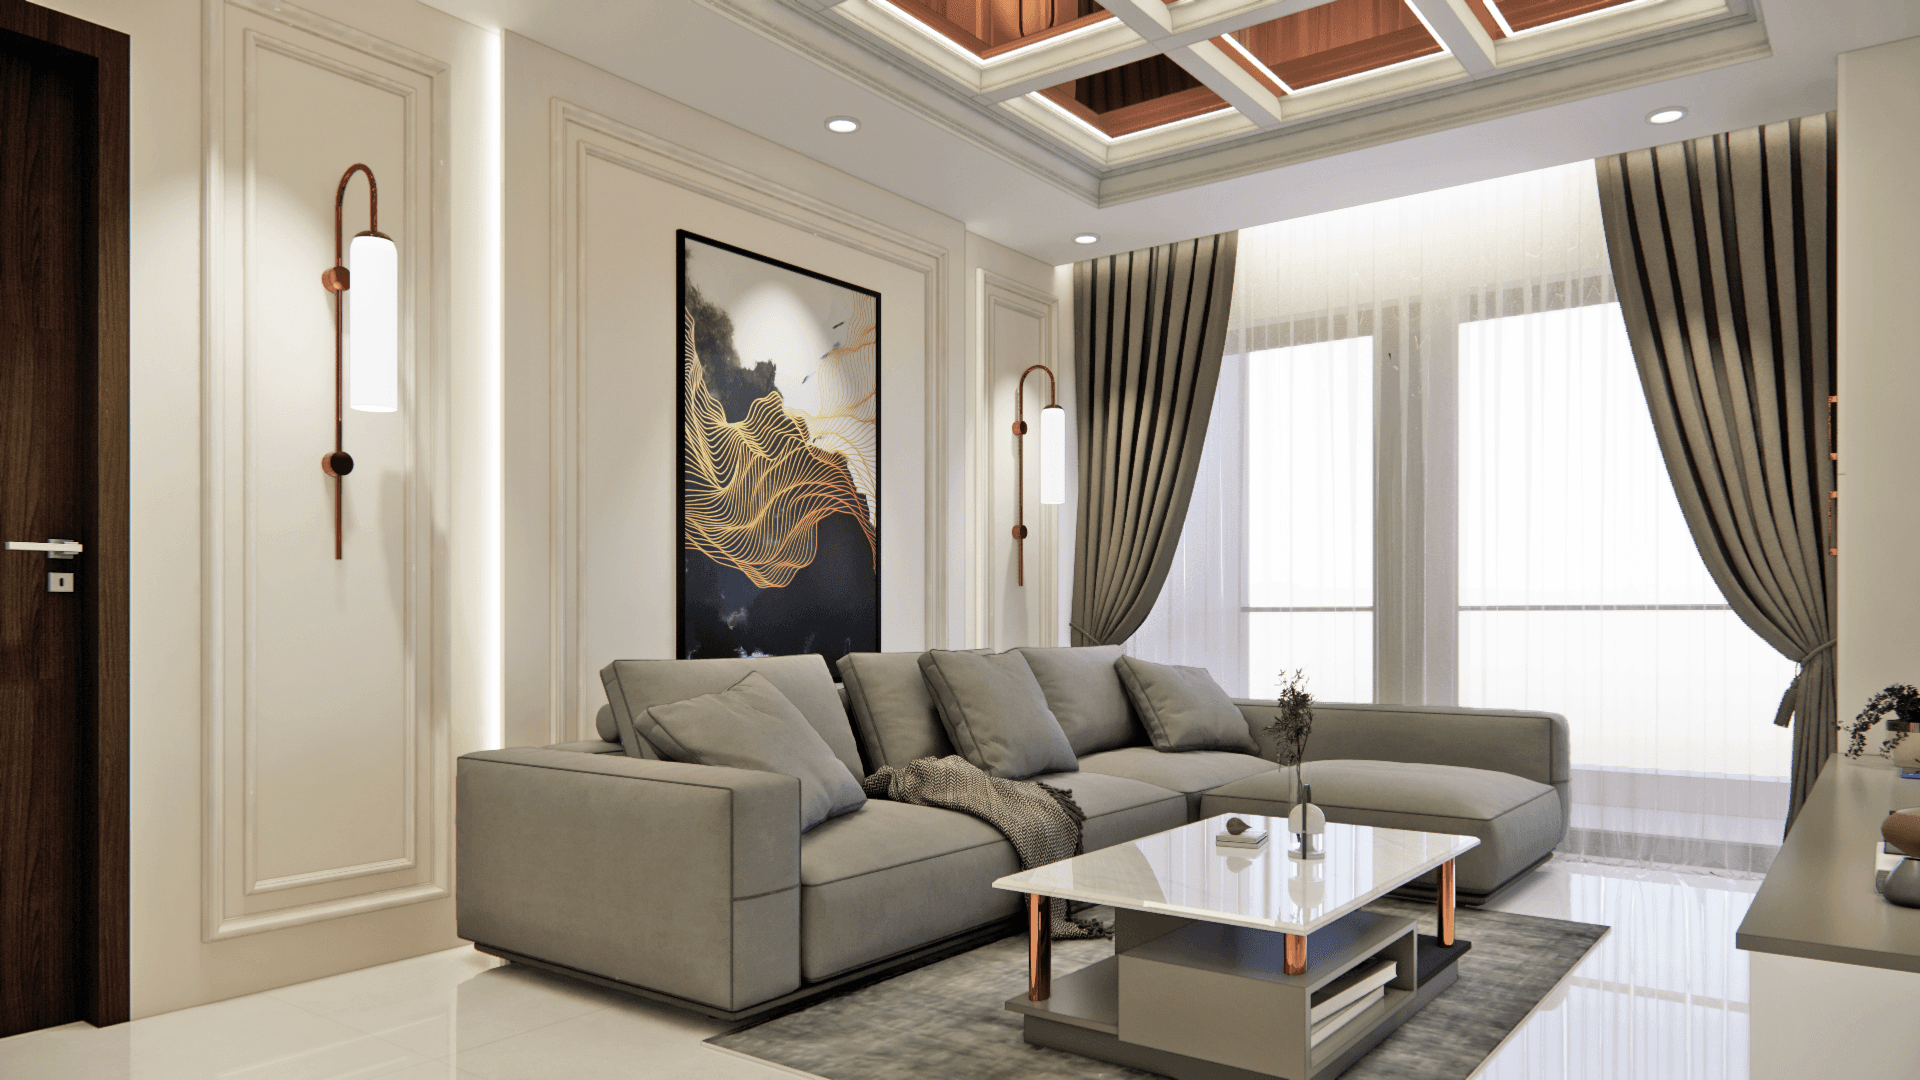
3BHK Neo Classical Apartment Interiors | Arun Residence
A 1,350 sq ft 3BHK neo-classical apartment interior in Chennai blending symmetrical mouldings, muted warm neutrals, and bespoke modular cabinetry delivered in 85 days.
Apartment – 3BHK
Chennai
3BHK Neo Classical Apartment Interiors | Arun Residence
A 1,350 sq ft 3BHK neo-classical apartment interior in Chennai blending symmetrical mouldings, muted warm neutrals, and bespoke modular cabinetry delivered in 85 days.
Apartment – 3BHK
Chennai
2BHK Contemporary Flat Interiors | Subha Residence
A 1,175 sq ft contemporary 2BHK flat interior in Chennai emphasizing clean lines, space-saving storage, and factory-finished modular woodwork completed in 60 days.
Apartment – 2BHK
Chennai
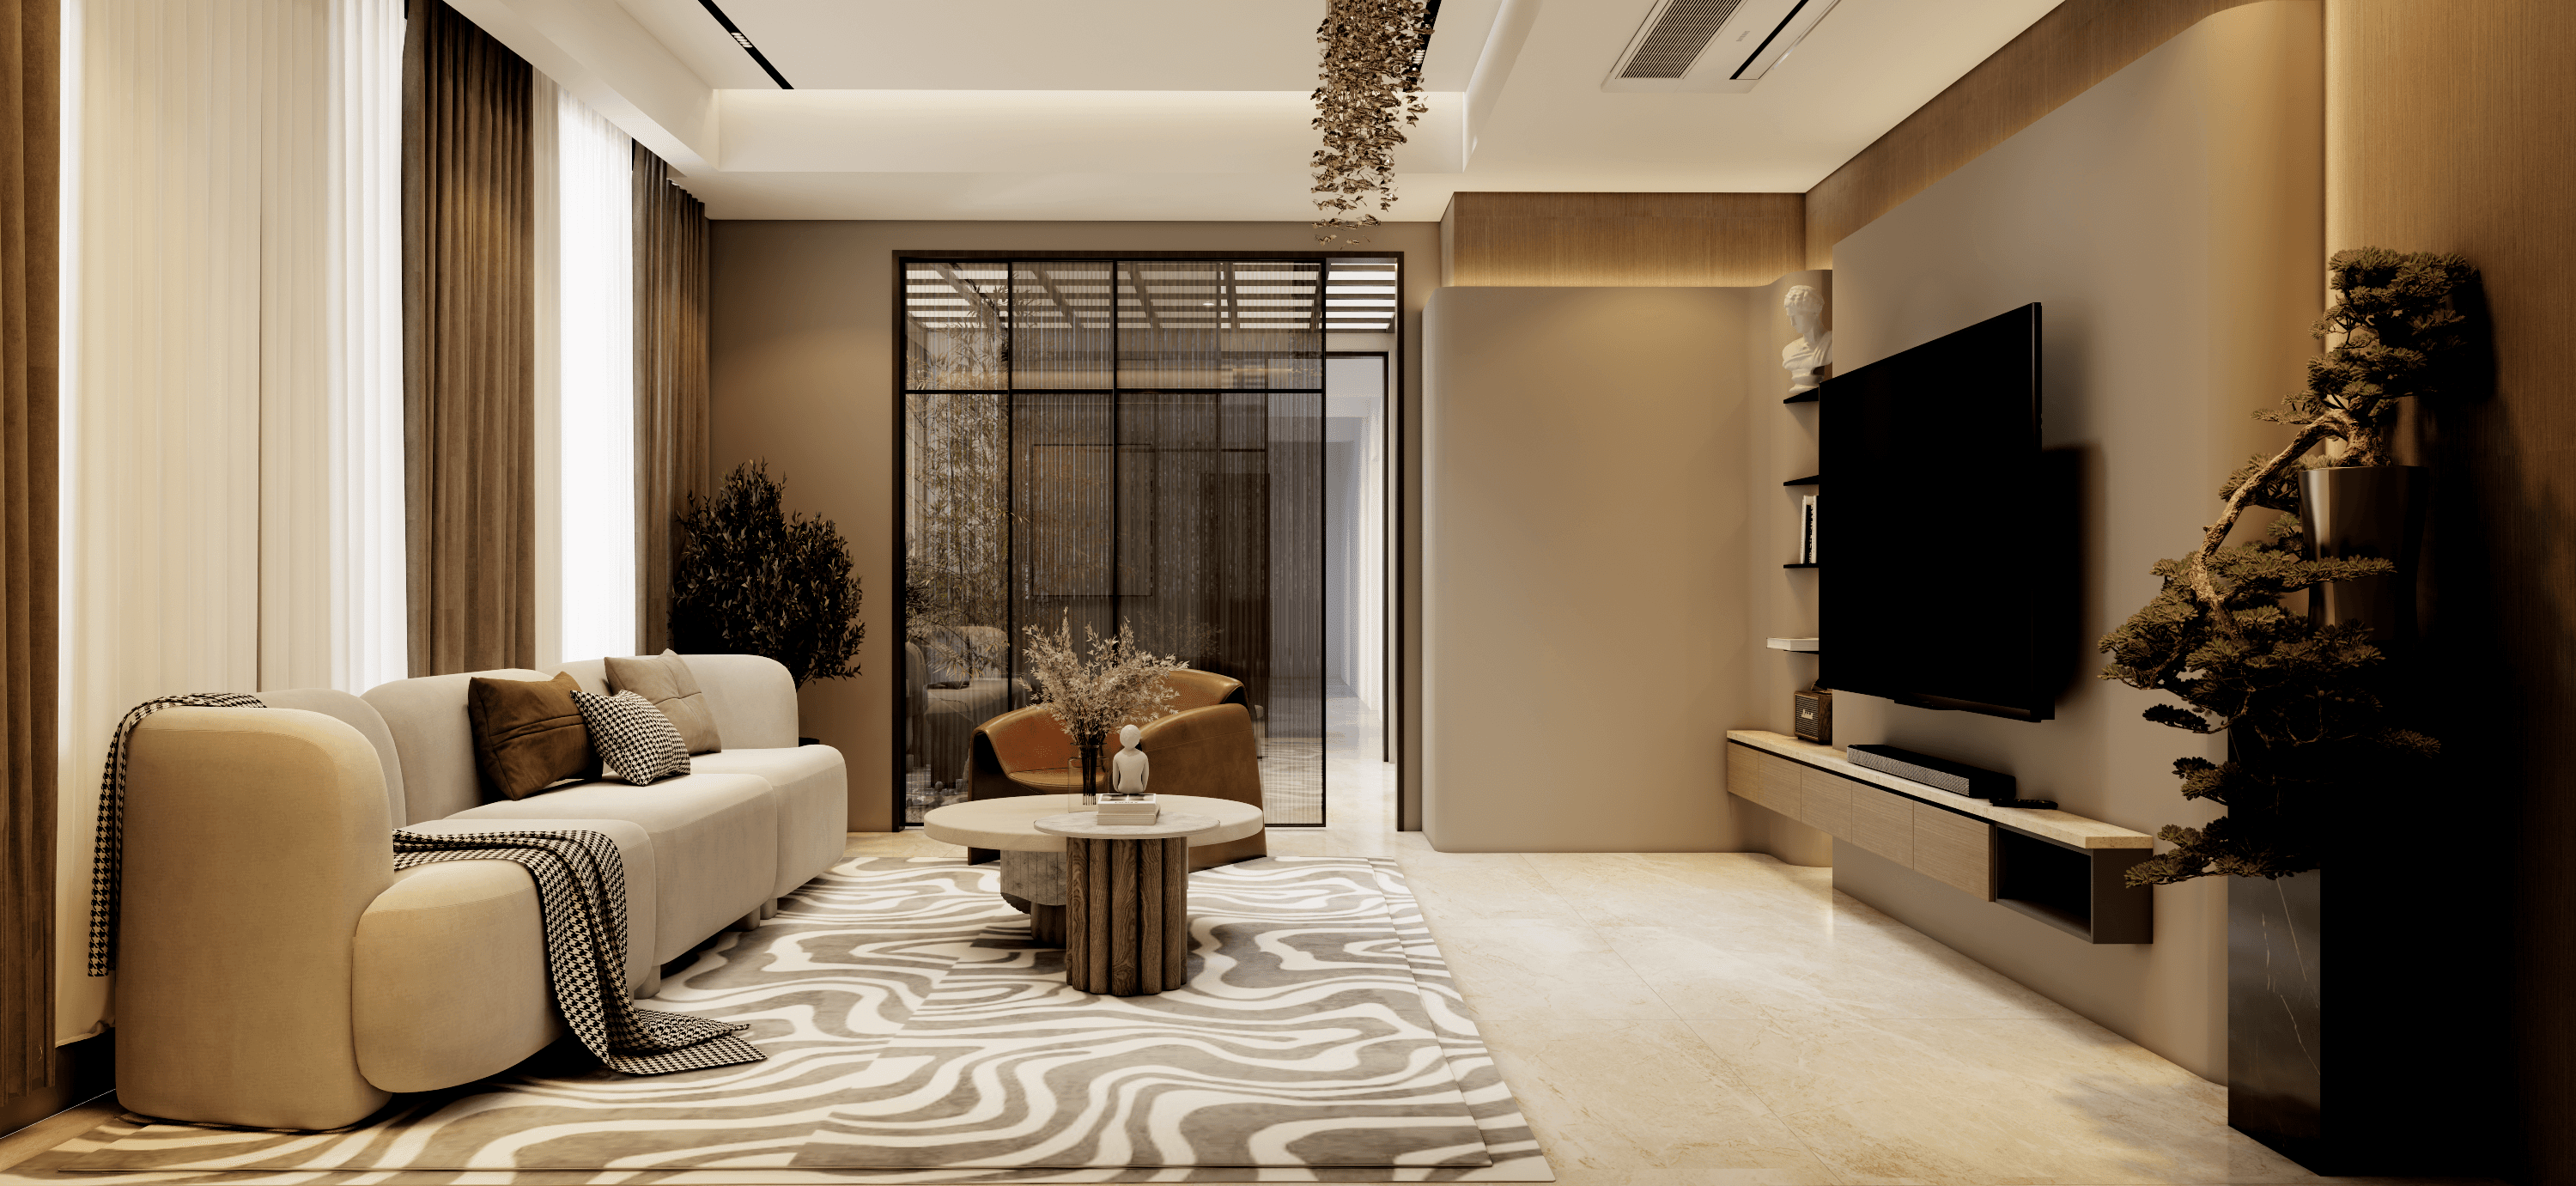
2BHK Contemporary Flat Interiors | Subha Residence
A 1,175 sq ft contemporary 2BHK flat interior in Chennai emphasizing clean lines, space-saving storage, and factory-finished modular woodwork completed in 60 days.
Apartment – 2BHK
Chennai
2BHK Contemporary Flat Interiors | Subha Residence
A 1,175 sq ft contemporary 2BHK flat interior in Chennai emphasizing clean lines, space-saving storage, and factory-finished modular woodwork completed in 60 days.
Apartment – 2BHK
Chennai
3BHK Modern Apartment Interiors | Shahul Residence
A 1,250 sq ft modern 3BHK turnkey interior in Chennai featuring functional open-plan living, ergonomic modular kitchen, and custom false ceiling cove lighting.
Apartment – 3BHK
Chennai

3BHK Modern Apartment Interiors | Shahul Residence
A 1,250 sq ft modern 3BHK turnkey interior in Chennai featuring functional open-plan living, ergonomic modular kitchen, and custom false ceiling cove lighting.
Apartment – 3BHK
Chennai
3BHK Modern Apartment Interiors | Shahul Residence
A 1,250 sq ft modern 3BHK turnkey interior in Chennai featuring functional open-plan living, ergonomic modular kitchen, and custom false ceiling cove lighting.
Apartment – 3BHK
Chennai
Luxury Villa Interiors in Nungambakkam | Dhamodaran Residence
A bespoke 6,000 sq ft luxury villa interior in Nungambakkam, Chennai, featuring refined gold-and-white palettes, architectural panelling, and custom Italian marble accents.
Luxury Villa – 6000 Sq Ft
Nungambakkam, Chennai
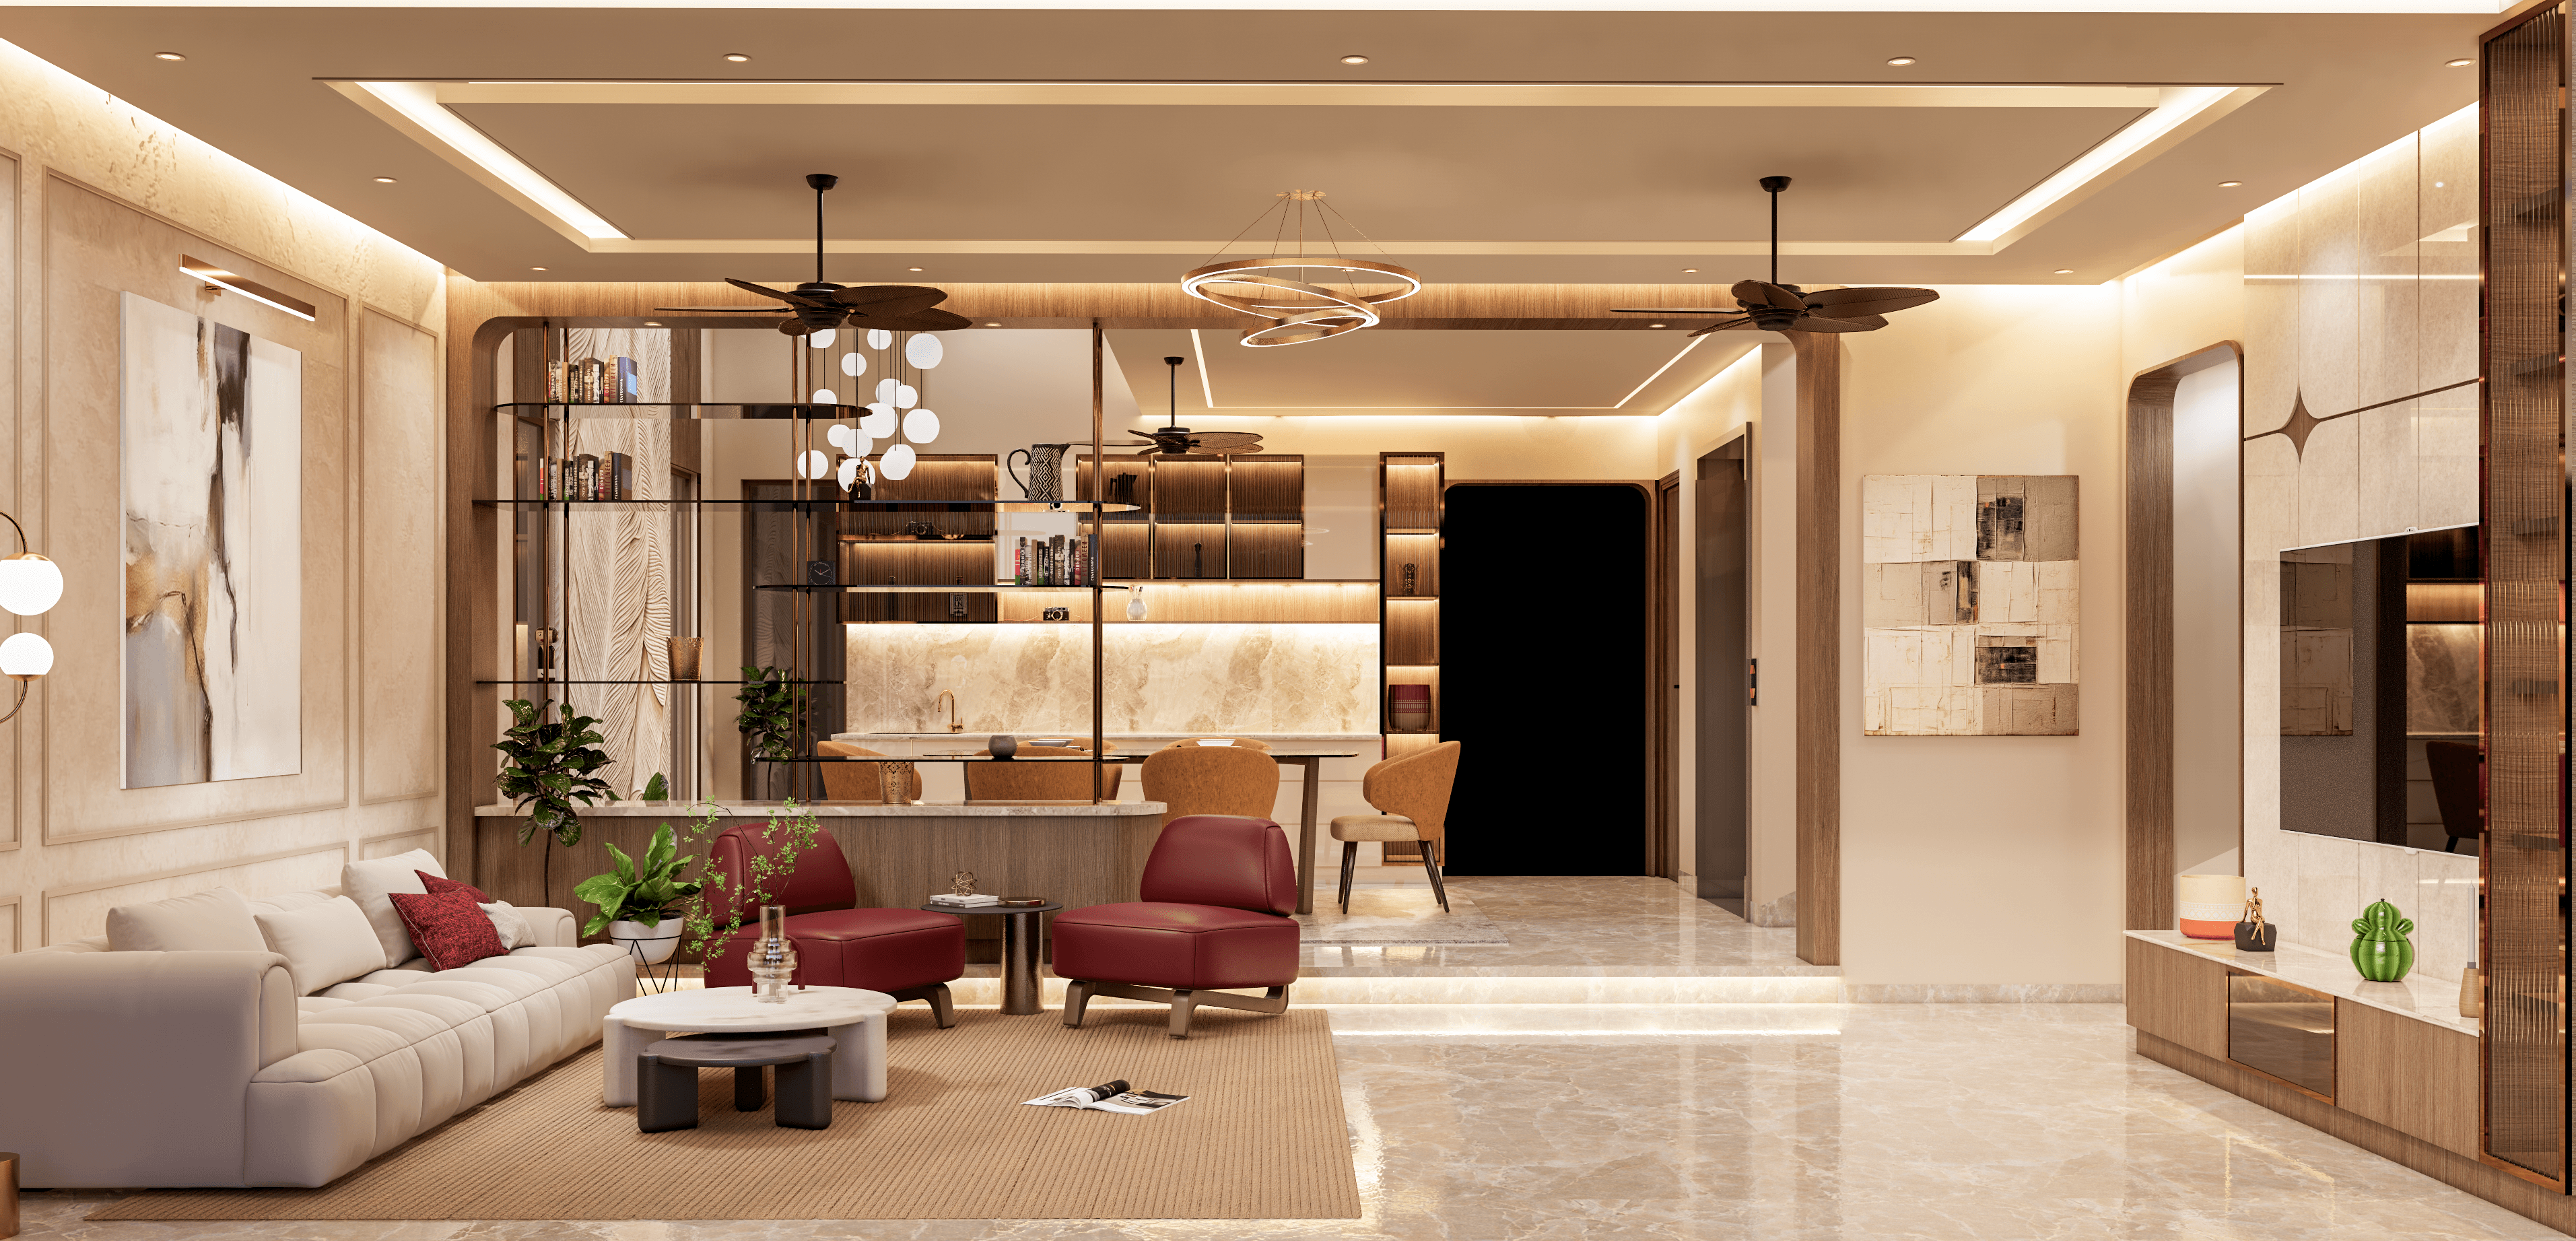
Luxury Villa Interiors in Nungambakkam | Dhamodaran Residence
A bespoke 6,000 sq ft luxury villa interior in Nungambakkam, Chennai, featuring refined gold-and-white palettes, architectural panelling, and custom Italian marble accents.
Luxury Villa – 6000 Sq Ft
Nungambakkam, Chennai
Luxury Villa Interiors in Nungambakkam | Dhamodaran Residence
A bespoke 6,000 sq ft luxury villa interior in Nungambakkam, Chennai, featuring refined gold-and-white palettes, architectural panelling, and custom Italian marble accents.
Luxury Villa – 6000 Sq Ft
Nungambakkam, Chennai