DE X INSIGHTS
Custom Built Wardrobes: A Practical Guide for Chennai Homes

You've just bought a Chennai flat and discovered that the bedroom wardrobe slot is narrower than the catalogue promised. The master bedroom may be around 12 by 12 feet, but a sloping false ceiling, a projecting window sill, an awkward bathroom wall and a door that opens into the passage can turn a simple storage job into a site problem. In coastal homes, the wrong board or an unsealed edge can create another problem later, especially where the wardrobe sits beside a bathroom or against a damp wall.
Custom built wardrobes work well when they respond to the room, the building and the way your family stores clothes. Sarees need proper long-hang space, shirts often work better in double-hang sections, and lofts can take luggage without reducing everyday access. The quality of the result depends less on a fashionable shutter finish and more on accurate measurement, moisture-aware material selection, sound joinery and disciplined installation.
Planning a Custom Built Wardrobe That Actually Fits Your Room
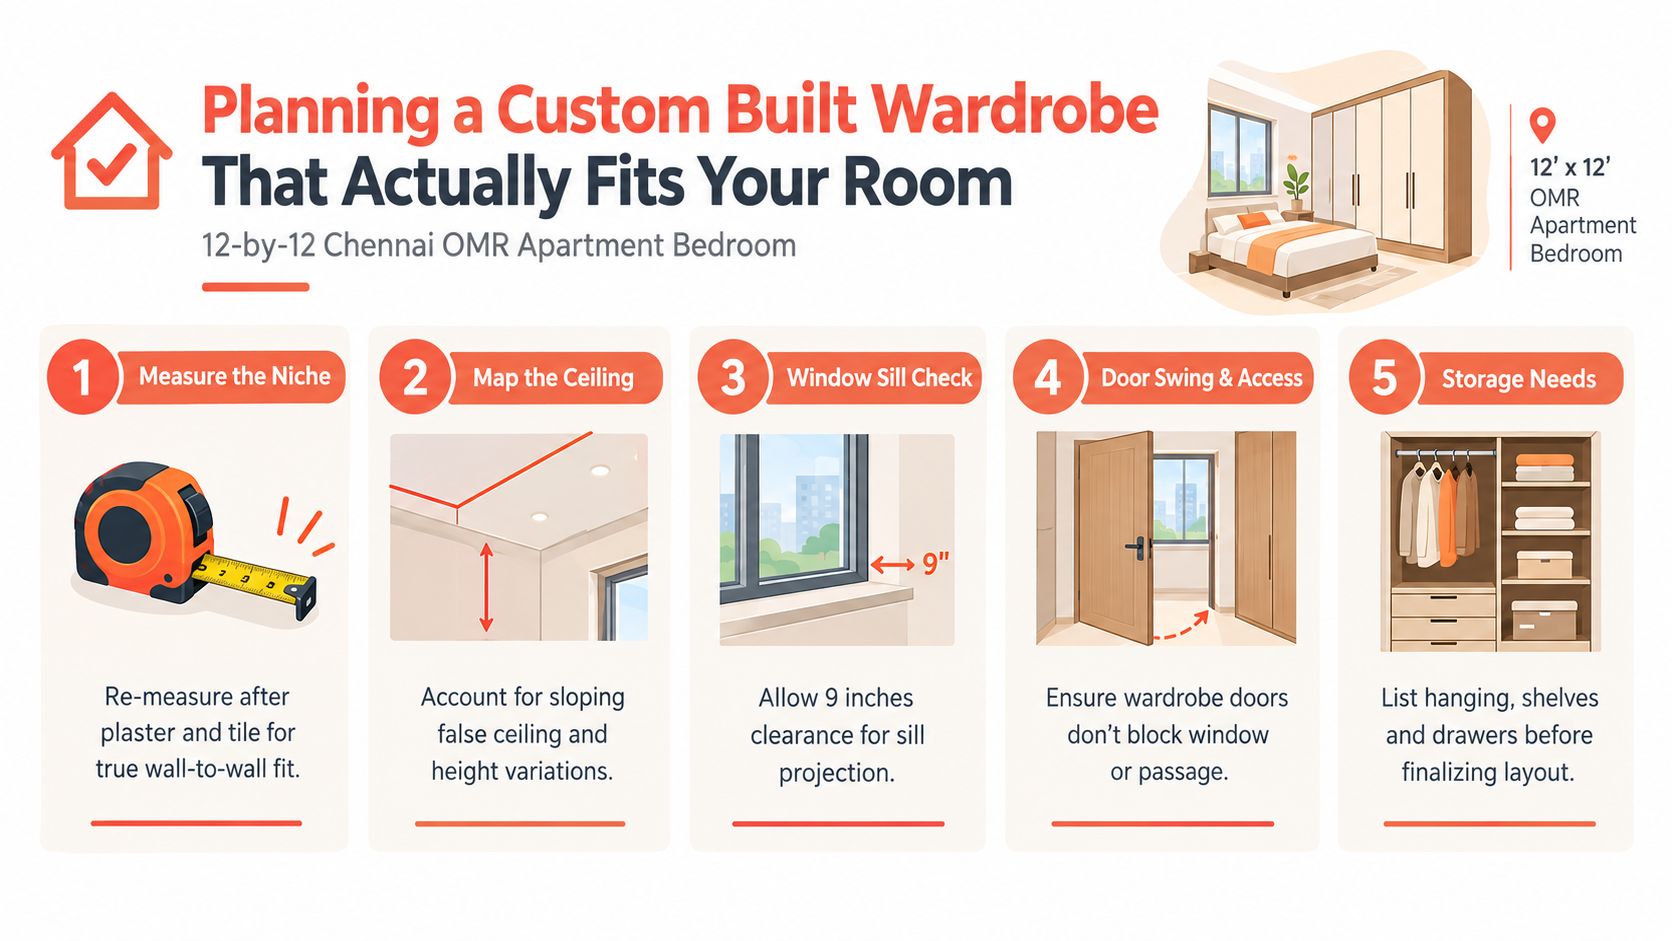
Start with the room you have, not the wardrobe image you saved. In a typical OMR apartment, a master bedroom can have a false ceiling that slopes on one side, a window sill projecting into the wall line, and a wardrobe niche wedged between the bedroom door and the bathroom wall. A standard cabinet may fit on paper and still interfere with the door, bed, window or electrical points.
Map the room around daily movement
First, list what the wardrobe must store. Separate sarees, lehengas, sherwanis and gowns from shirts, blouses, kurtas and trousers. Long-hang clothing commonly needs about 1650 to 1800 mm of internal height, while short-hang sections usually need about 1050 to 1200 mm, according to this Indian storage planning guide. Those dimensions should shape the internal layout before anyone discusses laminate colour.
Then mark the bed, headboard, window and bathroom access on the plan. Aligning the wardrobe with the bed headboard can help drawers open fully without colliding with the bed edge. Check the walking route from the bedroom door to the bathroom, and don't place deep drawers where they'll narrow that route when open.
Use the wardrobe height intelligently. A loft zone can hold suitcases, blankets and seasonal items, while a TV niche or open shelf may be useful if the bedroom is also used for viewing. Catalogue photography often hides door swings, sill projections and the space needed to stand in front of a drawer. Chennai flats don't offer that luxury.
Freeze the brief before the design
Write down the number of hanging sections, shelves, drawers, pull-outs, loft shutters, mirrors, lighting points and charging requirements. A wardrobe that looks minimal outside can become frustrating inside if every item is forced onto a shelf.
Practical rule: Design the internal storage around the clothes you own today, with some flexibility for future changes. Don't spend on accessories that have no clear daily use.
The wider market supports this shift towards planned storage. India's wardrobe market has been estimated at USD 2.26 billion in 2025, with a projection of USD 3.52 billion by 2034, while customized wardrobes are identified as the fastest-growing type in the cited market coverage from 6Wresearch. For a Chennai homeowner, the important point isn't the forecast alone. It's that fitted storage increasingly belongs to the basic planning of urban homes, not an afterthought handled after the interiors are complete.
Measuring Walls, Ceilings and Door Clearances the Right Way
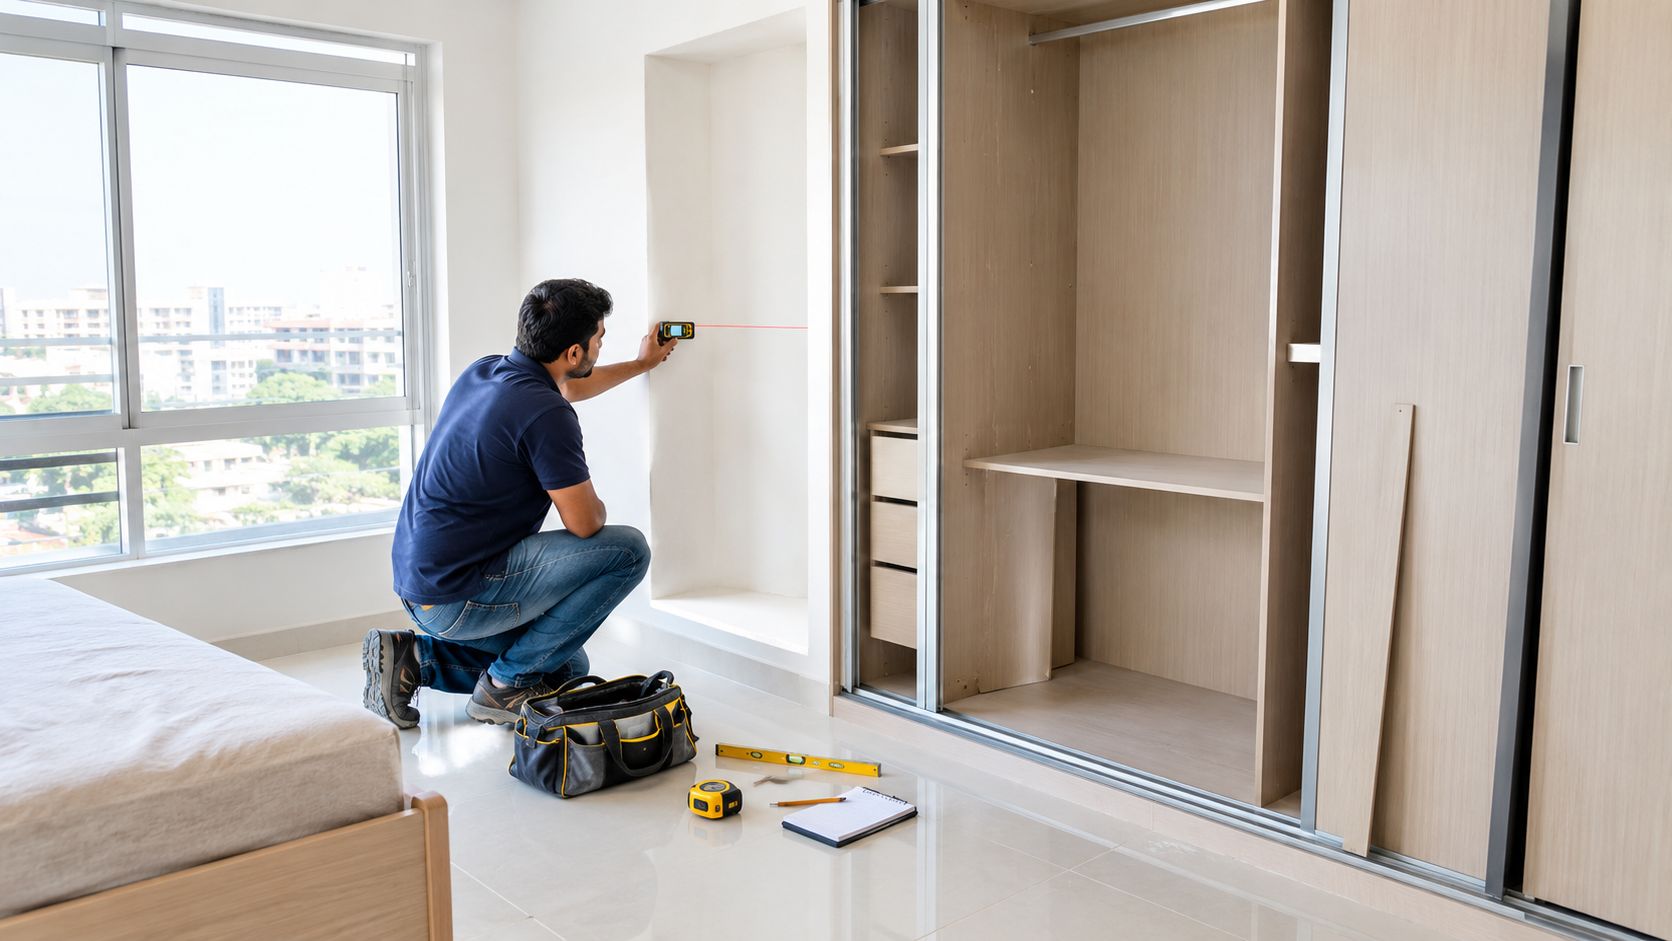
Wardrobe measurement should be treated as a two-visit process. The first visit establishes the rough niche, service points and likely layout. The second happens after plaster, flooring, skirting and tile work are complete, because those finishes can change the usable wall-to-wall dimension.
Measure the width at the floor, mid-height and near the ceiling. A wall that bows outward near the top may require a filler or a stepped carcass rather than a single wide panel. Check the floor for undulation, particularly in builder-finished apartments, and record the ceiling height at both ends. Include the false-ceiling drop, beams, cornices, air-conditioning service gaps and any RCC dado units.
Record every obstruction
Mark switchboards, conduits, internet points, window sills and curtain channels on the drawing. A window sill that projects around 9 inches can reduce the wardrobe's usable width or prevent a door from opening cleanly. An AC service gap may force a narrow top section, while a bathroom wall may require extra caution with moisture exposure.
For Indian clothing, a 600 mm wardrobe depth is commonly used, while sliding-shutter units are often planned at about 650 mm because the track and shutter overlap consume additional depth, as described in this wardrobe interior planning reference. A shallower cabinet may look attractive but can crush hanging garments against the back panel or shutter.
Keep the wardrobe face clear of the door swing. Hinged shutters need enough standing and opening space, while sliding shutters need a clean track zone and shouldn't block a window, switchboard or passage. The exact clearance depends on the bed and door positions, so the fabricator should show the open-door condition on the drawing.
Measurement | Ideal Range | Minimum Acceptable |
|---|---|---|
Wardrobe depth, hinged shutters | 600 mm | Confirm with clothing and hardware |
Wardrobe depth, sliding shutters | About 650 mm | Confirm with track system |
Long-hang internal height | 1650 to 1800 mm | Based on garment length |
Short-hang internal height | 1050 to 1200 mm | Based on garment length |
Full-size wardrobe width | 7 to 10 feet | Based on available wall |
The width reference for built-in wardrobes in Indian bedrooms is commonly 7 to 10 feet, and double wardrobes often start around 6 to 7 feet overall, as noted in this Indian wardrobe dimensions guide. Give every bidder the same drawing, including wall widths at three heights, ceiling levels, sill projection, skirting thickness, door swing, switchboard locations, required depth and internal modules. This makes quotes comparable.
For homeowners comparing practical planning resources, the way specialists document constraints can also be useful in unrelated moving work. The guide to factors affecting piano moving quotes shows why access, dimensions and site conditions matter before a quote is treated as final.
Custom Joinery vs Floor to Ceiling Modular Wardrobes
The fair comparison isn't “traditional versus modern”. It's how each system responds to a Chennai room. Site-built custom joinery can be scribed around uneven walls, dado RCC units and ceiling changes. A factory-made floor-to-ceiling modular wardrobe usually installs faster and gives a consistent finish, but it needs a reasonably square room and careful closure at the top and sides.
Custom joinery has a clear advantage where dust sealing matters. The carpenter can use fillers, scribes, skirting details and seal strips to close irregular gaps. It also allows more freedom inside, including unusual saree sections, narrow pull-outs and storage around a beam. The drawbacks are longer site disruption, greater dependence on the carpenter's skill and more variable finish control.
Modular systems offer repeatable panels, cleaner manufacturing and a predictable installation sequence. Their weakness appears when the wall is out of plumb or the ceiling changes height. A visible gap may be covered with a filler, but that doesn't automatically create a good dust seal or maximise usable storage.
Factor | Custom Joinery | Floor to Ceiling Modular |
|---|---|---|
Dust ingress | Strong when fillers and seals are properly fitted | Good on straight walls, weaker at irregular gaps |
Usable storage | Flexible around beams, sills and corners | Efficient where the room geometry is regular |
Uneven wall tolerance | High, with on-site scribing | Limited, dependent on fillers and adjustment |
Cost per running foot | Varies with material, finish and labour | Varies with carcass, shutter and accessory specification |
Lead time | More dependent on site carpentry | Often faster after factory production |
After-sales | Depends heavily on the executing team | Depends on manufacturer and service network |
Site reality: A tall wardrobe isn't automatically a better wardrobe. It earns its height only when the loft is accessible, the top is sealed and the ceiling line has been measured correctly.
The quality of custom work also depends on the tools and cutting discipline used in the workshop. A technical cabinet router guide from Value Tools Co is useful background when discussing clean joinery, edge profiles and router selection with a fabricator. For a visual comparison of tall storage approaches, see this floor-to-ceiling wardrobe reference.
Choose custom joinery when the wall geometry is difficult or when sealing and made to measure internals are priorities. Choose modular when the room is regular, the finish must be consistent and a shorter installation window matters more than absorbing every site irregularity. In practice, the decision often comes down to how much you're willing to spend on sealing a difficult room against Chennai dust and humidity.
Choosing Plywood, Shutters and Hardware for Chennai Humidity
A wardrobe beside a Chennai bathroom, external wall or poorly ventilated corner faces a different material test from one in a dry interior. Start with the carcass specification, then choose shutters and hardware around the room's moisture exposure, ceiling height and storage habits.
A practical Indian specification is 18 mm BWR plywood for the carcass, 12 mm for internal partitions and 6 mm for the back panel, as outlined in this wardrobe plywood construction reference. This combination provides useful stiffness, screw-holding and serviceability for daily use. BWP plywood is the safer choice near bathrooms, external walls and moisture-prone ground-floor rooms.
Standard MDF and particle board suit dry areas. Their cut edges and openings can swell in humid conditions if they are not sealed properly. I avoid an MDF core in a ground-floor bedroom or beside a bathroom unless the specification and protection method are clearly documented.
Match the shutter to the room
HDHMR is generally a better shutter core than ordinary MDF for humid interiors, but it still requires proper edge treatment. Laminate is usually the practical finish for a busy Chennai bedroom because it handles daily use and is easy to maintain. Acrylic gives a sharper reflective surface, but fingerprints and scratches show more readily. Veneer adds natural variation and warmth, though it needs better finishing and more careful maintenance. This plantation shutters for Houston homes reference is not a Chennai specification, but it offers useful shutter-design context.
Full-height shutters need anti-warping measures, especially in rooms with cross-ventilation. Request continuous edge banding, a flatness check before delivery and a written hardware schedule. Shutter thickness commonly falls around 18 to 25 mm in the specified design, with the final choice depending on height, material and hinge capacity. For Chennai households, the internal layout also matters: allow a saree long-hang zone, double-hang sections for shirts and shelves that remain reachable below the loft.
Material / Component | Option A | Option B | Chennai Verdict |
|---|---|---|---|
Carcass | BWR plywood | BWP plywood | Use BWP where moisture exposure is higher |
Shutter core | HDHMR | MDF | Prefer HDHMR for demanding rooms |
Finish | Laminate | Acrylic or veneer | Laminate is usually the easier daily-care choice |
Door type | Hinged | Sliding | Choose based on clearance and access |
Hardware | Hettich, Häfele or Blum | Unspecified hardware | Specify the brand and model in writing |
Edge treatment | Continuous edge banding | Exposed or interrupted edges | Reject exposed vulnerable edges |
The BIS furniture quality-control framework covers storage units such as wardrobes and cabinets. Use it to keep specification control in the process. Check board grade and thickness before cutting, keep boards acclimatised to the site environment and insist on anti-tip anchoring for tall units. The reference gives typical moisture content ranges of about 8% to 15% for BWR or commercial plywood and about 6% to 10% for BWP plywood. Panel moisture above roughly 12% should prompt questions about curing and storage.
Hettich, Häfele and Blum are familiar hardware choices, but the brand name alone does not define performance. Record the exact hinge, drawer slide, lift-up mechanism, stated load and corrosion protection. For low-maintenance finish planning, this guide to material choices for low-maintenance interiors offers useful context. Before materials leave the workshop, inspect shutter flatness, edge continuity, laminate bonding, drilled positions, hardware count and electrical cut-outs for internal lighting.
What Happens on Site From Site Visit to Handover
A Chennai wardrobe project usually starts with a site visit, not a showroom selection. The team measures the room, checks wall plumbness and moisture exposure, marks switchboards and discusses the clothing list. After plaster and tile work, the team should return for a final measure before cutting panels.
Once the layout is approved, the homeowner should receive a dimensioned drawing showing carcass divisions, shutter splits, loft access, drawers, hanging zones and electrical provisions. Payment milestones should be written into the agreement. A common project arrangement includes an advance of 50 to 60 percent, followed by payments linked to fabrication and installation, but the exact schedule must be agreed before production.
The installation sequence matters
Fabrication may take 10 to 18 days for the specified stage of work, subject to the design and workshop schedule. On installation day, the crew protects the floor, checks levels, positions the carcass, fixes it to the wall, installs shelves and drawers, hangs hinged shutters or fits sliding tracks, and then adjusts the hardware.
OMR and Porur towers often present practical snags. A wall may be out of plumb, an RCC beam may reduce the ceiling height, or a bedroom door frame may clash with a shutter. A competent team resolves these conditions during installation by adjusting fillers, splitting modules, trimming non-structural closures or revising shutter positions. The team shouldn't hide the problem until signoff.
Handover standard: Every door should open without rubbing, every drawer should run smoothly, and every exposed edge, filler and fixing should be checked in normal room lighting.
The handover walkthrough should follow the drawing. Check alignment, gaps, shelves, rods, drawer operation, sliding movement, loft access, internal lights, wall anchors and finish consistency. Record each snag with an owner and closure date. Ask for a small touch-up kit containing matching laminate or finish material, adhesive or approved repair items, and the care instructions relevant to the selected surface.
Lead Times, Pricing and After Sales Service to Expect
A full Chennai bedroom set needs a written programme, not a verbal promise. A realistic overall lead-time expectation is 21 to 35 days for the specified full-bedroom scope, with possible delays when monsoon conditions affect workshop production or transport. Separate design approval, material procurement, fabrication, delivery and installation dates in the agreement.
Pricing should be transparent enough for two fabricators to quote the same work. A wardrobe quote may separate the carcass rate, shutter rate, hardware rate, transportation and site installation. Don't compare a low per-square-foot number against a detailed quote that includes drawers, lofts, fillers, tracks and installation.
Require an itemised quotation
A fair document should identify:
Dimensions: Confirm the measured width, height, depth and number of modules.
Board specification: Record the brand, grade and thickness for carcass, partitions and back panel.
Shutter finish: State whether the finish is laminate, acrylic, veneer or another approved surface.
Hardware schedule: Name the hinge, slide, lift-up mechanism and handle supplier, including the number of soft-close hinges.
Internal accessories: List drawers, pull-outs, trouser units, baskets, loft access and hanging rods.
Electrical work: Show cut-outs, wiring provisions and lighting responsibilities.
Commercial terms: Separate GST, transport, installation and payment milestones rather than hiding them in one total.
Warranty terms should be specific. Confirm whether the agreement provides 6 to 12 months on shutters and 1 year on hardware, as applicable to the offered product, and ask how finish defects, swelling, hinge adjustment and sliding mechanism issues are handled. The service clause should also define how quickly the team acknowledges a complaint and attends site, taking Chennai traffic and apartment access restrictions into account.

Retain the signed invoice, final drawing, approved finish samples, warranty card, hardware serial list and snagging record. If the installer offers a longer product guarantee, make sure it appears in the written contract with exclusions stated clearly.
Your Custom Wardrobe Checklist and Next Steps
Before signing, run the order through a final site and specification check. The wardrobe should be approved as a complete system, not as a collection of attractive shutters.
Verify final measurements: Confirm the wall, floor and ceiling dimensions after civil, tile and skirting work.
Specify moisture protection: Put the BWR or BWP grade, plywood thickness, edge sealing and back-panel material on the quotation.
Approve the finish sample: Sign off laminate, colour, texture, veneer or acrylic under the room's actual lighting.
Lock the internal layout: Confirm saree long-hang, shirt double-hang, drawers, shelves, lofts, pull-outs and TV or lighting provisions.
Record every hardware choice: Write down hinge, drawer-slide and lift-up mechanism brands, along with soft-close requirements.
Close the gaps: Agree dust-seal strips, fillers, skirting returns, wall fixing and anti-tip details.
Confirm the programme: Record the lead time, delivery date, installation sequence and snag-list turnaround.
Protect the handover: Include warranty terms for shutters, hardware and finishes, plus the documents you'll receive.
The most useful next step is to shortlist two fabricators, invite both for a site visit and give them the same measured brief. Compare like-for-like quotes, not just running-foot prices. Before fabrication release, book a second walkthrough to lock the internal arrangement, shutter splits, finish samples, electrical points and wardrobe internals planned for Chennai living.
Interiors by DeX plans, manufactures and executes wardrobes for Chennai apartments, villas and premium residences, including internal storage, lofts, shutter finishes, lighting coordination and installation handover. Visit Interiors by DeX to arrange a site discussion, compare a structured wardrobe specification and plan storage that suits your room, clothing habits and coastal conditions.