
Maximum height doesn't automatically mean maximum usefulness. A floor to ceiling wardrobe can add valuable storage, reduce the dust-prone gap above a cabinet, and make a bedroom look visually continuous, but it can also create hard-to-reach shelves, awkward door movement, poor ventilation, and a top-heavy installation if the planning stops at the elevation drawing. In a Chennai apartment, the right design has to respond to the room's width, ceiling height, natural light, circulation, and the way the household stores sarees, shirts, bedding, luggage, and daily accessories.
The seven ideas below use the same decision lens: room size, ceiling height, access, organisation habits, finish maintenance, and future flexibility. You'll see where mirrored shutters work better than open shelves, why a walk-in wardrobe needs more than attractive cabinetry, and when a shorter, safer unit may outperform a full-height one. Before finalising a design, it also helps to map the broader renovation sequence with this 10-step remodeling checklist, especially when wardrobe work affects lighting, flooring, electrical points, and wall finishes.
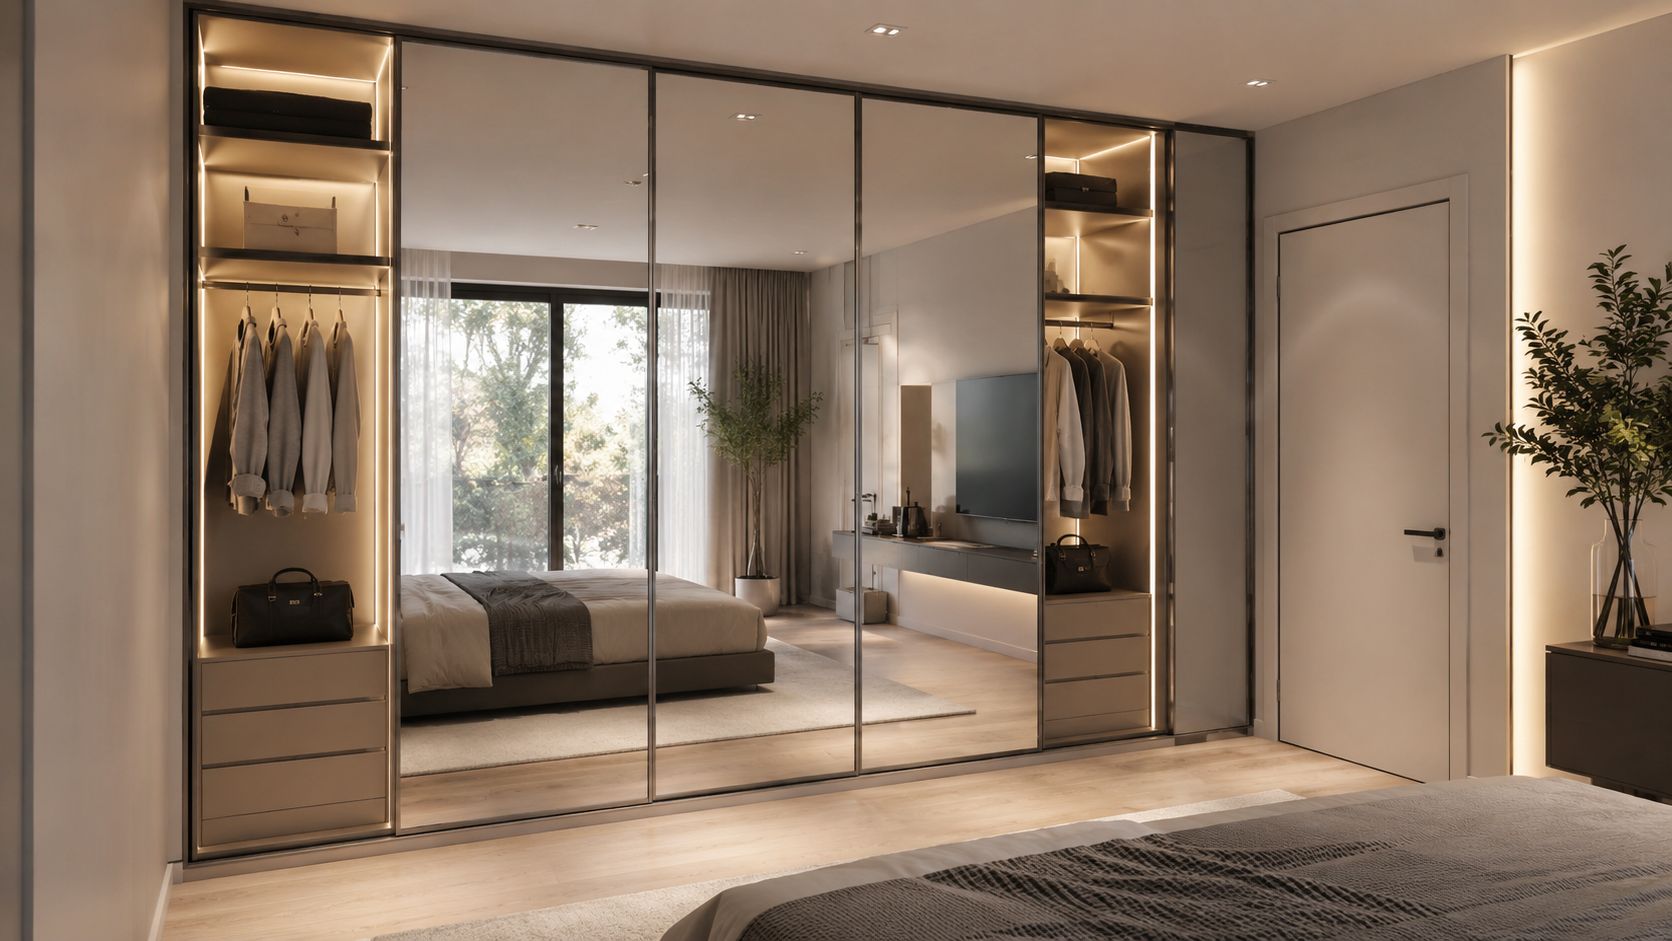
1. Mirrored Floor-to-Ceiling Wardrobes with Integrated Lighting
Mirrored shutters are a strong choice for compact Chennai bedrooms because they combine storage, dressing, and light reflection in one wall. In a studio, 1-bedroom flat, or narrow master bedroom, a full-height mirrored surface can make the room feel larger without adding another freestanding mirror. Place the panels opposite or near a window where they can redistribute daylight, particularly in a north-facing apartment bedroom that already feels subdued.
Sliding doors usually suit tight circulation better because they don't need a large opening arc. Hinged shutters provide wider access to the internal compartments, but they need clear space in front of the wardrobe and can interfere with a bed, side table, or passage. The choice should follow the room plan, not the finish trend.
Make the mirror useful, not theatrical
Use a quality mirror with an anti-glare treatment where direct sunlight reaches the shutters. Poorly made panels can distort reflections and become frustrating during everyday dressing. Integrated LED strips along shelves or vertical interior edges improve visibility inside deep compartments, while motion sensors can turn the lights on only when the doors open.
Coordinate the wardrobe illumination with the room's ceiling plan through these bedroom ceiling light ideas, rather than treating the wardrobe as an isolated feature.
Practical rule: A mirrored wardrobe works best when it reflects useful light, not an unlit wall, cluttered furniture, or direct glare.
Mirrors also demand regular cleaning, especially in humid coastal conditions. If the household prefers low maintenance, use mirrors only on selected shutters and combine them with laminate or veneer panels. Premium villa bedrooms can support a larger mirrored elevation, while smaller flats benefit from restrained panel widths and concealed lighting.
2. Open Shelving Floor-to-Ceiling Wardrobes with Display Focus
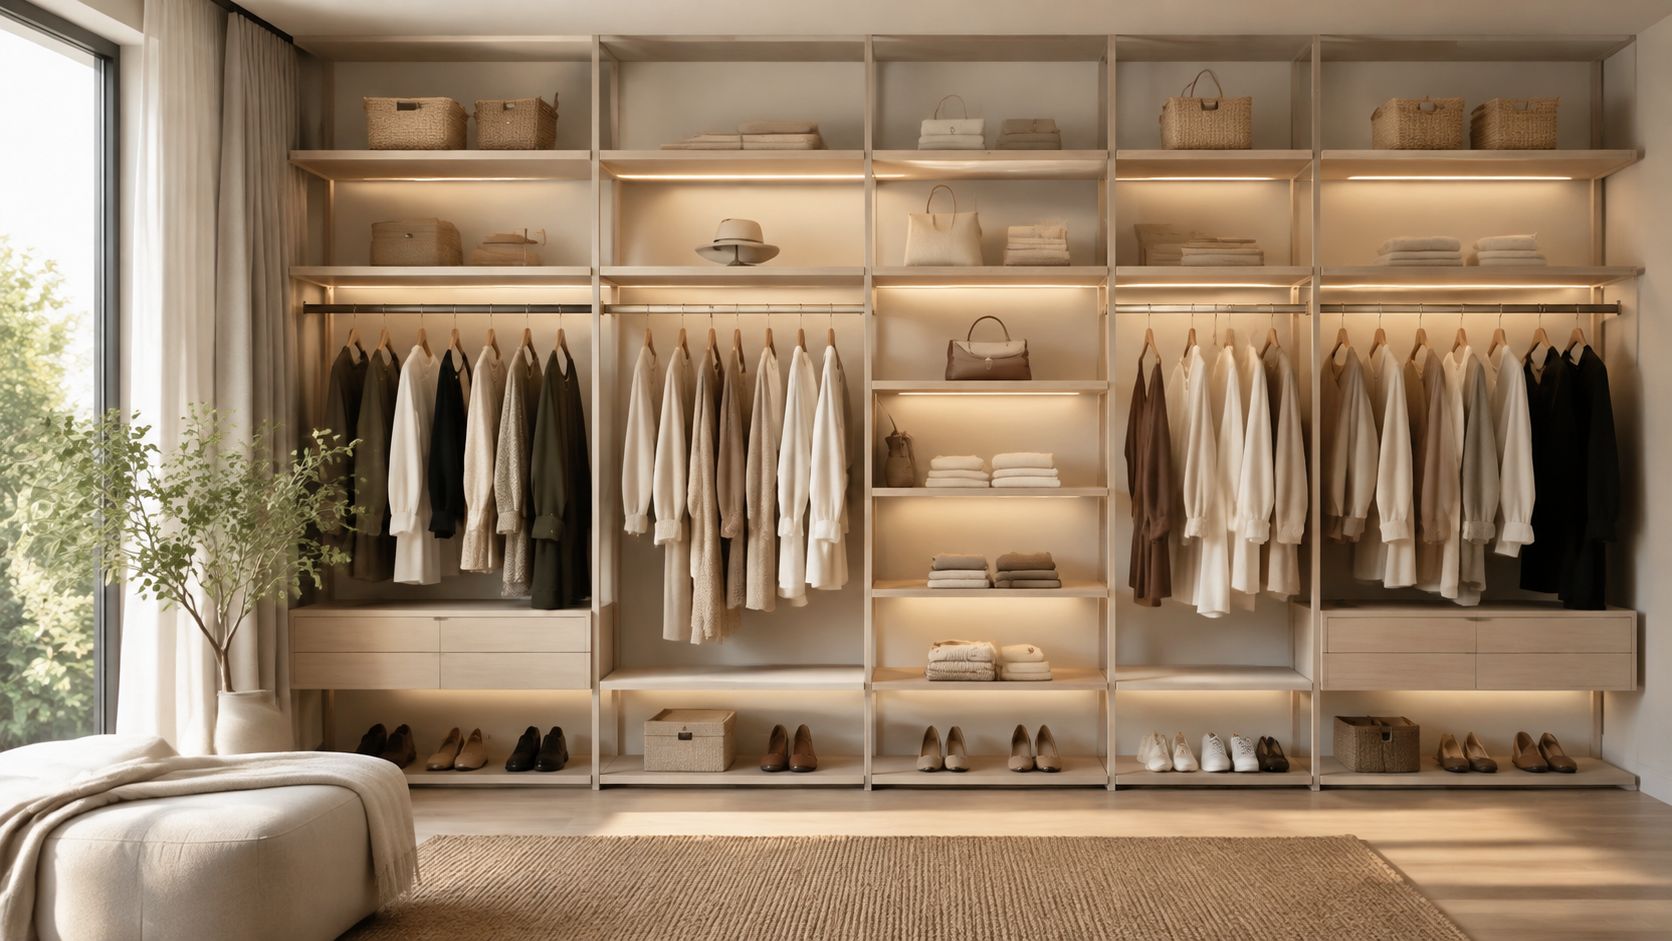
Open shelving turns a wardrobe into part of the bedroom's decor. Folded clothes, shoes, handbags, and accessories remain visible, so the system suits someone who already organises by category and can maintain a consistent visual rhythm. In a Chennai villa with a boutique-style bedroom, open storage can feel intentional and personal. In a busy family apartment, it can quickly look unfinished.
The absence of shutters improves immediate access and eliminates door hardware, but it transfers the maintenance burden to the homeowner. Dust, humidity, and sunlight reach the contents more easily. Sarees, festive clothing, and less frequently used items should sit in closed compartments or matching containers rather than on exposed shelves.
Build a display system that can survive daily use
Choose a neutral shelf finish so clothing and accessories provide the colour. Matching baskets and storage boxes conceal visual irregularities, while consistent hanger styles make even a full wardrobe look calmer. Task lighting under shelves or inside vertical niches helps users identify garments without relying only on the room's general light.
A practical open system benefits from clear zones:
Daily clothing: Keep frequently used shirts, kurtas, and accessories at comfortable standing reach.
Seasonal rotation: Place occasional garments in labelled containers so the display area stays edited.
Footwear and bags: Use dedicated shelves with enough clearance for cleaning and retrieval.
Visible accessories: Reserve display niches for items that are used often or contribute to the room's character.
This style works particularly well in a walk-in dressing area or a larger apartment master bedroom with a separate grooming zone. It isn't ideal for a household that prefers to close the doors and forget about dusting. Open shelving also offers less future flexibility than modular closed storage because every visible change affects the room's appearance.
3. Dual-Function Floor-to-Ceiling Wardrobes with Integrated Dressing Table
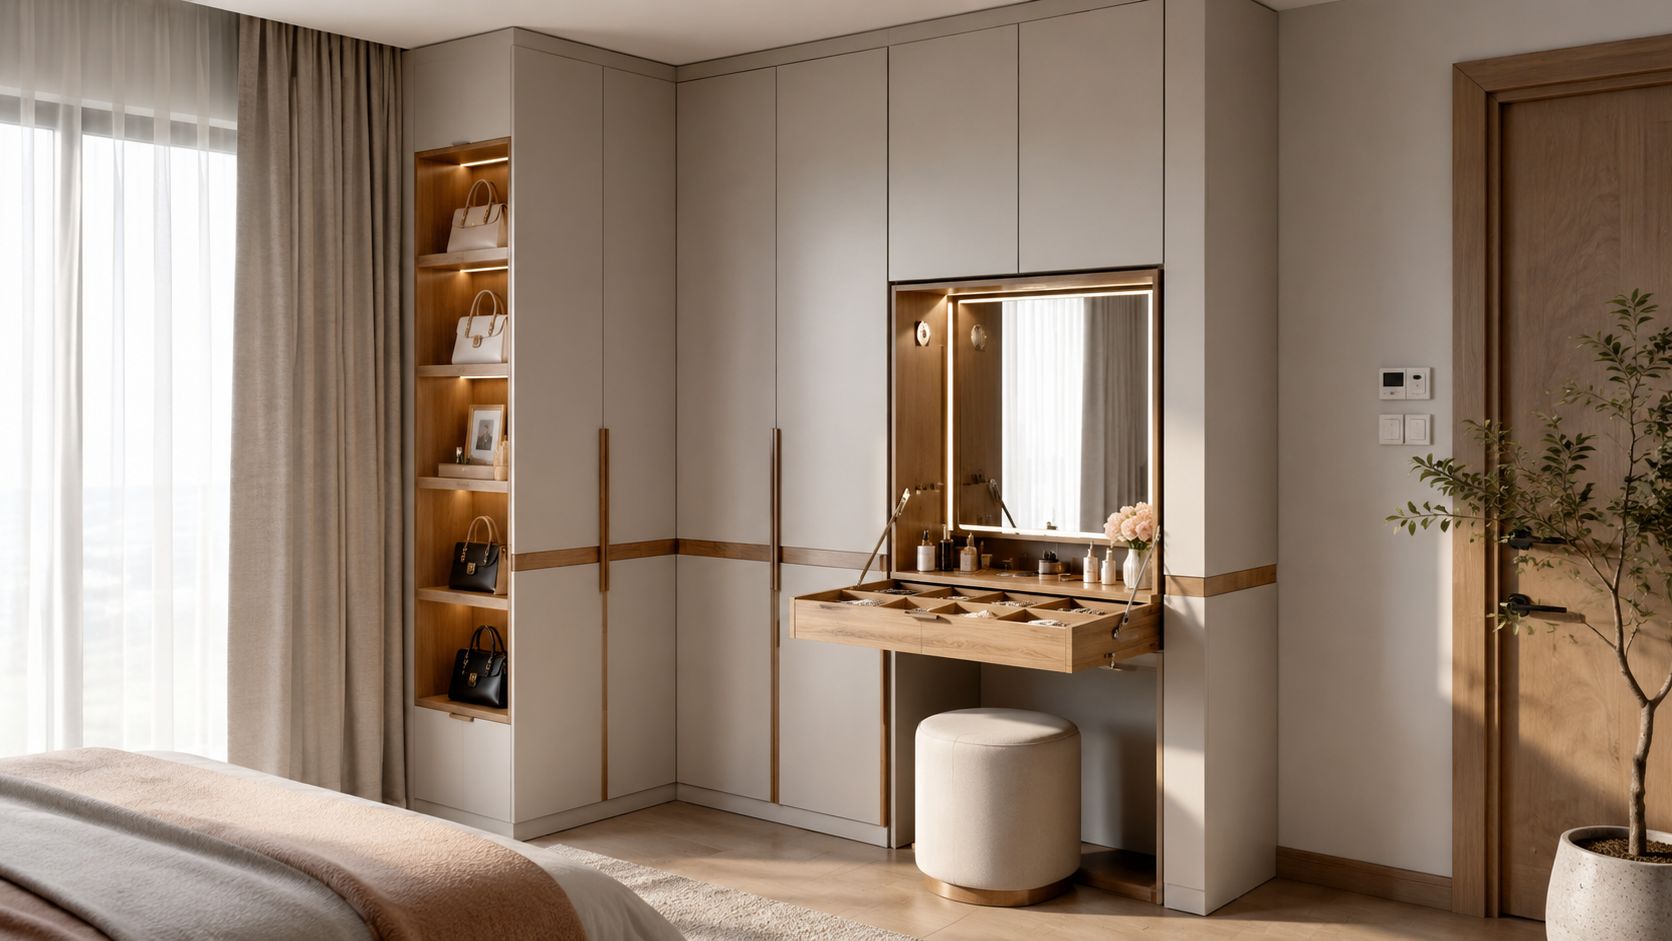
A wardrobe with an integrated dressing table solves a common problem in Chennai apartments, the lack of space for a separate vanity. One section of the full-height elevation can hold hanging clothes and drawers, while another creates a compact grooming station with a mirror, task light, shallow storage, and seating. The arrangement works in 1-BHK and 2-BHK homes where a standalone dressing table would obstruct circulation.
The table should be designed around actual use. Leave comfortable knee space below the worktop, use a stain-resistant surface, and provide drawers with dividers for cosmetics, jewellery, grooming tools, and medicines. Deep drawers often become mixed storage, so shallow, compartmentalised drawers usually perform better.
Protect the flexibility of the vanity zone
Fixed dressing tables provide a stable daily station, but they can reduce furniture flexibility if the bedroom later becomes a nursery, guest room, or shared bedroom. A fold-down or slide-away surface preserves floor area and lets the wardrobe read as a clean wall when the table isn't in use. This is useful in rental properties and in Chennai homes where rooms change function over time.
Use adjustable task lighting rather than a single overhead fitting. A full-height mirror can distribute light through the room, but it shouldn't replace focused illumination at face level. Electrical points must be planned before manufacturing, especially if the homeowner expects to use a hair dryer, trimmer, charging dock, or illuminated mirror.
A multifunctional wardrobe succeeds when each activity has a defined place. It fails when the dressing surface becomes a temporary shelf for clothes, bags, and unopened packages.
In a premium villa, the vanity can become a deliberate architectural feature with a contrasting finish. In a compact flat, keep the materials simple and let the integrated function do the work. Avoid excessive open niches around the table unless the household is prepared to keep them orderly.
4. Walk-In Closet with Floor-to-Ceiling Organization Zones
A walk-in wardrobe earns its footprint through organisation, not cabinet quantity. In a Chennai villa, a spare room or space beside the master bedroom can separate long garments, short garments, folded clothing, shoes, accessories, laundry, and luggage. A 3-BHK apartment or larger home may support this arrangement, while a smaller flat can lose too much bedroom area when a walk-in is squeezed into an undersized room.
Indian planning guidance commonly treats 6 by 6 feet as a functional minimum, with a 36-inch aisle between facing storage units, according to this Indian walk-in wardrobe planning guide. Layouts of 6 by 8 feet, 8 by 8 feet, and 8 by 10 feet offer progressively more comfort and capacity. Room size is only one test. Check ceiling height, entry clearance, ventilation, lighting, and whether two people need access at the same time. Detailed guidance on planning internal zones for Chennai homes can help set out the bays before fabrication.
Give every zone a reason to exist
Long-hang sections for sarees, lehengas, sherwanis, and dresses require different internal heights from short-hang sections for shirts and kurtas. Indian wardrobe planning commonly places long-hang areas at 1650 to 1800 mm and short-hang areas at 1050 to 1200 mm, both with 600 mm internal depth, as outlined in this storage planning guide for Indian wardrobes.
Place daily clothing within easy reach and reserve higher or deeper storage for luggage and seasonal items. A full-length mirror, hamper station, and small footwear seat support the routine, while motion-sensor lighting improves retrieval. Exhaust ventilation helps manage humidity and odours, particularly in Chennai. Labelled seasonal zones also limit disorder.
Walk-ins suit premium villas in Thiruvanmiyur and Neelankarai, and NRI-owned homes designed around a dedicated dressing room. They suit families only when access, airflow, and daily habits support the plan. If entry requires crossing another bedroom, or the room stays humid, a well-zoned wall wardrobe may be easier to use and maintain. A wall wardrobe also preserves future flexibility if the room later becomes a guest room, nursery, or shared bedroom.
5. Corner Floor-to-Ceiling Wardrobes with Angled or Curved Elements
Corners are where standard wardrobe planning often loses usable volume. A custom corner floor to ceiling wardrobe can wrap around an alcove, column, irregular wall, or angled ceiling and turn an awkward junction into continuous storage. This is particularly useful in older Chennai flats and villas where room geometry doesn't follow the clean rectangles found in new apartment plans.
The visual solution may use angled shutters, curved shelves, or a dedicated corner module with pull-out trays. Curved elements soften a large elevation, while angled doors can maintain access where a conventional shutter would collide with adjacent furniture. The extra detailing also increases manufacturing complexity and hardware dependence.
Accessibility decides whether the corner is worth building
A dark corner shelf that requires emptying the neighbouring bay isn't functional storage. Use rotating trays, pull-out baskets, or hinged internal mechanisms where the budget allows. Place less frequently used bedding or accessories in the deepest area, and reserve the easiest reach for daily clothing.
Before fabrication, insist on accurate site measurements and a 3D view that shows door swings, bed position, skirting, electrical points, and ceiling irregularities. European hardware can provide smooth movement, but it needs correct installation and future service access. A cheaper mechanism that jams under regular use will undermine the entire design.
Use the same finish across the main elevation and corner so the room feels composed. If the corner becomes a feature, add lighting inside the module rather than relying on a bright ceiling fixture. This concept is strongest when it solves a real layout problem. It isn't worth the cost merely to create a curved outline.
6. Wardrobe Systems with Integrated Loft Storage Above
A full-height wardrobe is not automatically a loft. In a standard Indian bedroom, a wardrobe is commonly planned at about 7 feet, or 84 inches, with a depth of about 24 inches, or 600 mm. A design approaching 8 feet becomes a true floor-to-ceiling unit, but the upper zone only adds value when it has a clear purpose, such as luggage, blankets, seasonal clothing, or festive storage. These planning benchmarks are explained in this India-focused wardrobe dimensions guide.
The concept becomes more powerful in Chennai villas, duplex apartments, and penthouses with unusually high ceilings. A separate overhead compartment can use otherwise idle height, but it shouldn't become a daily-use shelf. Pull-down ladders, small steps, or a safe access system must be designed into the room rather than added after installation.
Treat the loft as controlled reserve storage
Store labelled bins and infrequently accessed items in the upper zone. Motion-sensor LED lighting makes retrieval safer, while ventilation or moisture control helps protect textiles in humid conditions. Keep the contents light enough to handle safely and avoid loose objects near an open edge.
This loft storage safety guide for Chennai apartments is useful when the loft affects access, ladder placement, or edge protection.
Safety comes before capacity: Tall, top-heavy units should be anchored to the wall, especially in homes with children, and the upper compartment shouldn't become a dumping ground.
A high-ceiling villa can absorb a taller storage system without looking crowded, but a normal-height bedroom may feel compressed if the loft is visually heavy. Use matching shutters, recessed lighting, and a quiet finish to preserve proportion. The added construction cost and access equipment make this a specialist choice, not a default upgrade.
7. Modular Wardrobe Systems with Flexible, Scalable Configurations
Modular systems are the sensible option when the household, property, or budget may change. Standardised shelves, drawers, rods, and accessories can be repositioned or replaced without dismantling the entire wall. This suits new Chennai apartment owners who haven't settled into the home, renters who need durable storage, growing families, and NRI property owners who may manage changes remotely.
A modular floor to ceiling wardrobe can still look built-in. Use a continuous outer frame, aligned shutters, and a restrained finish, then keep the adaptability inside. The important distinction is between a flexible internal layout and a permanently fixed carcass that only looks modular from the front.
Design for the next version of the household
Reserve possible expansion space where the room allows it. Plan electrical points and lighting before the first installation, document the original configuration with photographs and measurements, and choose a supplier that can provide compatible components later. Neutral colours make future modifications easier because new shelves and drawers won't look like unrelated additions.
For Indian clothing mixes, a practical planning rule assigns about 60 to 65 percent of storage to shelving and 35 to 40 percent to hanging, as described in this Indian clothing wardrobe layout guide. That balance should be adjusted around the household's actual garments, not copied blindly. Someone with many long dresses needs a different bay arrangement from a family storing mostly folded sarees, dhotis, bedding, and children's clothes.
Modular hardware still needs quality. Reconfiguration places repeated stress on hinges, shelf supports, and drawer runners. Keep spare components where possible, and record the manufacturer and finish codes. If you're planning staged upgrades or product visualisation, MerchLoom can help optimise product scenes, but the final decision should come from site measurements and daily use.
7-Point Comparison: Floor-to-Ceiling Wardrobe Designs
Design | Implementation Complexity 🔄 | Resource & Cost ⚡ | Expected Outcomes 📊 | Ideal Use Cases ⭐ | Key Tips 💡 |
|---|---|---|---|---|---|
Mirrored Floor-to-Ceiling Wardrobes with Integrated Lighting | Moderate, glass work and wiring for LEDs, professional install | Medium–High cost; standard ceiling height; needs quality mirror materials | Perceived larger room, improved lighting, dual wardrobe/mirror function | Compact apartments, master bedrooms, studio flats | Position opposite windows; use anti-glare coatings; motion-sensor LEDs |
Open Shelving Floor-to-Ceiling Wardrobes with Display Focus | Low–Moderate, straightforward shelving but requires precise layout | Low–Medium cost; uses full wall height; higher styling/maintenance effort | Airy, gallery-like look; easy access; strong visual impact if curated | Style-conscious homeowners, walk-in closets, larger bedrooms | Use uniform hangers/containers; regular dusting; zone seasonal items |
Dual-Function Wardrobes with Integrated Dressing Table | High, integrated mechanisms, ergonomics and lighting demand skilled design | Medium–High cost; efficient footprint (combines two functions) | Consolidated grooming + storage; saves floor space; streamlines routines | Small urban flats, 1–2 BHKs lacking vanity space | Ensure task lighting, knee clearance; use fold-away table and dividers |
Walk-In Closet with Floor-to-Ceiling Organization Zones | Very High, room conversion and bespoke cabinetry; complex planning | High cost; requires significant square footage and ventilation | Maximum capacity, luxury experience, superior organization and value-add | Villas, premium apartments, large wardrobes | Plan zones, add seating and climate control; use motion sensors |
Corner Floor-to-Ceiling Wardrobes with Angled/Curved Elements | High, custom templates, specialised hardware and precision install | High cost; bespoke fabrication; may reduce usable depth in tight rooms | Utilises wasted corners; adds architectural interest; improves flow | Irregular rooms, older flats with alcoves, bespoke interiors | 3D model before build; invest in quality corner hardware; plan lighting |
Wardrobe Systems with Integrated Loft Storage Above | High, structural reinforcement and safe loft access required | Medium–High cost; needs high ceilings (12'+); ladder/stair system adds footprint | Great vertical storage for infrequent items; keeps lower areas uncluttered | Villas, duplexes, loft-style apartments with tall ceilings | Use labelled bins, secure ladders, add ventilation and motion lights |
Modular Wardrobe Systems with Flexible, Scalable Configurations | Low–Moderate, assembly-friendly; minimal permanent work | Low–Medium cost; scalable over time; good for rentals and moves | High flexibility, phased upgrades, relocatable and budget-friendly | Renters, first-time buyers, growing families | Buy compatible components, document configs, reserve spare parts |
Choose the Wardrobe That Fits Your Routine
Choose mirrored shutters when a compact bedroom needs visual expansion, a dressing mirror, and better light distribution. Choose open shelving when the owner enjoys display-led organisation and will maintain it. An integrated dressing table works well where a Chennai apartment lacks a separate vanity. A walk-in system earns its footprint in a villa, larger apartment, or dedicated dressing room where separate zones improve retrieval rather than adding cabinetry.
Corner units solve difficult geometry, but only when pull-outs, lighting, and door clearances make the deep areas accessible. Loft storage suits high ceilings and infrequently used items, not everyday clothing. Modular systems provide the strongest future flexibility for renters, growing families, phased upgrades, and NRI-owned homes where changes may happen over time.
Before approving the elevation, check the practical layer:
Measure the room accurately: Confirm wall length, ceiling height, skirting, beams, columns, switches, sockets, and window positions.
Protect circulation: Hinged shutters need opening space, while sliding shutters need clear running tracks and careful alignment.
Zone the interior: Plan shelving, long hang, short hang, drawers, lofts, luggage, and daily accessories around real habits.
Plan reach and safety: Keep frequent items accessible, anchor tall units, and don't place heavy storage where children or elderly users must climb.
Coordinate lighting and ventilation: Interior LEDs, task lighting, airflow, and moisture control affect long-term usability.
Choose maintainable finishes: Mirrors, open shelves, textured laminates, veneers, and dark colours all carry different cleaning demands.
Protect future flexibility: Leave options for reconfiguration, changing family needs, new electronics, and later repairs.
Cost also depends on the door type, hardware, internal accessories, finish, and installation conditions. In India, a 7-ft sliding wardrobe in laminate with branded hardware typically costs about ₹1.2 to ₹1.8 lakh, while hinged versions are generally 10 to 15 percent cheaper, and premium finishes can exceed ₹2 lakh, according to this India wardrobe cost and specification guide. The same guide notes that a 600 mm standard depth supports shutter clearance and hanging requirements, while around 900 mm of clearance in front helps the doors operate comfortably. Treat these figures as planning benchmarks, not a substitute for a site-specific quotation.
For homeowners seeking coordinated space planning, wardrobe design, manufacturing, installation, and handover in Chennai, Interiors by DeX is one relevant option. Its residential scope includes modular wardrobes, custom wardrobes, walk-in storage, lighting coordination, and turnkey execution for apartments, villas, renovations, and premium residences.
Interiors by DeX plans, manufactures, and executes coordinated wardrobe and home interior projects in Chennai, including floor to ceiling wardrobes, walk-in closets, loft storage, lighting coordination, installation, and handover. Visit Interiors by DeX to discuss your room measurements, storage habits, finish preferences, and the right wardrobe configuration for your home.