DE X INSIGHTS
8 Hall Design Pictures for Stylish Living Rooms

You've saved a folder full of attractive hall design pictures, but your own living room still feels like a puzzle. One image has the perfect TV wall, another shows a beautiful sofa arrangement, and a third solves storage beautifully. Yet none explains whether those choices will fit your apartment, support daily family life, or leave enough space to walk through the room.
The right picture isn't the one with the prettiest finish. It's the one that solves your home's main planning challenge, whether that's compact zoning, hidden storage, cultural character, work integration, lighting, or long-term durability. India's interior design market is projected to grow from USD 35.48 billion in 2026 to USD 65.01 billion by 2031, while residential projects are projected to grow faster than the overall market, according to India interior design market projections. That makes practical inspiration more useful than decorative browsing alone.
This gallery compares eight distinct hall approaches for apartments, villas, new flats, renovations, and urban homes in India. Use the visual cues, benefits, trade-offs, and execution notes to identify a direction that can work in your actual room. For an easy-care entry layer, you can also find a washable runner before finalising the rest of the layout.
1. Open-Plan Hall with Modular Living Zones
An open-plan hall works particularly well when the entry, living, and dining areas need to feel connected without becoming visually chaotic. Removing full-height barriers lets daylight travel farther and creates longer sightlines, which can make a compact apartment feel more generous. This is a practical direction for newer apartments in Chennai's Velachery and Madipakkam developments, premium flats in Prestige and Godrej properties, and contemporary villas where living and dining share one ground-floor volume.
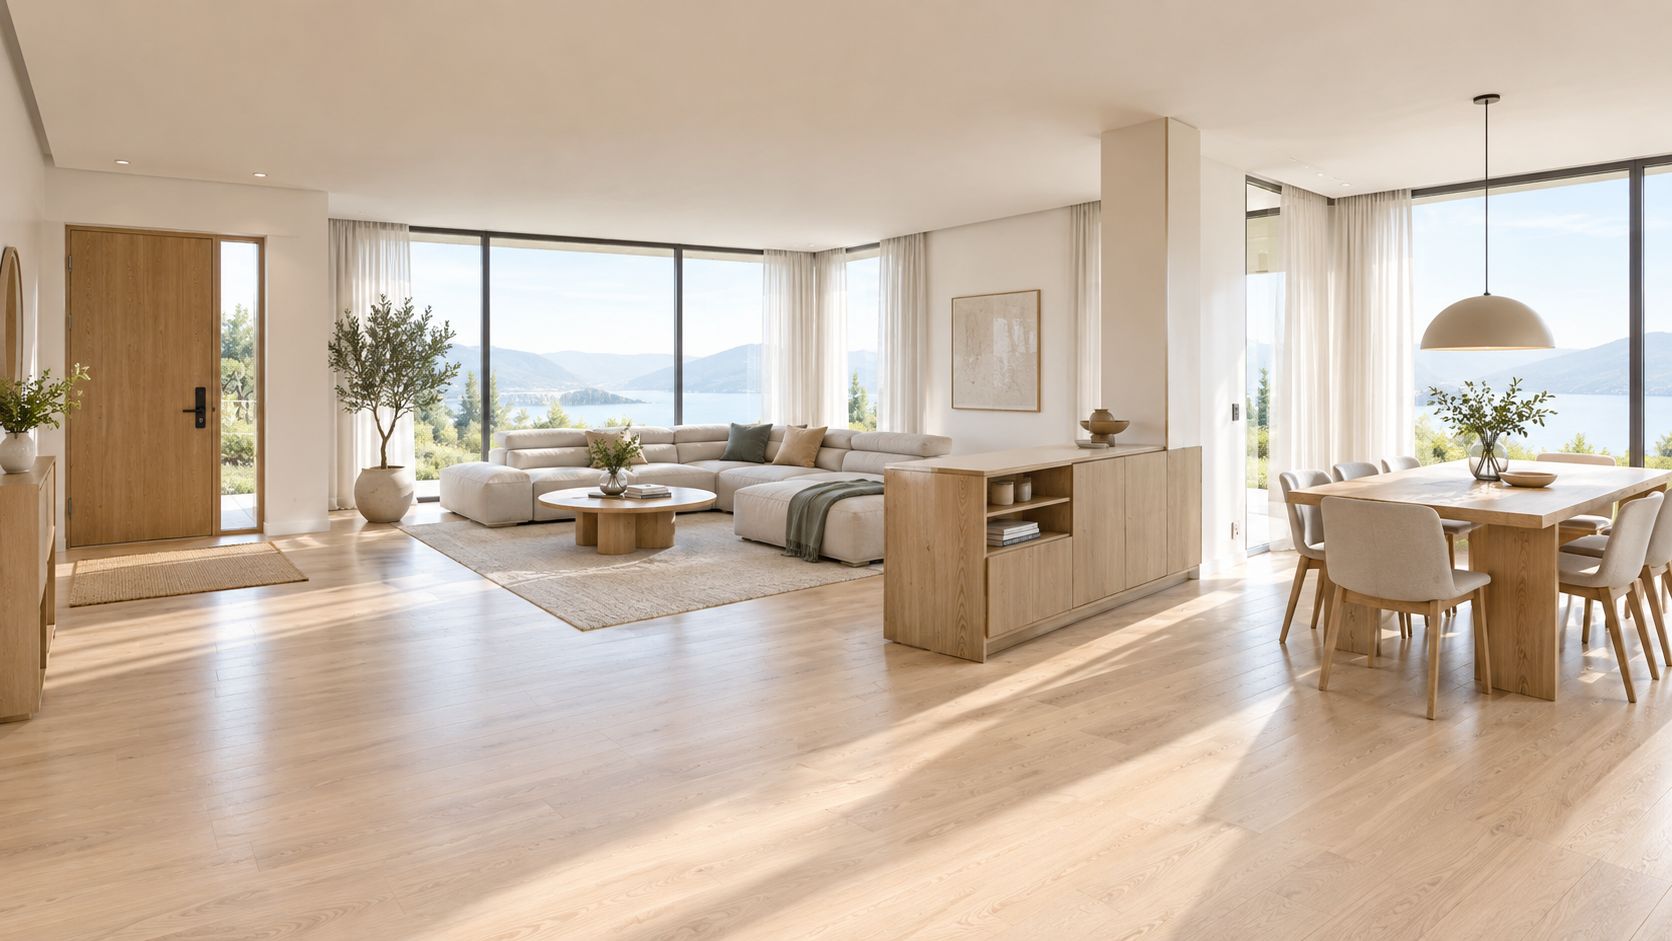
The success of this layout depends on defining zones without destroying the open feeling. A sofa can face the TV while also creating a boundary between living and dining. A half-height cabinet can separate the kitchen from the seating area, reducing visual clutter and helping limit cooking odours without blocking every sightline.
Make openness feel organised
Use built-in storage along the walls to anchor each function. A shallow TV unit, entry console, or dining crockery cabinet gives each zone a visual base. Area rugs can mark the living and dining areas, but choose sizes that sit comfortably beneath furniture without creating trip points.
Keep the wall colour quiet and introduce personality through modular seating, artwork, cushions, and movable tables. Lighting should also follow the zones. Reading or work corners need focused light, while the main seating area benefits from softer ambient illumination.
Practical rule: Open planning works only when furniture, rugs, storage, and lighting provide the boundaries that walls no longer provide.
The trade-off is sound and smell. A completely open kitchen can make the hall less comfortable during heavy cooking, so a partial divider, glass screen, or storage-backed partition may be more useful than a purely open visual. In a compact Chennai apartment, preserving circulation matters more than squeezing in another decorative feature.
2. Heritage and Traditional Hall Design with Contemporary Elements
Traditional character doesn't require a hall to feel dark, crowded, or old-fashioned. A hybrid approach can combine wooden dado walls, brass hardware, handcrafted tiles, Tamil motifs, and familiar artwork with sofas, concealed storage, and modern lighting. This suits heritage villa interiors in T. Nagar and Boat Club Road, updated Tamil homes, and apartments that borrow Chettinad details without recreating an entire period interior.
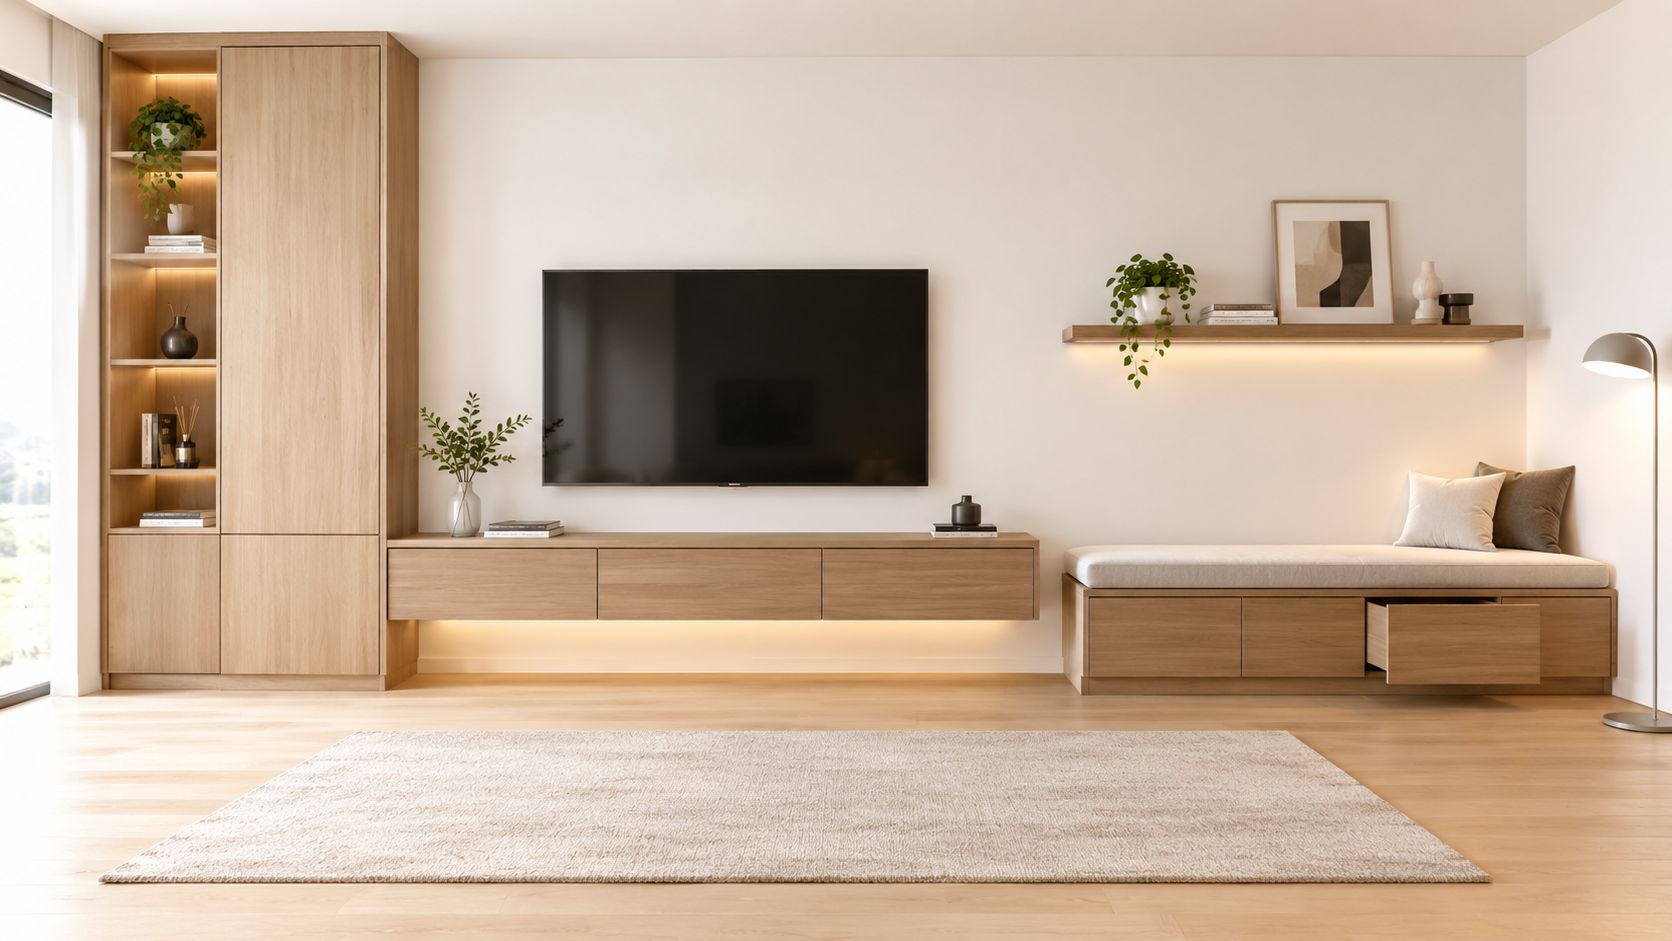
Choose one strong traditional gesture first. It could be a timber panelled wall behind the sofa, a patterned tile niche, a brass pendant, or a framed textile. Keep adjacent walls and large upholstery pieces restrained so the focal element has room to breathe. Covering every surface in wood, carving, or pattern often makes an apartment hall feel heavier than intended.
Pair heritage materials with modern comfort
Use clean-lined seating in a contemporary fabric against richer timber or stone. A simple media console can prevent a traditional wall treatment from competing with the television. Built-in cabinets in a matching wood tone can hide chargers, children's items, and daily clutter while reinforcing the architectural language.
For a carefully considered partition, review these jali partition design ideas and assess whether the pattern improves privacy without making the hall feel enclosed. Brass and copper work best as controlled accents on handles, lamps, or small fixtures rather than as a repeated finish everywhere.
Select durable timber carefully: Dado panels and wall details remain visible for years, so surface quality matters more than adding excessive ornament.
Use art as a focal point: A single traditional painting, bronze object, or textile can carry cultural meaning without filling every wall.
Protect visual lightness: Keep the floor, ceiling, and upholstery calmer when the wall treatment is detailed.
The trade-off is maintenance. Deep grooves, carved surfaces, and highly textured tiles collect dust more readily than flat laminates or painted walls. In a busy family home, use heritage detailing where it can be reached and cleaned easily.
3. Minimalist Hall with Smart Storage Solutions
Minimalism earns its place in a hall when it removes friction, not when it removes personality. The best examples hide the things that create daily visual noise, such as bags, remotes, footwear, files, toys, and spare cables, while leaving enough warmth for the room to feel lived in. This approach fits studio and one-bedroom apartments near Bangalore and Chennai tech parks, efficient villas, and rental homes that need a durable, low-maintenance visual language.

Start by identifying the clutter zones rather than buying minimalist furniture first. The entry, TV wall, and area beside the sofa usually need the most attention. A wall-mounted cabinet at the entrance can absorb everyday items, while a full-height unit behind the TV can combine display niches with closed storage.
For wardrobes and storage solutions, ask for storage based on actual habits. A family that stores board games needs a different cabinet depth from a couple that keeps work files in the hall.
Keep the room calm without making it sterile
A palette of up to three main colours helps maintain visual control. Add warmth through natural wood, stone, woven upholstery, or one textured rug. Furniture with visible legs can preserve sightlines to the floor and make the room appear less blocked, though a solid-base cabinet may be useful where concealed storage is the priority.
Vertical storage uses wall height instead of valuable floor area. It's especially effective in compact apartments, but tall cabinetry should be balanced with open niches or a lighter finish so the wall doesn't become a solid block.
The main trade-off is discipline. Minimalist rooms look excellent when surfaces stay controlled, but they can become impractical if every small object has nowhere to go. Plan a convenient open drop zone for items used daily, rather than forcing the family to hide everything after every use.
4. Grand Traditional Hall with High Ceilings and Statement Lighting
A grand hall should use vertical volume deliberately. In a villa at Besant Nagar, a Boat Club Road residence, or a high-ceiling apartment in a premium development such as Purva Atmiya, the ceiling can become as important as the floor plan. A large chandelier, coffered ceiling, exposed beam, tall artwork, or dramatic wall finish gives the entry and living area a sense of occasion.
The mistake is choosing a dramatic object without checking the room's scale. A light fixture that looks impressive in a showroom may feel undersized in a large hall, while an oversized fixture can dominate furniture and make conversation uncomfortable. Select the statement element after considering ceiling height, viewing distance, furniture arrangement, and the visual weight of the surrounding walls.
Make grandeur comfortable
Formal architecture needs relaxed seating. Use deep, comfortable sofas and occasional chairs that support long visits instead of arranging furniture only for symmetry. A large conversation cluster should still preserve clear movement from the entrance to the rest of the home.
Layer the lighting so the hall can change mood. The chandelier may provide the visual centre, but wall lights, concealed ceiling lighting, table lamps, and focused artwork lights give the family control over everyday use. Warm lighting around 2700 to 3000 K, combined with ambient, task, and accent layers, supports a welcoming atmosphere, as outlined in Indian living room lighting and space-planning guidance.
Use the ceiling treatment to draw the eye upward, not to add decoration randomly. A restrained coffer pattern can reinforce proportion, while beams can bring architectural structure to a large volume. The trade-off is operating comfort. High spaces require coordinated HVAC planning because the volume affects how air moves and how comfortable the seating zone feels.
5. Contemporary Urban Hall with Industrial Accents
Industrial detailing can give a city apartment a strong identity, but raw finishes need balancing. Exposed brick, concrete textures, black metal, steel-framed glazing, and matte fixtures work well with contemporary sofas, timber surfaces, and warm upholstery. The result suits urban apartments in Mumbai, Bangalore, and Hyderabad tech corridors, creative studio homes, and warehouse-inspired residences in Chennai.
Use industrial material selectively. One brick wall or concrete-finish TV backdrop can establish the look without turning the entire hall into a cold shell. Matte black shelving and brushed metal lighting usually feel more refined than highly polished metal, especially when the room already has strong texture.
Add softness where the architecture feels hard
Warm lighting is essential. Warm white LEDs, filament-style bulbs, and concealed lighting can soften concrete and metal, while timber tables and fabric seating stop the palette from becoming severe. An area rug improves acoustic comfort and gives the seating arrangement a visual centre.
A creative professional's apartment might use an exposed brick wall behind a compact sofa, a timber coffee table, and open shelving for books and objects. A family hall may need more closed storage and washable upholstery, even if the industrial surface remains the focal point. The style should adapt to the household rather than forcing every practical element to look like a loft accessory.
Control the raw finishes: Keep one or two strong industrial surfaces and let surrounding walls remain quiet.
Choose useful warmth: Add wood, leather-look upholstery, woven fabrics, and rugs where people sit and walk.
Separate lighting modes: Use brighter task lighting for reading or work and softer illumination for evenings.
The trade-off is cleaning and acoustics. Textured walls and open metal shelving show dust, while hard surfaces can make conversations sound sharper. Select easy-to-clean finishes and add curtains, rugs, cushions, or upholstered seating where the hall needs sound absorption.
6. Warm Transitional Hall Blending Classic and Modern Elements
Transitional design is a practical choice for households that want refinement without committing to a strong period style. It combines classic proportions, warm neutrals, natural timber, and carefully chosen artwork with contemporary storage, clean-lined furniture, and modern lighting. Family apartments in Alwarpet and Mylapore, villas in developments such as Prestige Meadows and Mahindra Happinest, and multigenerational homes can all use this balance effectively.
Begin with the permanent layers. Keep the walls and major seating pieces neutral, then use textiles, lamps, artwork, and accessories to add character. This makes future updates easier because you can change cushions or rugs without replacing the sofa, flooring, or cabinetry.
Keep classic details usable
A transitional hall should feel comfortable on an ordinary day, not only when guests arrive. Combine a durable modern sofa with a classic timber side table, or pair a contemporary TV unit with framed art and a traditional rug. Avoid matching every item from one collection. Coordinated proportions matter more than identical finishes.
Lighting should support different routines. Ceiling fixtures provide general illumination, while table lamps and floor lamps make the room feel softer during evenings. Use one or two accent colours in textiles instead of painting every wall a strong shade. That approach gives the family room to add seasonal colour without making the architecture difficult to work with.
Natural wood adds warmth, but too much dark timber can make a smaller hall feel enclosed. Lighter finishes, open shelving, and upholstery with a visible leg profile can preserve airiness. For artwork, choose pieces connected to the household rather than selecting every object because it happens to be fashionable.
The trade-off is that transitional rooms can become bland if the neutral base has no contrast. Add variation through texture, scale, and finish. A woven rug, smooth painted wall, ribbed cabinet door, and timber accent can create depth without relying on loud colour.
7. Multi-Functional Hall with Work-From-Home Integration
A hall that doubles as a workplace needs more than a desk pushed against a wall. The work zone should support concentration during the day and disappear visually when the family uses the room for conversation, television, or guests. This is especially relevant in one-bedroom and two-bedroom Chennai apartments, startup founder homes, and open-plan villas without a separate study.
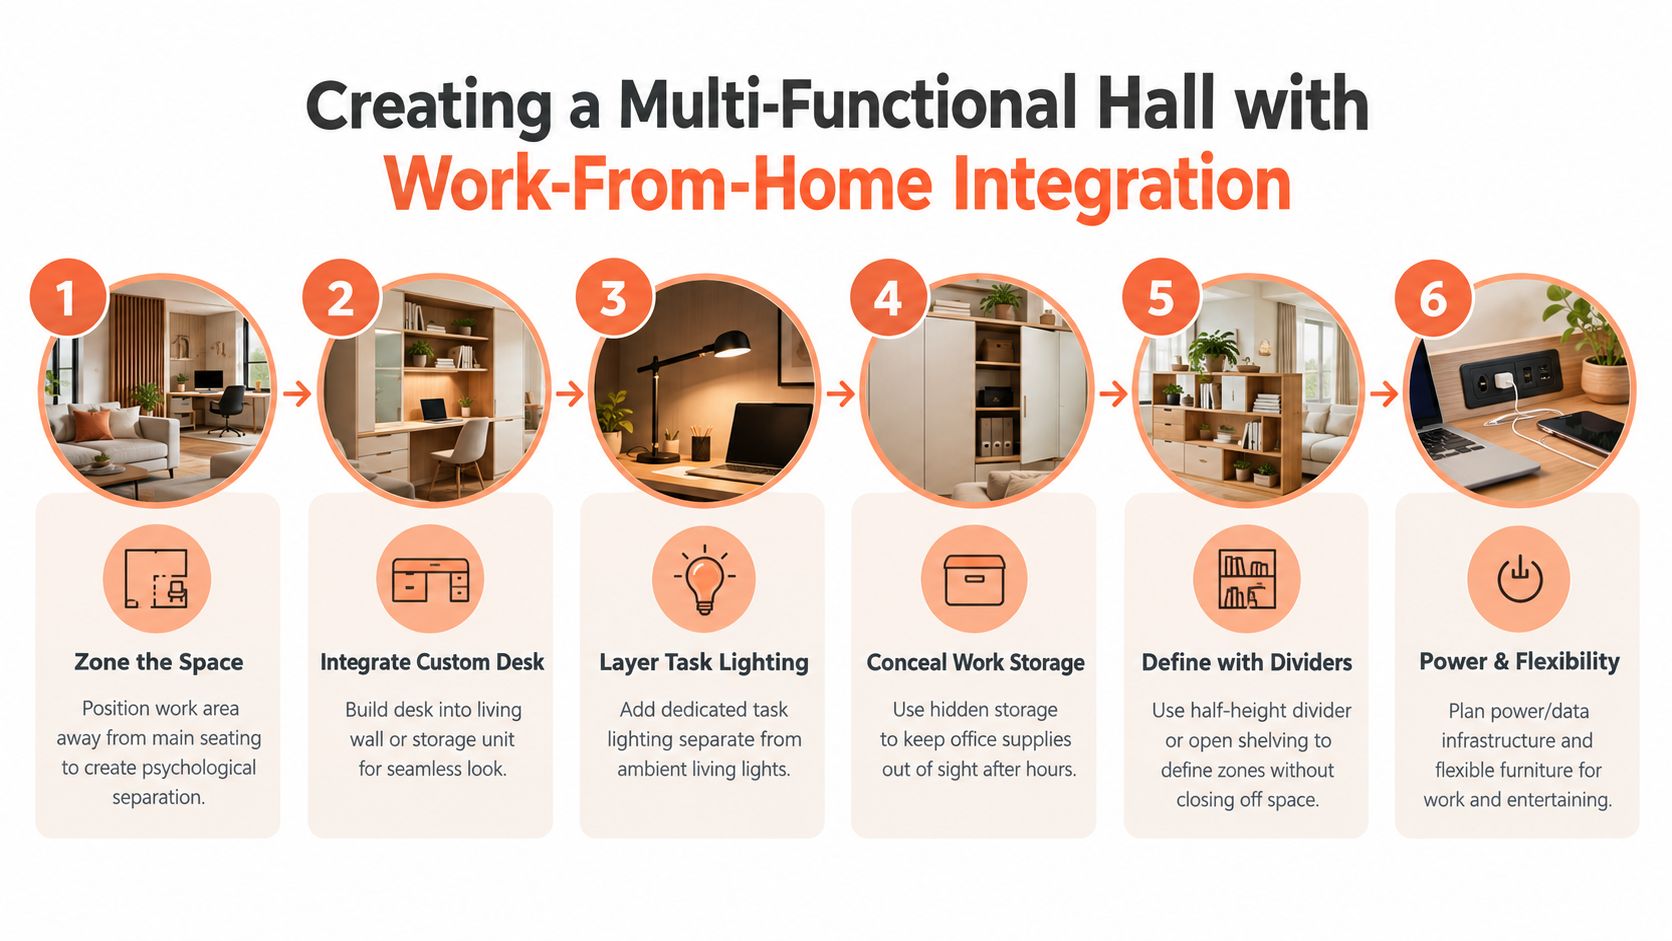
Position the desk away from the main seating cluster if possible. Even a modest offset can create psychological separation. A built-in desk beside a window, at the end of a storage wall, or behind an open shelving unit can provide a defined work point without closing off the hall.
Design the work zone into the electrical plan
Power and data points should be decided before carpentry begins. A desk with concealed cable management is more useful than a beautiful surface covered in extension boards. Give the work zone its own task light so the user doesn't have to illuminate the entire hall during a video call or focused task.
A folding screen, fluted panel, or open shelf can provide a visual boundary. The divider should preserve daylight and airflow, especially in a compact flat. Neutral finishes help the office blend into the living room, while a closed cabinet can hide notebooks, chargers, and equipment after work hours.
Separate the light sources: Use focused desk lighting independently from ambient hall lighting.
Contain work materials: Plan drawers, shelves, and cable routes around the equipment used.
Protect acoustic comfort: Use rugs, curtains, upholstered furniture, or considered partitions where calls compete with family activity.
For Chennai apartments, review this practical guide to sound control for Chennai apartments. The trade-off is that every multifunctional hall has competing priorities. A desk placed in the most attractive location may interrupt circulation, while a hidden desk may receive less daylight. Prioritise the work routine first, then refine the visual treatment.
8. Luxury Hall with Premium Materials and High-End Finishes
Luxury is most convincing when the hall feels composed rather than overloaded. Imported marble, natural stone, solid wood cabinetry, bespoke lighting, fine upholstery, and carefully installed hardware can create a refined interior in a premium Chennai villa, a high-end Bangalore apartment, or an investment home managed for an NRI owner. The quality of detailing matters as much as the material itself.
Select two or three showpiece materials and allow the rest of the room to support them. For example, a veined marble wall, fine timber TV unit, and sculptural light may be enough. Adding several competing stones, metallic finishes, patterns, and glossy surfaces can make the hall look expensive but visually unsettled.
Spend where hands and eyes go
Budget should follow visibility and use. Prioritise the TV wall, seating upholstery, coffee table surface, lighting, door hardware, and any joinery that people touch every day. A quieter finish on a less visible wall can preserve funds for better installation and edge detailing on the features that define the room.
Neutral base colours usually protect longevity. Introduce richness through texture, grain, stone movement, and controlled contrast rather than relying on a bold colour trend. Bespoke lighting needs early coordination with ceiling design, electrical points, and furniture placement. The most beautiful fixture won't perform well if it creates glare on the television or casts harsh light across the seating.
Premium execution also depends on supplier verification, warranties, and installation expertise. Natural stone needs careful selection and sealing, timber requires appropriate detailing, and large-format surfaces need accurate substrate preparation. The trade-off is maintenance and replacement complexity. Choose materials that the household can care for, not only materials that photograph beautifully.
8 Hall Design Styles Comparison
Style | Implementation Complexity 🔄 | Resource Requirements 💡 | Expected Outcomes ⭐ 📊 | Ideal Use Cases | Key Advantages ⚡ |
|---|---|---|---|---|---|
Open-Plan Hall with Modular Living Zones | Medium, requires layout coordination and custom storage | Medium, modular furniture, integrated lighting, cabinetry | ⭐⭐⭐⭐, larger perceived space, improved light & flow 📊 | Compact urban apartments, entertaining, flexible WFH zones | Maximizes usable area; flexible zoning; improved daylighting |
Heritage & Traditional Hall with Contemporary Elements | High, skilled carpentry and detailing needed | High, hardwood, brass, handcrafted tiles, specialist trades | ⭐⭐⭐, strong cultural resonance, timeless aesthetic 📊 | Villas, larger apartments, homeowners valuing tradition | Timeless identity; supports artisans; warm, inviting atmosphere |
Minimalist Hall with Smart Storage Solutions | Medium, precision fit and integrated systems | Medium, custom recessed storage, quality finishes | ⭐⭐⭐⭐, calm, uncluttered space; high perceived size 📊 | Studios, 1‑BRs, rentals, low‑maintenance homes | Low maintenance; space-efficient; reduces decision fatigue |
Grand Traditional Hall with High Ceilings & Statement Lighting | High, complex ceilings, large fixtures, HVAC considerations | High, statement lighting, premium carpentry, large‑scale finishes | ⭐⭐⭐⭐, highly memorable, dramatic visual impact 📊 | Villas, luxury apartments, formal entertaining spaces | Dramatic presence; accommodates large gatherings; premium feel |
Contemporary Urban Hall with Industrial Accents | Medium, balancing raw finishes and comfort | Medium, exposed finishes, metalwork, adjustable lighting | ⭐⭐⭐, current, sophisticated look; durable materials 📊 | Urban lofts, creative professionals, city apartments | Edgy aesthetic; durable/easy‑to‑maintain materials; flexible updates |
Warm Transitional Hall Blending Classic & Modern | Medium, careful proportioning and material mix | Medium, quality upholstery, understated architectural trim | ⭐⭐⭐⭐, broad appeal, family‑friendly, ages well 📊 | Family homes, multi‑generational houses, resale‑focused projects | Versatile; timeless yet livable; easy to personalize |
Multi-Functional Hall with Work‑From‑Home Integration | Medium, acoustic, electrical and zoning coordination | Medium, built‑in desk, acoustic panels, task lighting | ⭐⭐⭐⭐, functional work‑life balance; space efficiency 📊 | 1–2BR apartments with remote workers, founders, flexible families | Integrated WFH solutions; hidden storage; adaptable layouts |
Luxury Hall with Premium Materials & High‑End Finishes | Very High, specialist trades, meticulous coordination | Very High, imported stone, bespoke joinery, designer fixtures | ⭐⭐⭐⭐⭐, refined, durable, high resale/investment value 📊 | Ultra‑luxury apartments, premium villas, investment properties | High prestige; lasting materials; strong long‑term value |
Turn Inspiration into a Hall Plan
The most useful hall design pictures don't give you a room to copy. They show you a decision to adapt. An open-plan image may solve a compact apartment's zoning problem, while a minimalist image may reveal a better way to hide entry clutter. A heritage reference may suit a villa with existing timber details, but it could feel forced in a small flat unless the traditional element is carefully scaled.
Start with the room's dimensions and fixed conditions. A common Indian living room reference is about 130 to 160 square feet, with regular planning often based around 3 by 4 metres, while compact layouts may begin near 10 by 12 feet and medium references may use 12 by 16 feet or 14 by 16 feet, according to this Indian living room size guide. These figures are planning references, not guarantees. Door swings, windows, columns, balconies, kitchen openings, and wall thickness can change what fits.
Circulation should come before decoration. Keep main walkways around 900 mm, recognise that 750 mm feels tight, and treat 1,000 mm as generous. Leave approximately 400 to 450 mm between a sofa and coffee table, with about 600 to 750 mm behind a sofa where people need to pass, as explained in living room circulation guidance for Indian apartments. Draw these clearances on the floor with removable tape before ordering furniture.
Daylight deserves the same attention. A room around 4 metres deep can still receive useful light from one window on a short wall, while a room around 6 metres deep cannot rely on that arrangement alone. A 2.4 m-tall window with a 0.9 m sill can push daylight about 5.25 m into a room, while a 1.2 m-tall window reaches only about 2.6 m, so window head height can matter more than width. See this India-focused daylight design guide before finalising window treatments or tall storage near the opening.
Then match the design to routines. A family that hosts frequently may need a flexible seating cluster and durable upholstery. A remote worker needs a defined desk, independent task lighting, and sound control. A resale or rental property may benefit from adaptable furniture and low-maintenance finishes rather than highly personalised joinery.
Lighting should support both appearance and use. General living areas commonly target around 100 to 300 lux, while reading or task areas can use 300 to 500 lux, according to residential living room lighting guidance. Layer ambient, task, and accent sources, then use warm 2700 to 3000 K lighting where you want a comfortable evening atmosphere. Don't leave electrical points until after the furniture is selected.
Finally, separate the visible statement from the quiet support. A marble wall, traditional panel, chandelier, or industrial finish needs calm surfaces around it. Plan storage before decor, coordinate carpentry with lighting, and select materials according to maintenance as well as appearance. India's renovation and remodeling activity is projected to expand at a 13.35% CAGR, and residential projects are projected to grow at a 16.47% CAGR, so many homeowners are making upgrade decisions inside existing homes rather than starting with an empty shell, as detailed in the India interior design market outlook. That makes accurate measurement, reuse planning, and execution coordination especially important.
Homeowners in Chennai who want support with space planning, custom furniture, modular storage, lighting coordination, and turnkey execution can consider Interiors by DeX. Its residential scope covers apartments, villas, premium residences, renovations, and new flats, with design development, manufacturing coordination, installation, and handover managed through a structured process. The company's project gallery and experience centre can also help you judge how a finish feels in a real interior, rather than relying only on a screen or a VideoTour.ai 3D tour demo.
Choose the hall design that makes tomorrow easier. The best picture is the one that leaves room for people to walk, sit, work, store belongings, host guests, and maintain the home without constant adjustment.
If you're planning a Chennai apartment, villa, renovation, or premium residence, Interiors by DeX can help turn hall design pictures into measured space planning, custom furniture, modular storage, lighting coordination, and turnkey execution. Visit the team to discuss your room dimensions, daily routines, preferred style, and the level of finish you want to achieve.