DE X INSIGHTS
L Shaped Cupboard Designs: Smart Storage for 2026

The most useful L-shaped cupboard isn't the one with the most storage. It's the one that makes both legs support a clear daily routine, while the corner stops being a dark storage trap. That distinction matters in India, where urban homes are becoming smaller and demand is moving toward modular, multifunctional, space-saving furniture as reported in India's home storage market coverage. In the organised wardrobe channel, modular and ready-to-assemble systems account for 55–70% of sales, while domestic manufacturing supplies 75–85% of demand according to IndexBox's India market analysis.
The eight ideas below apply that reality to kitchens, bedrooms, bathrooms, utility areas and workspaces. Each one is judged by corner access, storage zoning, finish durability, lighting, maintenance and room circulation, not just appearance. You'll also see where an L-shaped cupboard is better than a straight run, and where extra volume creates more inconvenience than value.
Before approving any corner unit, compare its reach and door movement with practical guidance on how to choose a corner shelf. For Chennai homeowners who want design, manufacturing, installation and handover coordinated through one process, Interiors by DeX is a relevant end-to-end option.
1. Corner Base Cabinet with Lazy Susan Storage
A corner base cabinet with a lazy Susan earns its place in a modular kitchen because it turns deep, awkward storage into something you can reach without emptying the cabinet. Rotating shelves bring cookware, bowls and serving pieces forward, which is especially useful when the L-shaped layout has limited counter space and every movement matters.
In a Chennai apartment kitchen, this works well when one leg handles preparation and the other supports cooking or cleaning. A villa kitchen can use a more substantial corner mechanism for heavier cookware, while a rental kitchen benefits from a simple, durable system that doesn't depend on delicate fittings. The mechanism should match the cabinet box, not be added after the carcass has been built. India-focused kitchen guidance also connects L-shaped planning with corner carousels, deep drawers and a compact work triangle in this practical layout guide.
Practical rule: A rotating corner is useful only when the door opens far enough for the shelves to turn freely.
Plan the hardware before the finish
Check the cabinet depth against the actual corner dimensions. Ask the installer to demonstrate the rotation under load, not just when the shelves are empty. The door swing must also clear nearby appliances, handles and the user's standing position.
Use warm internal lighting or a sensor light inside the cabinet. A lazy Susan without visibility can still become a dumping zone. Pair it with nearby drawers for frequently used items, and reserve the deeper rotating shelves for cookware that needs access but isn't handled every few minutes.
For a coordinated kitchen storage plan, review kitchen cabinet storage solutions from Interiors by DeX. Confirm the mechanism, shutter clearance, lighting provision and maintenance access on the drawing before manufacturing begins.

2. L-Shaped Open Shelving with Integrated Display
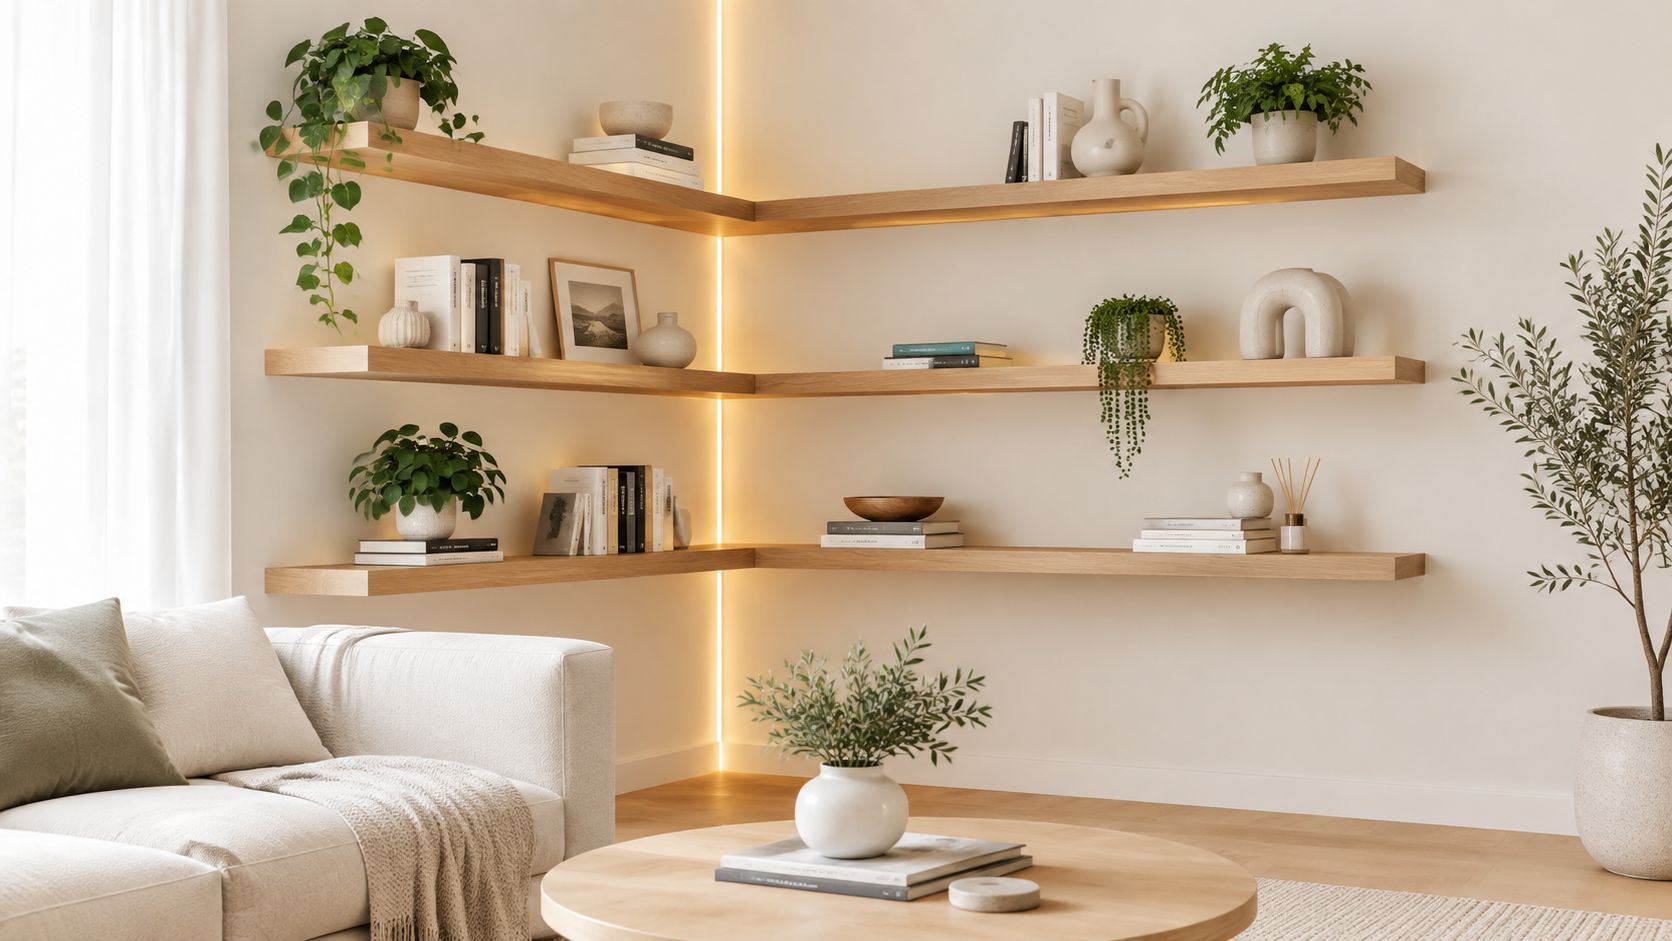
Open L-shaped shelving works best when storage also needs to act as a visual feature. Two shelf runs meeting at a corner can frame a reading nook, extend a living-room accent wall or connect a kitchen breakfast area to the rest of an open-plan space. Unlike a fully closed cupboard, the shelves keep books, plants, ceramics and framed pieces within immediate reach.
The trade-off is discipline. Open shelving exposes dust, uneven styling and visual clutter, so it shouldn't carry every household object. In a Chennai apartment living room, combine open shelves with closed cabinets below for remotes, paperwork and less attractive essentials. In a villa, the same arrangement can become a display composition across a larger wall, but the corner still needs a clear visual hierarchy.
Make the corner look intentional
Install LED strips where the two shelf runs meet, especially if the corner would otherwise appear dark. Conceal wiring in the backing or wall channel, and specify a diffuser so the light reads as a soft glow rather than a visible bright line.
Use wall anchors suited to the wall construction and expected load. Group objects by colour, height or function, then leave breathing room between groups. Heavy books should sit on properly supported shelves, not on a decorative floating panel chosen only for its appearance.
A practical arrangement might place display objects at the corner, books along the longer run and closed storage below. That zoning keeps the hardest-to-reach visual area attractive without forcing you to access it constantly.
3. L-Shaped Modular Wardrobe with Hanging and Shelf Zones
An L-shaped wardrobe earns its footprint when each leg has a defined role. Assign the primary wall to daily clothing, with hanging and folded-storage zones within easy reach. Use the secondary wall for occasion wear, seasonal pieces, accessories or linen. Keep the corner for bags, extra shelves and bulkier items, so the least accessible area does not hold clothes you search for every morning, a zoning approach recommended for Indian bedrooms by Spacewood.
Plan hanging sections at 550 to 600 mm internal depth, with 600 mm better suited to coats and long garments. Long-hang storage for sarees, lehengas, sherwanis and gowns needs 1650 to 1800 mm of internal height, while shirts, blouses, kurtas and trousers typically need 1050 to 1200 mm, both at 600 mm depth, as outlined in Indian storage-planning guidance.
Build around the morning routine
Set drawers at comfortable eye and hand level, and place heavier bulk items on the secondary leg. Floor-to-ceiling cabinetry increases usable volume in many Indian bedrooms, but allow for ventilation, uneven ceilings and repair access before fixing the top panels.
A premium Chennai bedroom may suit motion-sensor LED lighting, while a guest room can use adjustable shelves and pull-out baskets to control cost. For an old wooden wardrobe, retain sound sections only after checking the corner geometry, hinges and hardware against the proposed layout.
The corner should function as secondary storage or a service zone. Leave clearance for doors, hinges, wiring and future mechanism replacement. Coordinate the carcass, finishes and installation sequence with wardrobes and storage solutions by Interiors by DeX. For unusual corners or open sections, bespoke modular shelving solutions can extend the storage plan without forcing every item into a closed cabinet.
4. L-Shaped Kitchen Pantry with Tiered Storage
An L-shaped pantry earns its footprint when each leg follows a clear kitchen task. Place everyday spices, oils and condiments within quick reach, weekly-use ingredients in a higher or less central zone, and heavier containers, bulk grains and appliances on the lower shelves.
Indian cooking often requires one pantry to store dry ingredients, spice jars, pressure cookers, kadhais, tawas and large lids. Keep frequently used items between 600 mm and 1850 mm above the floor, while weekly-use items can sit up to about 2100 mm in this Indian ergonomics reference. Match drawer depth to the contents: 100 to 120 mm for cutlery, 200 to 250 mm for masala and oil storage, and 280 to 350 mm for pressure cookers, kadhais, tawa and large lids, per the same guide.
Keep inventory visible
Clear containers show what needs replenishing, and labels reduce duplicate purchases during busy cooking periods. Pull-out wire baskets suit lower shelves because they bring heavy items forward, reducing the need to bend into a deep cabinet.
In a Chennai apartment kitchen under 150 sq ft, keep the pantry compact and position shutters so they do not interrupt the working path. Check the corner before installation. Door swing, handle projection and access to the rear of each shelf determine whether the return leg should use full-depth storage or a shallower cabinet.
A villa pantry serving a large family can separate staples, snacks and serving stock into dedicated zones, provided the aisle remains clear. Use shelf heights that match container groups rather than leaving one tall, difficult-to-reach void.
Humidity changes the material brief. Choose moisture-resistant shelf coatings, add internal LED lighting, protect lower shelves from spills and provide ventilation if the pantry sits near a utility or wet area. The finish should tolerate repeated wiping without swelling, peeling or damaged edges. Confirm wall levels, service points and the installation sequence before ordering the carcass, shutters and corner hardware.
5. L-Shaped Utility Room Storage System
Utility storage has a different brief from bedroom or living-room cabinetry. It needs to handle water splashes, cleaning chemicals, laundry supplies, spare hardware and objects that are useful but rarely attractive. An L-shaped cupboard can line two walls in a compact service area while leaving the centre clear for movement and equipment access.
Use closed cabinets for chemicals and household tools, open shelves for drying or frequently reached supplies, and pull-out baskets for grouped items. In a Chennai apartment utility area, a shallow secondary leg may be more useful than a full-depth cabinet that makes the passage feel narrow. In a villa laundry alcove, the longer run can surround the washing machine while the return stores folded linen or maintenance items.
Design for spills and air movement
Lower shelves should use waterproof materials or a finish that tolerates repeated wiping. Add drip trays under chemical containers, especially where bottles may leak. Ventilation is equally important because a sealed cupboard beside damp laundry can develop musty smells.
Place a small upper shelf for seasonal or infrequently used items, but don't overload it with objects that need regular access. Label compartments clearly so every family member knows where detergents, cloths, tools and replacement supplies belong.
Door openings deserve the same attention as the storage itself. A shutter that collides with a washing-machine lid or blocks the utility entrance will turn a well-organised room into an obstacle course. Confirm appliance movement, plumbing access and maintenance clearance before fixing the cabinet.
For rental homes, choose durable laminates and simple hardware that can be repaired without replacing the entire system. For a premium residence, combine closed storage with a ventilated open niche, but keep the utility function visible in the layout, not hidden behind decorative detailing.
6. L-Shaped Bedroom Under-Bed Storage with Integrated Shelving
A compact bedroom can use the bed as the starting point for an L-shaped storage system. Pull-out drawers below the bed handle bulky or occasional items, while shelving beside and above the bed keeps books, small accessories and daily objects at eye level. Wall-mounted compartments complete the return without consuming another full floor zone.
This approach suits studio apartments in Chennai, children's rooms, flexible guest bedrooms and compact premium master bedrooms. It's particularly effective where a conventional floor-to-ceiling wardrobe would narrow circulation. The design must still protect the sleeping area from visual and material overload, so closed fronts near the pillow zone can create a calmer finish than fully open shelving.
Separate reach zones
Keep frequently used items on the shelves that can be reached without standing on the bed. Use internal boxes inside the under-bed drawers so spare bedding, toys, clothing and travel items don't mix into one deep compartment.
Measure the bed rails and drawer tracks together. A drawer that looks clear on plan can jam against a frame, skirting board or adjacent wall once the bed is installed. Bed height also matters. If the drawer sits too low, the homeowner will avoid using it, regardless of its capacity.
Moisture-absorbing packets can help protect items stored under the bed. Choose non-toxic finishes near the sleeping area, and use LED strips in shelving where nighttime visibility matters. Keep the lighting warm and concealed so it supports access without creating glare.
A well-planned L-shaped system should make the room feel more composed, not more crowded. Use matching fronts on the bed base and shelving, then reserve contrast for handles, niches or a small display section.
For made-to-measure beds, storage walls and integrated furniture, review custom furniture and carpentry from Interiors by DeX.
7. L-Shaped Bathroom Vanity with Corner Medicine Cabinet
An L-shaped bathroom vanity can give a difficult corner a clear job. One leg carries the basin and daily counter activity, while the return stores toiletries, cosmetics and cleaning items. At the junction, a medicine cabinet can use vertical space without extending the vanity too far into the room.
This layout suits modern Chennai apartment bathrooms, villa renovations, guest bathrooms and NRI property upgrades. The main risk is moisture. A beautiful cupboard with weak edge protection, poor ventilation or unsuitable hinges will deteriorate faster than a simpler vanity built for the room's conditions.
Treat water protection as a design feature
Choose a non-porous countertop and seal every joint, edge and plumbing penetration. Use hinges rated for humid environments, adjustable shelves for different bottle sizes and pull-out organisers for cosmetics and personal-care products.
The medicine cabinet needs controlled access and good visibility. Internal LED lighting can help, but wiring must be coordinated with the mirror, switches and wet-zone safety requirements. Store medicines in a dry, organised compartment, and keep the cabinet away from direct splash wherever the room allows.
Plumbing must be planned before cabinet production. The basin waste, supply lines, drain position and access panel should be shown on the drawing, not resolved by cutting the cabinet on site. Leave enough space to service taps and traps without dismantling the entire L-shaped unit.
In a guest bathroom, the return can stay shallow and clean-lined. In a master bath, a deeper return may support grooming storage, but only if it preserves comfortable circulation and doesn't interfere with the door or shower screen.
8. L-Shaped Home Office Storage with Built-In Desk Extension
An L-shaped home office works because the corner becomes a productive surface rather than a leftover gap. One leg can hold the main monitor and desk work, while the return supports filing, books, charging equipment and reference material. Overhead shelves add vertical storage without consuming the floor area needed for the chair.
For a remote worker in a Chennai apartment, the desk extension can define a work zone within a bedroom or living room. A villa study can use the longer run for two users or separate computer and reading tasks. In a rental property, modular filing units and adjustable shelves make the arrangement easier to adapt when the tenant's needs change.
Coordinate ergonomics and cables
Set the monitor so the seated viewing angle feels natural, and keep task lighting above the work surface rather than behind the screen. A keyboard drawer can support a more comfortable wrist position, while adjustable shelves accommodate changing document and equipment sizes.
Electrical planning should happen with the cabinet drawing. Provide outlets for the computer, monitor, router, printer and charging devices, then route cables through concealed grommets or service channels. Cable-managed storage is more useful than a decorative open shelf where wires remain visible.
Use filing modules for documents, a pin board or magnetic surface for quick references, and closed overhead cabinets for less attractive equipment. Neutral wall colours can reduce visual fatigue, but introduce texture through timber, fabric pin boards or a contrasting shelf backing.
A corner desk shouldn't block a window, cupboard door or room entrance. Check chair pull-back space, drawer movement and access to every cabinet before fixing the return. For a premium home office, integrated lighting and concealed power can make the installation feel built-in without making the room feel heavy.
Realyn lift top desk L shape set shows how an L-shaped desk can combine work surfaces with bookcase storage, although the proportions still need to be checked against the actual room.
L-Shaped Cupboard Designs, 8-Point Comparison
Design | 🔄 Implementation Complexity | ⚡ Resource Requirements / Cost | ⭐ Expected Effectiveness | 📊 Expected Outcomes | 💡 Ideal Use Cases |
|---|---|---|---|---|---|
Corner Base Cabinet with Lazy Susan Storage | Medium–High; precision fit and rotating mechanism | Quality carousel hardware; deeper cabinet; moderate–high cost | ⭐⭐⭐⭐ | Maximises corner storage; improves access and workflow | Modular kitchens, compact apartments, premium villa kitchens |
L-Shaped Open Shelving with Integrated Display | Low–Medium; simple install but requires strong anchors | Minimal materials; reliable wall anchors; low–medium cost | ⭐⭐⭐ | Visual lightness; easy access; limited concealed storage | Living rooms, bedrooms, kitchen breakfast nooks; display-focused spaces |
L-Shaped Modular Wardrobe with Hanging and Shelf Zones | High; professional installation and precise alignment | Modular panels, rods, drawers, interior lighting; high cost | ⭐⭐⭐⭐ | Versatile clothing organisation; reduces clutter; customisable | Master bedrooms, guest rooms, renovation projects |
L-Shaped Kitchen Pantry with Tiered Storage | Medium; zoning, ventilation and door swing planning | Shelving, pull-outs, spice racks, ventilation; medium cost | ⭐⭐⭐⭐ | Centralised pantry; better inventory control; faster meal prep | Indian kitchens, compact modular kitchens, family pantries |
L-Shaped Utility Room Storage System | Medium; multi-compartment planning and ventilation needed | Durable, stain‑resistant panels; hooks/rails; medium cost | ⭐⭐⭐ | Conceals utility items; improves cleanliness and safety | Utility areas, laundry alcoves, service corridors |
L-Shaped Bedroom Under-Bed Storage with Integrated Shelving | Medium; must coordinate with bed frame and heights | Pull-out drawers, shelving modules; moderate cost | ⭐⭐⭐ | Maximises floor space; reduces extra furniture; easy access | Studio apartments, children's rooms, compact master bedrooms |
L-Shaped Bathroom Vanity with Corner Medicine Cabinet | High; plumbing coordination and moisture-proofing required | Moisture‑resistant materials, quality hardware, pro install; high cost | ⭐⭐⭐⭐ | Maximises counter space; organised toiletries; adds mirror/light | Modern bathrooms, master bath renovations, compact baths |
L-Shaped Home Office Storage with Built-In Desk Extension | High; ergonomic, electrical and cable planning | Desk surfaces, filing units, cable management; high cost | ⭐⭐⭐⭐ | Creates dedicated workspace; organised materials; improved productivity | Remote workers, home study areas, apartment workspaces |
Choose the Right L for Your Routine
Start with the room's daily action, not the corner's available volume. Cookware needs a rotating mechanism or a pull-out solution that brings weight forward. Food storage needs tiered shelves, clear containers and categories based on cooking frequency. Wardrobes need a primary daily-use wall, a secondary seasonal zone and a corner that supports rather than disrupts access.
Bedrooms also need an honest comparison between an L-shaped cupboard and a straight wardrobe. An L-shape can use two walls and add capacity, but it may reduce circulation and make the corner harder to service. In a compact flat, a straight wardrobe with loft storage, accessory inserts and carefully organised drawers may work better than a larger L-shaped system that forces everyday clothes into an awkward return. The commercial case for modular, configurable storage is strong, with India's modern wardrobe market reported to be expanding at 9–13% CAGR, but more volume isn't automatically better usability as described in IndexBox's market analysis.
For walk-in wardrobes, space is a hard constraint. A practical minimum of 6 ft by 8 ft is identified as the point where an L-shaped arrangement becomes viable and comfortable for one person, while 6 ft by 6 ft is treated as a minimum size where the arrangement becomes difficult to use efficiently in Houme India's planning guide.
Use these decisions before finalising drawings:
Kitchen corner: Select a lazy Susan or another corner mechanism after confirming cabinet depth, door swing and appliance clearance.
Pantry zone: Keep staples, spices, bulk goods and heavy vessels in separate, reachable levels.
Bedroom wardrobe: Preserve 550 to 600 mm hanging depth, and assign the corner to secondary storage where possible.
Utility area: Choose ventilated cabinets, waterproof lower shelves, drip trays and easy-clean finishes.
Bathroom: Use moisture-resistant construction, sealed joints, non-porous surfaces and plumbing access.
Home office: Integrate task lighting, electrical outlets, filing storage and cable routes before manufacturing.
Open display: Balance shelves with closed storage, and anchor every unit according to wall type and expected load.
India's home storage market was valued at USD 1.6 billion in 2025 and is projected to reach USD 2.3 billion by 2034, with a reported 4.85% CAGR from 2026 to 2034 in IMARC's India market forecast. That growth reflects a real homeowner need, but a successful L-shaped cupboard still depends on measurements, door swings, lighting, finish suitability and maintenance access.
Interiors by DeX can coordinate space planning, material selection, lighting, modular manufacturing, site execution, installation and handover for Chennai apartments, villas, renovations and premium residences. Discuss the actual room routine before choosing the mechanism, because the right L is the one that remains easy to use after the design photographs are finished.
For L-shaped cupboard designs in Chennai, Interiors by DeX offers coordinated planning and execution across modular kitchens, wardrobes, utility storage, custom furniture and lighting coordination. Visit Interiors by DeX to discuss your room measurements, storage zones, finishes and installation requirements with a residential interiors team.