DE X INSIGHTS
8 Living Room Cabinet Design Ideas for 2026

A compact Chennai apartment often asks one living room to do too much. The same wall may need to hold a television, hide routers and gaming devices, display family pieces, store books, and support occasional work or extra seating. A cabinet that looks attractive in a showroom can feel oversized once it meets a sofa, a window, a passage, and real household clutter.
Good living room cabinet design starts with the room, not the cabinet. Check wall dimensions, floor clearance, cable routes, access frequency, lighting, and the balance you want between concealed and open storage. A Chennai apartment may benefit from a shallow floating unit, while a villa with an awkward corner may need a continuous built-in system. For practical hardware decisions, explore Neasden Hardware cabinet fittings.
The eight ideas below address compact footprints, difficult corners, media equipment, collections, changing layouts, personal style, and multi-use rooms. Each option includes its benefits, limitations, real-world applications, and implementation checks, so you can choose a cabinet that works after installation, not just in a rendered image.
1. Wall-Mounted Floating Cabinets
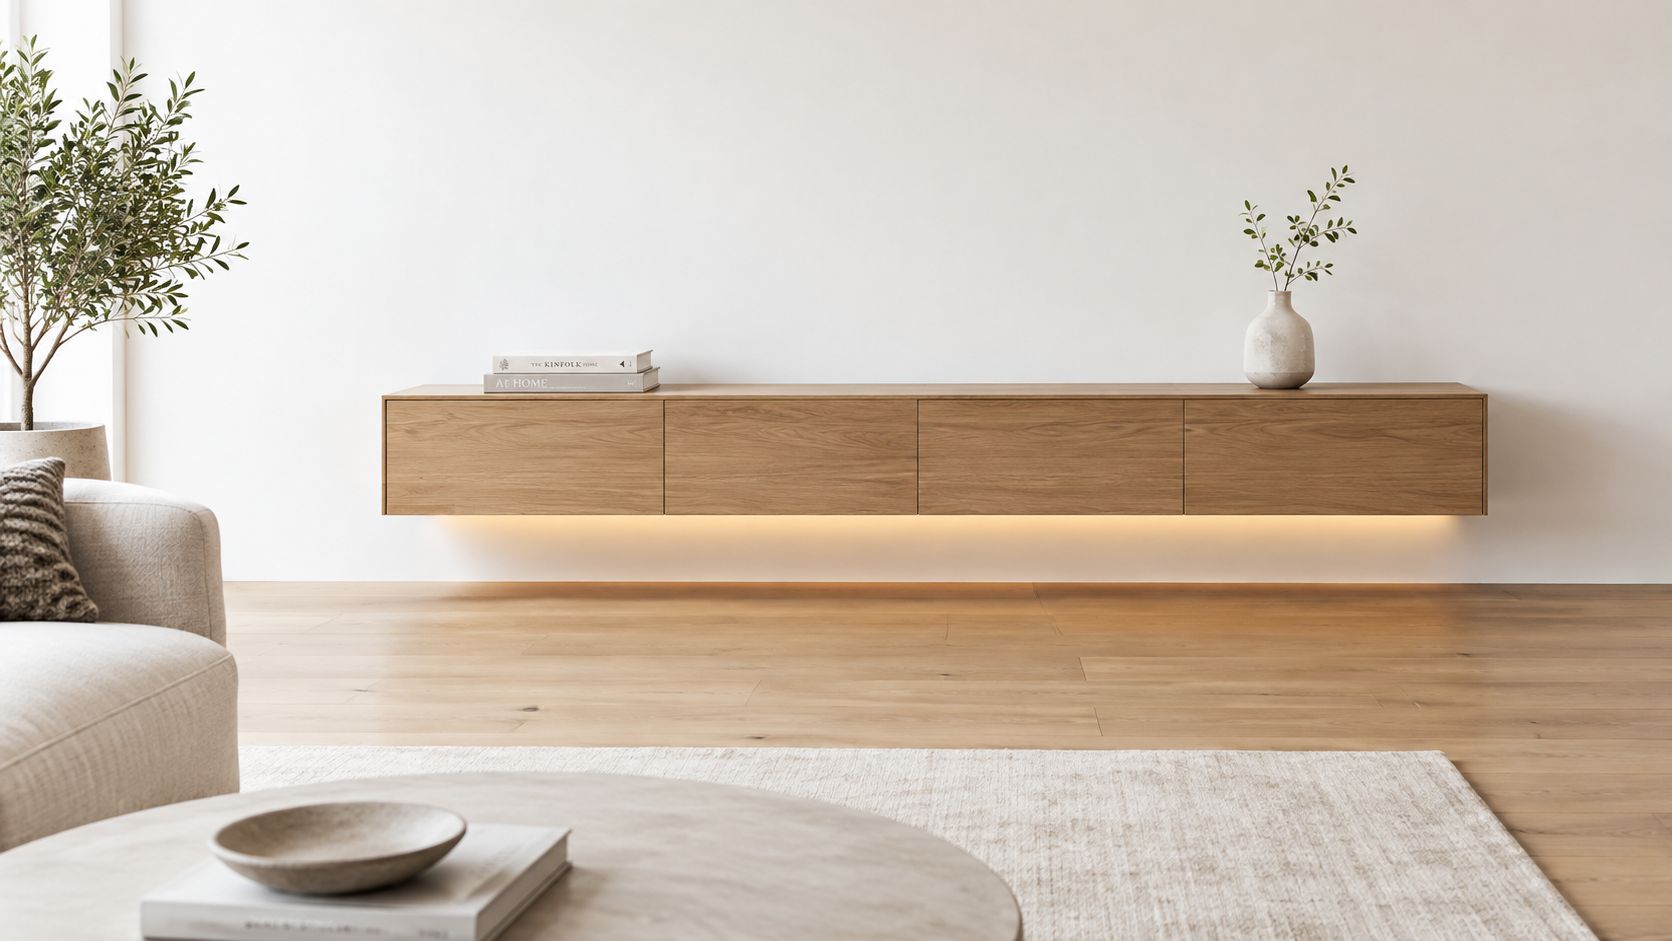
Floating cabinets suit compact apartments because they keep the floor visible. Mounted directly to the wall without exposed supports, they create a lighter composition than a full floor-standing unit. In an OMR apartment with a minimalist media wall, a low floating cabinet can hold a set-top box, books, and a few objects without making the seating area feel crowded.
The open floor below also makes cleaning easier and helps a small room appear less enclosed. A villa living room can use the same approach with a longer unit, warm lighting, and a few display shelves for books or artifacts. The limitation is structural. The wall must safely support the cabinet and its contents, and the installer must know the wall construction before fixing anything.
Plan the wall before the joinery
Cable management should be decided before the cabinet is manufactured. Route power, television, internet, and speaker cables through an accessible channel rather than sealing every wire behind a finished panel. If a device needs regular access, don't bury it inside a deep compartment.
Use LED strips beneath the cabinet or inside selected niches for a soft evening glow. Coordinate the unit height with windows, switches, skirting, and existing architectural features. A floating cabinet can look unbalanced if one end stops abruptly beside a window or if the shelves compete with wall art.
Practical rule: Keep the display edited. A floating unit works because the wall and floor remain visually calm.
Choose a finish that relates to the wall paint and sofa rather than matching every surface exactly. Distribute heavier visual items across the shelves, and avoid placing all the dark objects on one side. A wood-toned cabinet with warm lighting can soften a white room, while a matte neutral finish may be better where the furniture already has strong colour.
2. Built-In Corner Cabinets with Corner Units
Corners are useful only when people can reach what is stored there. A built-in corner cabinet turns an awkward junction into storage, but a simple hinged door can create a dark, inconvenient pocket. In Chennai apartments with irregular living-room layouts, the better solution may be an angled shelf, a pull-out system, or a corner carousel.
An L-shaped seating arrangement in a Chennai villa can leave a narrow corner beside the sofa. That location is suitable for display pieces, spare cushions, or occasional-use serving items, but not for the television remote or anything needed several times a day. A continuous run of cabinetry can also make separate units appear intentional, especially when the corner cabinet matches the height and finish of the adjacent storage.
Make the corner accessible
Specify pull-out hardware for items that need frequent access. A carousel can improve reach, but it also consumes internal space and adds moving parts that need careful installation. If the corner is mainly for decorative objects or a wine collection, fixed shelves with internal lighting may be the simpler choice.
Check door swings against the sofa, armchair, curtains, and walking path. A beautiful corner unit becomes frustrating if someone must move a chair every time the door opens. For L-shaped cupboards and related planning ideas, see these L-shaped cupboard designs.
Use the corner for low-frequency storage when access is restricted. Keep everyday objects in the front zones and reserve the deepest area for items used occasionally. Matching the corner unit's top line with the neighbouring cabinet creates continuity, while a contrasting back panel can turn the difficult area into a deliberate display feature.
3. Open Shelving with Closed Base Cabinets
This hybrid arrangement works when the room needs personality and concealment at the same time. Open shelves can hold pottery, framed art, and books, while closed base cabinets hide blankets, remotes, documents, and gaming equipment. In an OMR apartment, the upper section can give a plain wall depth without committing the entire room to open storage.
The design fails when every shelf becomes a storage dump. Open shelving collects dust and exposes visual clutter, so it needs a homeowner who is willing to edit and maintain the display. Closed storage below should carry the practical burden. Don't use open shelves for objects that are handled constantly unless you accept the extra cleaning and visual movement.
Create a controlled display
Limit each shelf section to a small group of objects, with breathing space around them. Matching boxes or baskets can contain small items without making the shelves look improvised. Alternate tall and low pieces, and avoid lining every shelf with objects of the same height.
A villa may use open shelving above a long closed base to display traditional pottery and books. A family living room may instead reserve the shelves for framed photographs and keep children's items, spare bedding, and electronics behind doors. The backing can match the wall for a quiet effect or use a contrasting finish to make the display more prominent.
Open shelves should display a point of view, not document every object in the house.
Check shelf depth against the items you plan to display. Oversized books, framed artwork, and decorative vessels need more planning than small accessories. Use the closed base to protect items that are sensitive to dust, and install lighting only where it improves visibility without producing glare on nearby screens.

4. TV Wall Units with Integrated Media Storage
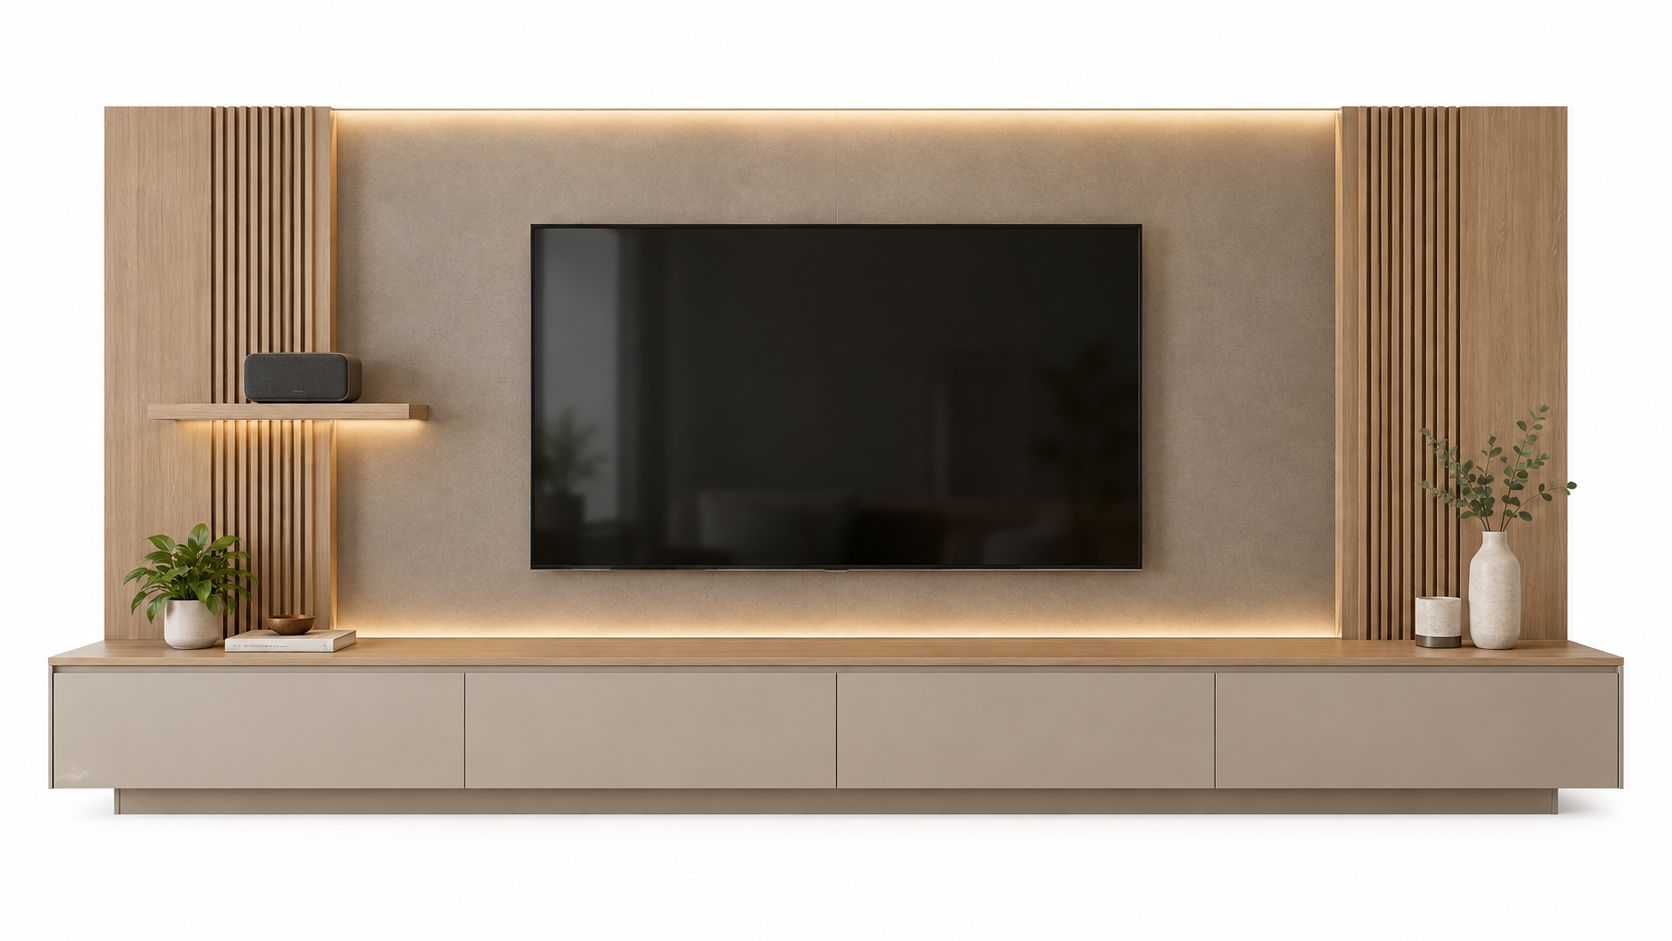
A television wall should organise equipment, not merely frame the screen. A well-planned unit can conceal cables, store consoles and accessories, provide ventilation, and create a strong focal point. In a Chennai family home, that may mean a floor-to-ceiling media wall with library shelving. In an apartment, a compact TV unit with closed drawers may be enough.
Start with the equipment list. Measure the television, soundbar, router, set-top box, game consoles, speakers, and any devices you may add later. Each component needs a usable compartment, a cable route, and access for servicing. A sealed cabinet around warm electronics can shorten equipment life and make troubleshooting difficult.
Protect viewing comfort and future access
Place electrical outlets where they remain reachable after installation. Cable channels should allow replacement cables and future upgrades, rather than requiring the entire panel to be dismantled. Add ventilation openings around electronic components, especially in closed compartments.
Viewing height and seating distance should be checked together. A screen that is mounted too high can strain the neck, while a unit that dominates a narrow room can make the seating arrangement feel cramped. The back panel should complement the room, but avoid a highly reflective finish if it creates glare from windows or ceiling lights.
For Chennai-focused media-wall planning, review these modern TV unit and living room partition designs. The most successful installations treat the TV unit as part of the room's electrical, lighting, and storage plan, not as a decorative panel added at the end.
5. Glass-Front Display Cabinets for Collections
Glass-front cabinets suit homeowners who want their collections visible but protected. They work well for ceramics, awards, traditional artifacts, framed memorabilia, and carefully selected decorative objects. In a Bangalore-area villa, a tall glass cabinet can hold an art collection beside the seating area. In an apartment, a narrower unit can give a small group of pieces a clear visual home.
The main trade-off is maintenance. Glass shows fingerprints and dust more readily than a closed laminate door, so the cabinet needs regular cleaning. It also creates reflections. Position the unit away from strong direct light and check how the glass looks from the sofa, passage, and windows.
Light the collection, not the glass
Warm LED strips can create an inviting display, with 3000K lighting providing the colour temperature specified for this type of showcase. Conceal the strip in a channel so the viewer sees the objects rather than a line of exposed LEDs. If the collection includes glossy ceramics or glass, test the lighting angle to avoid harsh reflections.
Group items by material, colour, or theme rather than filling every shelf. A cabinet can carry 15 to 20 pieces as a planning limit for visual impact, but the right quantity depends on object size, shelf spacing, and the cabinet's proportions. Use contrasting shelf finishes when the objects need more separation from the background.
Display advice: Leave enough empty space for each important piece to be seen clearly.
A glass-front cabinet isn't the best choice for everyday clutter. Keep frequently handled items in closed drawers or cupboards, and use the display unit for objects that benefit from protection and presentation. Confirm door clearances, shelf strength, lighting access, and cleaning reach before approving the final elevation.
6. Modular Sectional Cabinets with Flexible Configuration
Modular cabinets are useful when the room may change. Separate units can be arranged in a line, stacked where appropriate, paired with open shelves, or moved to suit a new seating plan. This makes them practical for Chennai apartments with varied wall dimensions and for rental or resale properties where a permanent built-in may be too restrictive.
A modular system also makes phased planning possible. A homeowner might begin with a base cabinet and add a display module later, provided the initial design accounts for future connections, finish availability, and safe anchoring. The downside is that modular pieces can look disconnected if their proportions, plinths, or finishes don't relate.
Build flexibility into the first layout
Tall units must be anchored to the wall for stability and safety. Use base plinths to create a finished appearance and make cleaning beneath the cabinet easier. Choose a consistent finish family, even if the module types differ. A closed base, open niche, and vertical display unit can feel coherent when their top lines and material details align.
Leave accessible sides where future expansion is planned. Don't place a module tightly against a window frame or switch bank if that prevents later additions. In a villa, a long run can combine book storage, display, and concealed cupboards. In an apartment, two low modules may provide more useful flexibility than one tall, fixed composition.

7. Statement Cabinets with Bold Colors and Textures
A statement cabinet turns storage into a design feature. Jewel-toned lacquer, textured veneer, geometric doors, warm timber, stone accents, or mixed materials can give a plain living room a strong identity. This approach suits a Chennai apartment where one carefully chosen wall needs to carry the visual character of the room.
Bold cabinetry needs restraint elsewhere. Use it on one wall or a defined section, then keep the surrounding wall, rug, and major furniture calmer. A villa living room might combine warm wood with painted doors, while a contemporary apartment could use a deep colour against a neutral wall. The same finish can look different under daylight, warm LEDs, and cool ceiling lighting, so samples should be reviewed in the actual room.
Control the visual weight
Simple hardware usually works better with a patterned or coloured door. Too many handles, grooves, accessories, and contrasting finishes can make the cabinet feel busy. Coordinate the colour with flooring, sofa upholstery, curtains, and artwork, but don't force an exact match.
A textured cabinet may hide light dust better than a glossy surface, but textured grooves can be harder to clean. Dark finishes can look elegant, yet they may make a small wall feel heavier if the cabinet extends from floor to ceiling. Break up a tall composition with a niche, open shelf, or lighter upper section when the room needs visual relief.
The best statement cabinet has a clear role. It can frame the television, anchor a display collection, or define a work zone. It shouldn't compete with every other focal point in the room.
8. Multi-Purpose Cabinets with Integrated Seating and Work Surfaces
Compact living rooms often need furniture that changes function during the day. A cabinet with an integrated bench can provide guest seating, under-seat storage, and a visual connection to a window or wall niche. Add a drop-down desk or fixed work surface, and the same installation can support remote work without introducing another freestanding table.
A studio or 1BHK apartment in Chennai may use a storage bench along one wall, with a concealed work surface above or beside it. A villa can combine a window seat with drawers for books and soft furnishings. Family rooms can use a built-in desk for homework, then close the doors when the workday ends.
Design for repeated use
Choose durable, stain-resistant upholstery for seating. Hinges, runners, gas-lift mechanisms, and desk supports must be selected for daily operation, not occasional use. A mechanism that feels smooth in a showroom can become inconvenient if the user must remove cushions or clear the seat every time it opens.
Work surfaces should align with the user's seated posture and the nearby furniture. The guidance in custom furniture planning for Chennai homes is relevant because integrated pieces need to be designed around the room, electrical points, and household routines from the start.
Provide ventilation where a storage bench uses a gas-lift mechanism. Keep wiring accessible if the desk includes charging points or a monitor. Also check that the extended work surface doesn't block the main circulation route. In a multi-use room, a smaller cabinet that can be used comfortably is more valuable than a larger installation that forces constant rearrangement.
8-Option Living Room Cabinet Design Comparison
Cabinet Type | Implementation Complexity 🔄 | Resource Requirements ⚡ | Expected Outcomes ⭐ | Key Advantages 📊 | Ideal Use Cases 💡 |
|---|---|---|---|---|---|
Wall-Mounted Floating Cabinets | Medium, precise stud anchoring and concealed mounts | Moderate, engineered/solid wood, concealed hardware, pro install | Space-saving, airy modern look; suitable for light–medium loads | Maximizes floor space; clean uncluttered appearance | Compact urban apartments; media display; curated shelving |
Built-In Corner Cabinets with Corner Units | High, custom fit, exact measurements and alignment | High, carousel/pull-outs, specialized hardware, regular maintenance | Maximizes corner capacity; creates continuous cabinetry lines | Eliminates dead corners; increases usable storage without footprint growth | Irregular layouts, L-shaped rooms, villas needing corner optimization |
Open Shelving with Closed Base Cabinets | Low–Medium, standard cabinetry with open upper shelving | Moderate, mixed materials, adjustable shelving, simpler hardware | Balanced display + concealed storage; visual lightness | Versatile styling; easy access to frequent items; hides clutter below | Family living rooms, display above storage, transitional interiors |
TV Wall Units with Integrated Media Storage | High, electrical coordination, custom sizing and ventilation | High, cable channels, AV compartments, professional installation | Organized entertainment focal point; cable-free, framed TV | Centralizes AV gear; ample hidden media storage; improved aesthetics | Homes with prominent media systems, family rooms, villas |
Glass-Front Display Cabinets for Collections | Medium, glass installation, lighting integration, secure fit | High, tempered glass, LED lighting, locking mechanisms | Gallery-like presentation; dust protection and enhanced visibility | Protects and highlights valuables; adds sophistication | Showcasing artifacts, trophies, ceramics, curated collections |
Modular Sectional Cabinets with Flexible Configuration | Low–Medium, standardized modules, simple joining hardware | Moderate, multiple modules, interconnects; optional anchoring | Reconfigurable layouts; phased expansion and relocation ease | Highly adaptable; cost-effective customization; easy to reconfigure | Rentals, variable wall sizes, evolving storage needs |
Statement Cabinets with Bold Colors and Textures | Medium, specialty finishes, precise surface treatment | High, lacquer/veneers, textured panels, bespoke materials | Strong visual focal point; injects personality into space | Reduces need for extra décor; defines zones; impactful design | Design-forward homes, feature walls, eclectic contemporary spaces |
Multi-Purpose Cabinets with Integrated Seating & Work Surfaces | High, structural support, mechanisms, upholstery integration | High, gas-lifts/hinges, durable upholstery, skilled carpentry | Multi-functional efficiency: seating, storage, temporary workspace | Combines seating, storage and workspace; reduces furniture count | Studios/1BHKs, living-room home offices, compact multifunctional homes |
Turn Inspiration Into a Cabinet Plan
Choose the cabinet according to the room's dominant problem. Floating units suit compact rooms where visible floor clearance matters. Corner cabinets help difficult layouts, but only when the deep zones remain accessible. Open shelving with closed bases gives you display and concealment, provided you can maintain the exposed shelves. TV wall units organise screens, cables, and media equipment into one coordinated installation.
Collections need a different answer. Glass-front cabinets protect and present objects, but they require deliberate lighting and regular cleaning. Homeowners who expect changing layouts should consider modular sections, especially when they may move, renovate, or add storage later. If personal style is the priority, a statement finish can give the living room character, as long as the rest of the room doesn't compete with it.
Multi-use rooms benefit from integrated seating and work surfaces. These units can help a compact Chennai apartment support guests, storage, and work without adding several separate pieces of furniture. The important check is repeated use. Every seat, drawer, hinge, cable, and work surface should be planned for the way the household operates each day.
Indian planning guidance places a living-room circulation path around the seating loop at 75 to 90 cm, with 35 to 45 cm between a sofa and coffee table, as outlined in this residential furniture guide for India. The cited National Building Code guidance also places habitable rooms at a minimum floor area of 9.5 sqm and circulation paths at 750 mm, which reinforces the need to protect movement when adding built-in storage through space-saving furniture planning.
Follow the planning sequence
Measure the room: Record wall widths, ceiling height, windows, doors, switches, skirting, beams, and the furniture that will remain.
Map storage categories: Separate daily-use items, display objects, media equipment, documents, soft furnishings, and occasional-use pieces.
Coordinate electrical and lighting: Confirm outlet locations, cable routes, charging points, TV connections, ventilation, and LED access before manufacturing.
Select materials and finishes: Compare samples beside the flooring, sofa, wall colour, daylight, and planned lighting.
Check access: Test door swings, drawer openings, shelf reach, service access, cleaning space, and circulation around the completed unit.
Confirm execution support: Clarify measurements, manufacturing responsibility, installation, handover, snag resolution, and after-sales service.
The ergonomics of nearby furniture should guide the cabinet relationship. Indian furniture guidance places a sofa seat at about 42 cm, a coffee table at about 42 cm, a dining chair at 45 cm, and a dining table at 75 cm, as detailed in this furniture ergonomics guide for Indian homes. These references help when a cabinet includes a desk, bench, or display ledge, although the final design must suit the actual users and furniture.
For Chennai homeowners who want one team to manage space planning, custom furniture, modular detailing, execution, installation, handover, transparent pricing, and after-sales support, Interiors by DeX is one relevant option. The company plans, manufactures, and executes interiors for apartments, villas, and premium residences, with living-room storage and built-in furniture included within its broader residential scope. Finish planning can also extend to painting decisions, including ideas covered in Soca Services cabinet painting guidance.
If your Chennai home needs a cabinet that fits its actual wall, storage habits, media equipment, and circulation paths, Interiors by DeX offers space planning, custom furniture, modular detailing, execution, installation, and handover through one residential interiors team. Visit the company to discuss a living room cabinet plan with coordinated finishes, lighting, electrical planning, transparent pricing, and after-sales support.