
Your kitchen can look beautiful in a showroom and still fail at breakfast. In a compact Chennai flat, two people may block the only passage, the pressure cooker may have nowhere sensible to go, and glossy shutters may show every masala splash. Attractive cabinetry alone won't solve cramped circulation, missing storage, poor ventilation or difficult cleaning.
The right modular kitchen design simple approach starts with the room and the routine. A straight run may suit a studio, while an L-shaped plan can give a family better prep space. A galley kitchen can improve access in a narrow room, but an island may create an obstacle if the surrounding passage is tight.
This guide organises eight practical designs by the problems they solve, including limited floor area, awkward room shapes, storage overload and open-plan maintenance. Before choosing, assess the available walls, passage space, storage volume, ventilation, appliance positions and tolerance for daily upkeep. For task lighting, coordinate the cabinetry plan with a reliable kitchen under cabinet lighting guide, rather than treating lighting as a last-minute decorative feature.
1. Straight Line Kitchen Layout
A straight-line kitchen puts cabinets, appliances and work surfaces along one wall. It's the most direct answer to a narrow room or an open-plan apartment where adding a second run would restrict movement. In a studio or one-bedroom home in T. Nagar, Chennai, this format preserves usable floor area for living, dining and circulation.
The layout works best when the zones follow a sensible order, such as storage, refrigeration, preparation, washing and cooking. Keep the sink and hob separated by enough counter space for safe preparation, and avoid placing the refrigerator where an open door blocks the main passage.
Make one wall do more work
The limitation is obvious. You have less counter length and fewer places to separate wet and dry tasks. The solution isn't adding more wall cabinets. It's using accessible storage and compact appliances carefully.
Use the full height: Floor-to-ceiling cabinets can hold less-used cookware and dry goods without taking more floor space.
Improve deep access: Pull-out drawers, pantry units and internal organisers make rear storage usable instead of turning it into a forgotten zone.
Protect the counter: Under-counter appliances can preserve the visual line and leave more room for chopping and serving.
Plan power early: Position electrical outlets around the appliance plan so extension cords don't cross the work surface.
Keep the room visually light: Light colours and reflective finishes can make a small kitchen feel less enclosed, though high-gloss shutters need frequent wiping.
A slim-line dishwasher may work where a full-size appliance would consume too much cabinet space. Choose it only after checking plumbing, drainage and service access. A compact design is successful when every item has a clear place, not when the wall is filled with cabinets.
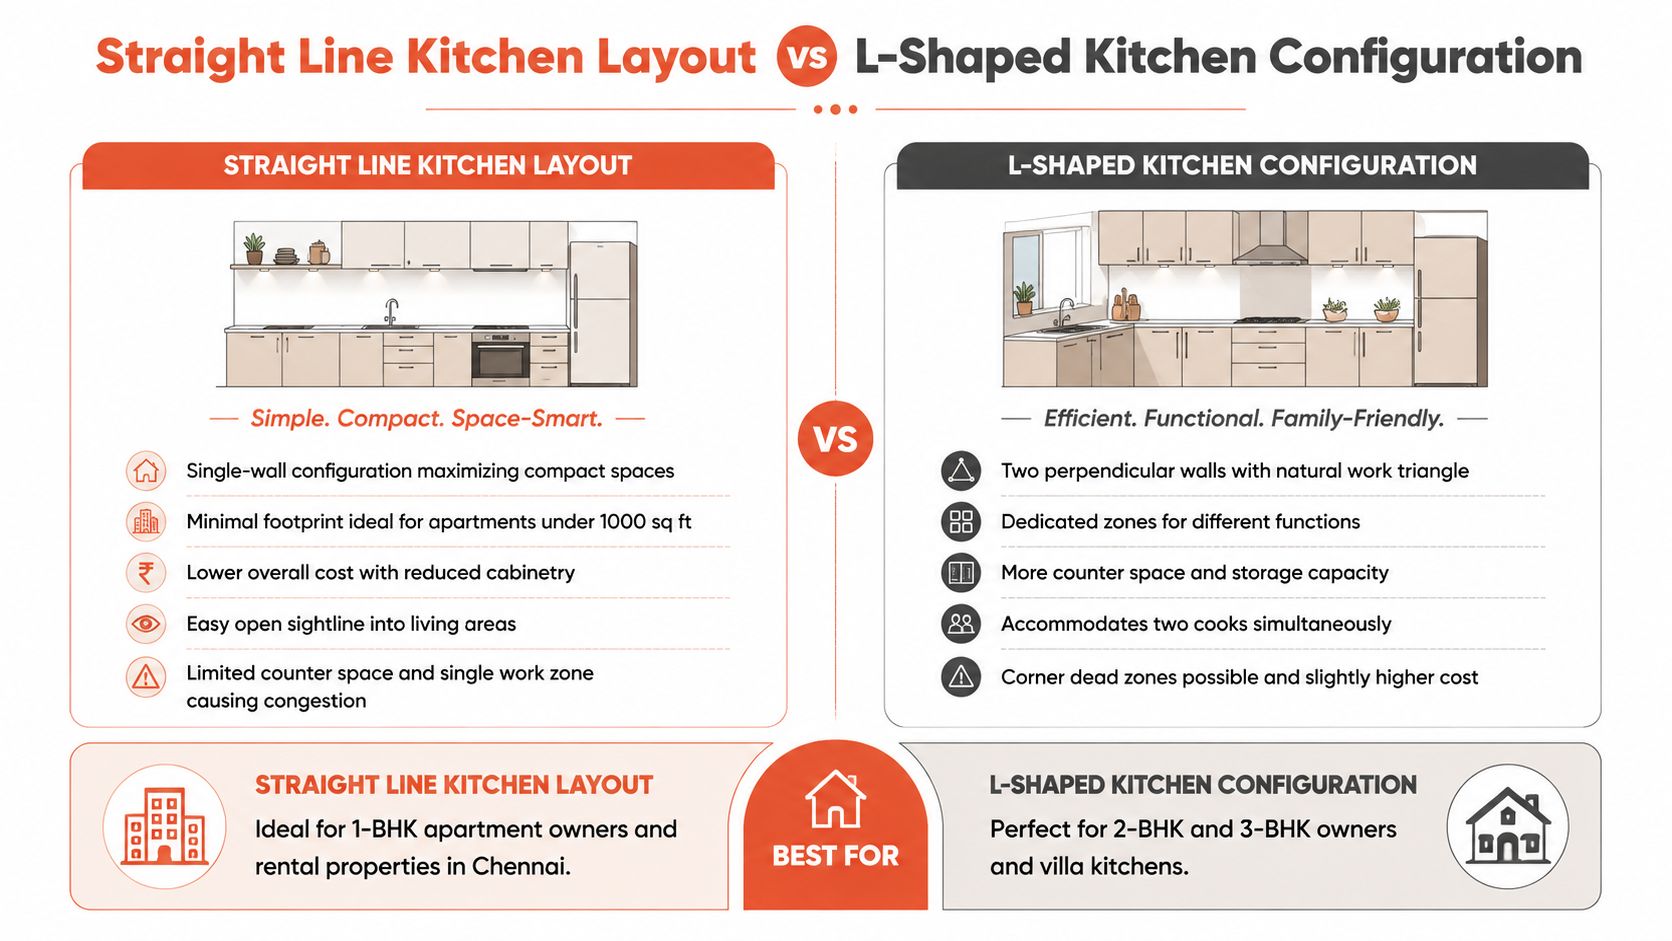
2. L-Shaped Kitchen Configuration
An L-shaped kitchen uses two adjoining walls and turns the corner into a connected work area. It suits a corner kitchen in an Adyar or Besant Nagar apartment, and it can also anchor a larger villa kitchen on Old Mahabalipuram Road. Compared with a single-wall plan, it gives you more counter and storage without surrounding the cook on three sides.
The shorter run can hold preparation space, small appliances or a breakfast ledge. The longer wall usually works better for the hob and primary storage, while the refrigerator should sit where family members can access it without entering the main cooking zone.
Treat the corner as a working cabinet
Corners are useful only when you can reach what's inside. A standard hinged corner cabinet often creates a dark, awkward void. A carousel or magic-corner mechanism can improve access, but it also adds hardware that must be specified, installed and serviced correctly.
Place the sink at a comfortable working height, but don't force it exactly into the corner if that leaves no landing space on either side. The stove is usually more practical on the longer wall, where you can maintain a safer area for handling hot vessels and preparing ingredients.
Practical rule: Use the corner for storage, not for the task that needs the most uninterrupted counter space.
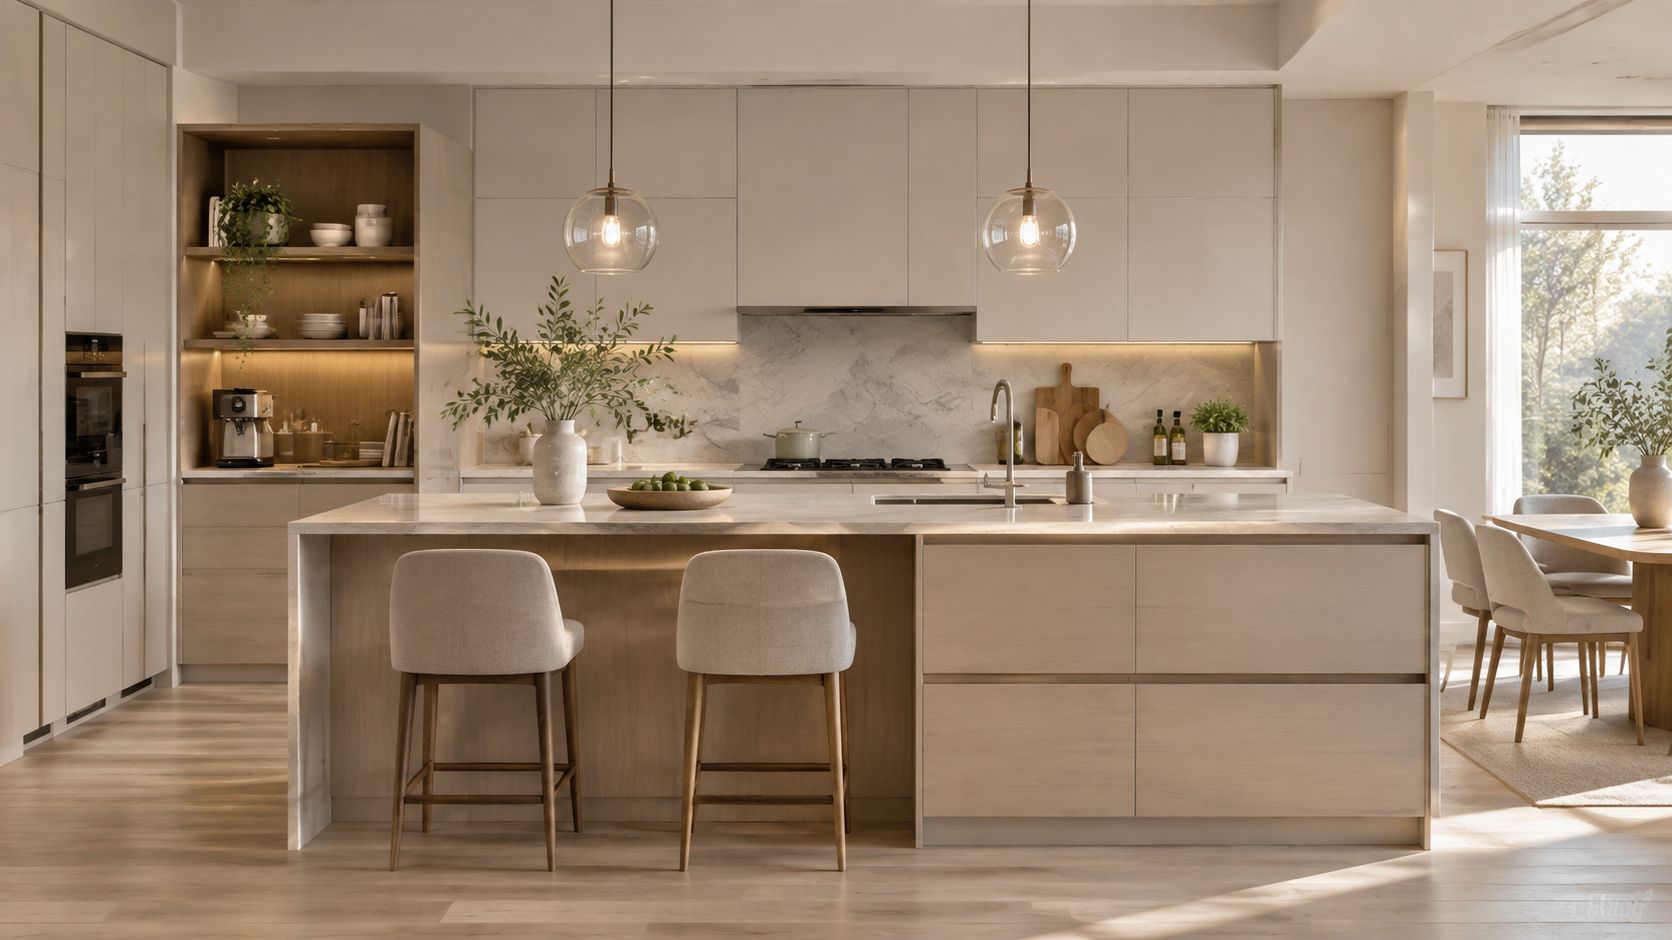
A minimalist kitchen with light wood cabinets and a marble island can look calm, but the finish should be coordinated across both walls so the L doesn't appear visually fragmented. Provide task lighting for each work surface. One ceiling fixture may leave the person standing at the counter in their own shadow.
3. Parallel or Galley Kitchen Design
A galley kitchen places two cabinet runs opposite each other, creating a compact work corridor. It's a strong fit for a rectangular apartment kitchen, including older homes in Mylapore that are being updated without changing the room's basic proportions. One side can handle washing and preparation, while the other carries cooking, refrigeration and bulk storage.
The corridor must feel like a passage, not a squeeze point. Indian layout guidance commonly recommends keeping 3.5 to 4 feet between parallel walls for comfortable movement, as described in this guide to kitchen layout mistakes in Chennai flats. Measure with cabinet doors, drawer fronts and appliance handles open, not just from wall to wall.
Separate the two sides by task
Put the refrigerator near one end so people can collect ingredients without walking through the cooking area. The stove can sit toward the other end, with the sink and prep counter positioned to support a logical sequence. If both runs contain drawers, choose pull-out storage so you don't need to kneel and reach into deep cabinets.
Lighting matters more here than many homeowners expect. Under-cabinet lighting on both sides can reduce shadows in the central passage, while a light backsplash or reflective panel can stop the room from feeling like a tunnel. A window or skylight can improve daylight, but ventilation still needs attention because two opposing cabinet runs can trap moisture.
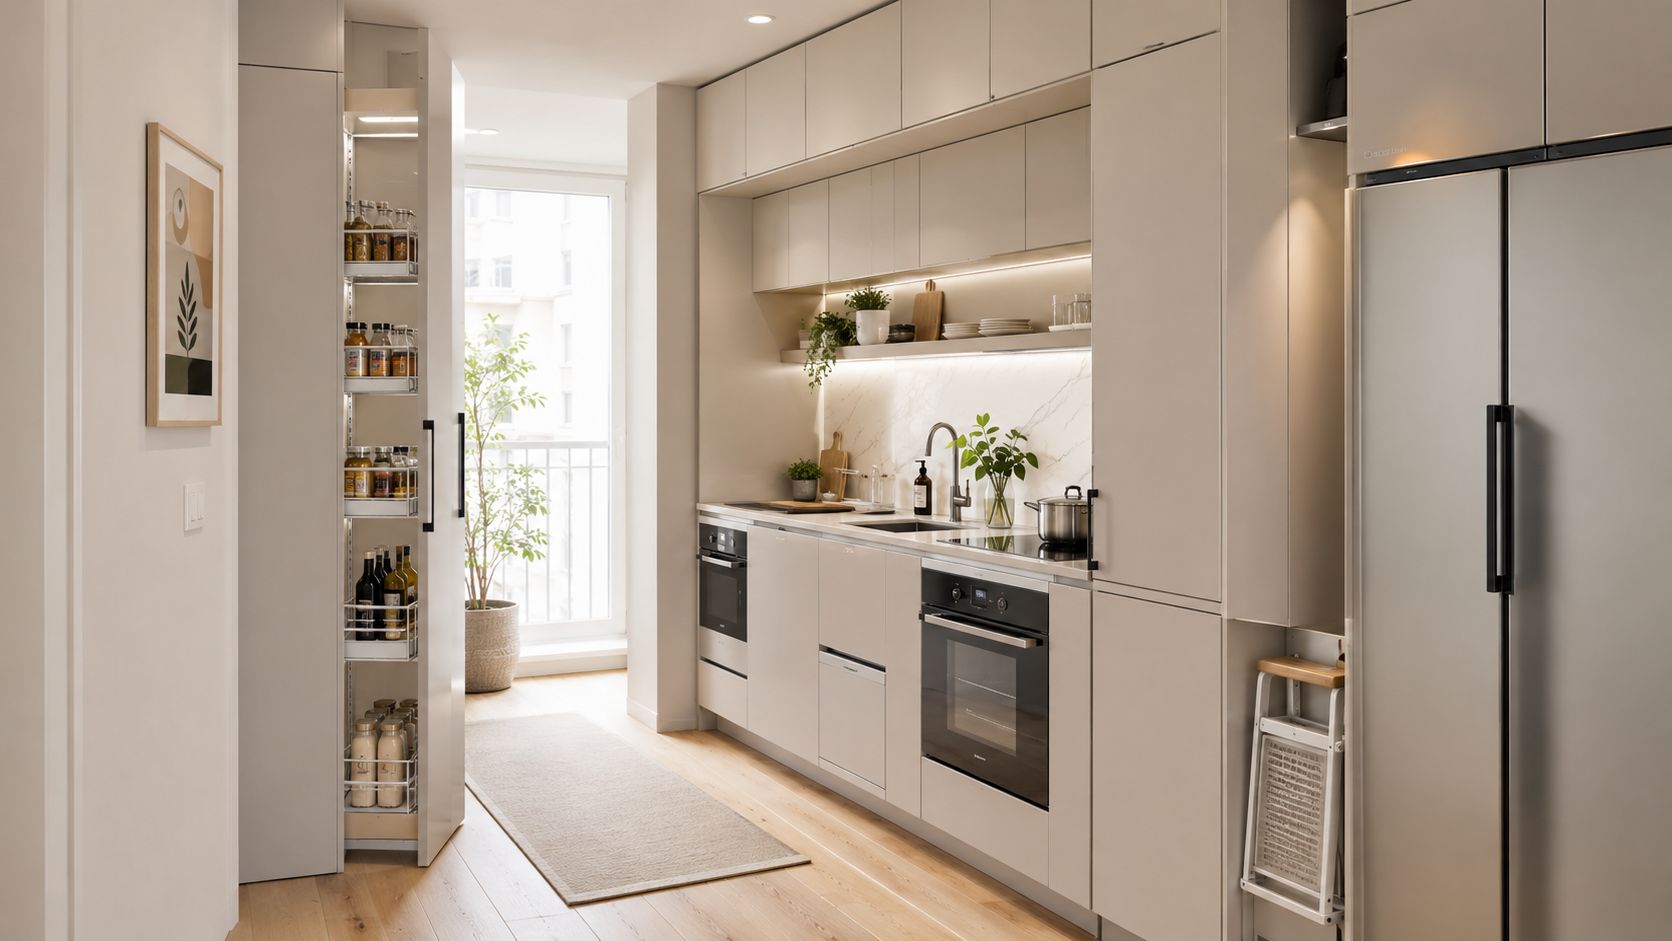
This layout is efficient for one cook and can support two people when the zones are clearly divided. It becomes frustrating when cabinet doors face each other, the refrigerator opens into the walkway or the passage doubles as the route to a utility area.
4. U-Shaped Kitchen Layout
A U-shaped kitchen wraps cabinetry around three sides of the room. It offers generous counter space, substantial storage and clear zones for preparation, cooking and cleaning. That makes it suitable for a three-bedroom or four-bedroom villa in the Chennai suburbs, a premium apartment in the OMR corridor or a larger residence in Nungambakkam and Alwarpet.
The central wall is often a good place for the sink, particularly if it faces a window and receives natural light. Place the refrigerator at one end and the stove at the other so the cook can move through the work sequence without crossing the busiest part of the room.
Avoid turning storage into a barrier
A U-shape can become overbuilt. Tall cabinets on every wall, heavy overhead units and dark finishes may make a spacious room feel closed. Keep the upper storage purposeful, and reserve the most accessible drawers for daily cookware, spices and utensils.
Corner units need the same attention as an L-shaped kitchen, but there are usually two corners to solve. Pull-out systems can make them functional, though they increase the number of moving parts. Choose durable hardware and leave service access where plumbing and electrical components require it.
A central island can add another preparation surface if the room remains comfortable after the island is installed. Don't add one because the U-shape has spare counter space. The island should improve prep, storage or seating, not interrupt the route between the refrigerator, sink and stove.
Consistent finishes across all three walls create a composed appearance. Combine that consistency with strong ventilation over the cooking zone and layered lighting across the counters. The best U-shaped kitchen feels generous because it separates tasks, not because it contains the greatest number of cabinets.
5. Island Kitchen with Modular Storage
An island can turn a large kitchen into a place for preparation, serving and conversation. It works naturally in a Chennai villa in Besant Nagar, Palavakkam or Neelankarai, and in premium apartments with spacious open-plan rooms. In a smaller flat, however, an island can consume the circulation space that the kitchen needs to function.
Keep at least 3 feet of passage width around the island, following the planning benchmark in this modular kitchen dimensions guide. Check clearance on every side, including the space needed to open drawers, unload a dishwasher and move a hot vessel away from the hob.
Decide whether the island is a workstation or furniture
A prep island needs a clear worktop and storage for boards, bowls and frequently used tools. A seating island needs an overhang that allows comfortable legroom, with the plan notes calling for a minimum 15-inch overhang on the seating side. Combining both functions is possible, but the seating zone shouldn't interfere with the cook's working path.
Plumbing and electrical services must be planned before flooring and cabinets are finalised. A sink or cooktop in the island also creates maintenance and ventilation decisions. If a hob is installed there, provide suitable ventilation rather than allowing smoke and oil to drift toward the living area.
For a refined finish, a waterfall countertop edge can work on the seating sides. It looks clean, but the exposed edge is vulnerable to impact and must be fabricated accurately. Inside the island, use drawers and cabinets for storage instead of leaving the volume decorative.
If you're comparing countertop options, explore modular kitchen designs with black granite, then weigh appearance against heat, staining and repair needs. Smooth drawer movement also matters in a heavily used island, so homeowners can browse drawer runner options before finalising the hardware schedule.
6. Compact Modular Kitchen with Vertical Storage Solutions
When horizontal space runs out, use the wall height carefully. A compact kitchen in T. Nagar, Mylapore or another Chennai apartment can gain useful storage from tall cabinets, pull-out pantries, wall-mounted rails and well-positioned shelves. The aim isn't to fill every vertical surface. It's to keep daily items accessible while moving occasional-use items out of the work zone.
A floor-to-ceiling pantry can hold dry goods, appliances and cleaning supplies, but its internal shelves should be adjustable. Upper cabinets are better for lightweight or less frequently used items. Heavy pressure cookers and large vessels belong lower, where lifting and retrieval are safer.
Closed storage keeps simple kitchens simple
Open shelving can make a compact room feel lighter and lets you reach daily-use containers quickly. It also exposes items to dust, grease and visual clutter, especially in a high-use kitchen. Use it selectively for attractive, frequently used pieces rather than as a substitute for all upper cabinets.
Organise flat items vertically: Dividers keep baking sheets, serving trays and chopping boards from forming a leaning pile.
Use safe access: A pull-out step stool or ladder shelf is more practical than stretching toward a high cabinet.
Add hanging storage carefully: Rails can hold mugs, ladles and tools, but too many visible items make the room look busy.
Light the work surface: Under-cabinet lighting improves visibility below tall storage and reduces dependence on a single ceiling fitting.
Balance open and closed fronts: Keep visual display limited and conceal bulky, mismatched or infrequently used equipment.
Loft storage can be particularly useful above the main cabinet line, but it needs a clear access plan and a finish that can be wiped. For apartment-specific planning, review loft storage planning for Chennai apartments before committing to a tall or overhead arrangement.
7. Open Modular Kitchen with Integrated Living Spaces
An open kitchen succeeds when it behaves like part of the home, not like an unfinished service area facing the sofa. This layout suits contemporary apartments and villas in Thiruvanmiyur, Palavakkam and other Chennai neighbourhoods where cooking, dining and family time share one connected space.
A low peninsula or bar counter can define the kitchen without building a full wall. It can also hide the lower cabinet line from the living room while giving the cook a surface for serving. Coordinate cabinet colour, flooring transitions, lighting temperature and visible hardware with the adjoining living area so the two zones feel intentional.
Design for the mess you actually make
Open-plan kitchens expose cooking odours, dirty vessels and countertop clutter to everyone in the room. Strong ventilation is essential, particularly when the stove is close to upholstered furniture. Keep the hob away from sofas and dining traffic, and select a backsplash that tolerates oil, water and repeated wiping.
Handle-less fronts and integrated appliances can create a smooth visual line, but minimal appearance doesn't always mean easier maintenance. Trend coverage for Indian homes notes the growing use of handle-less cabinets and engineered quartz in newer installations, while also highlighting the need to consider heat and scratch resistance for Indian cooking habits in this 2025 modular kitchen trends overview. A concealed finger channel may collect residue, and an integrated mechanism can require a specialist replacement if it fails.
Use closed storage for appliances and bulk supplies. Keep only the items that support the room's visual language on display. That balance lets the kitchen stay connected to the living area without making every cooking session part of the home's décor.
8. Modular Kitchen with Smart Storage Organization Systems
Some kitchens have enough cabinets but still feel difficult to use. The problem is usually hierarchy. Spices disappear behind containers, serving dishes occupy prime drawer space, and household help or family members return items to different locations. A workflow-led modular kitchen assigns storage according to frequency, weight and task.
Start by mapping an ordinary cooking sequence, from taking ingredients out to washing and putting away vessels. Place daily-use items between waist and eye level. Keep heavy appliances in lower cabinets, and reserve high storage for items used occasionally.
Build zones around real routines
A spice pull-out beside the hob can be useful if it is wide enough for the containers you use. Drawer dividers prevent utensil mixing, while a carousel can improve access in a corner cabinet. Under-cabinet hooks may suit frequently used tools, but they shouldn't crowd the preparation surface or create a difficult-to-clean display.
Create distinct zones for dry goods, spices, cooking tools, dishes and cleaning supplies. Under-sink storage needs water-resistant materials and a layout that leaves plumbing accessible. Internal lighting can help in deep drawers and pantry units, especially where dark finishes reduce visibility.
The simplest storage system is the one that every person in the home can understand without asking where anything belongs.
Smart accessories have a real trade-off. They can reduce bending and improve access, but each hinge, runner, lift-up fitting and pull-out basket adds cost and future service dependence. Don't specify an accessory because it appears in a showroom. Specify it because it solves a repeated action in your kitchen.
This approach can work in a Chennai rental, a family villa or a premium apartment. The cabinet style may change, but the principle stays constant: design storage around the household's cooking frequency, vessel sizes and cleaning habits, then select hardware that can withstand daily use.
8-Layout Modular Kitchen Comparison
Layout | Implementation complexity 🔄 | Resource requirements ⚡ | Expected outcomes ⭐📊 | Ideal use cases 📊 | Key advantages & tips 💡 |
|---|---|---|---|---|---|
Straight Line Kitchen Layout | Low 🔄 Easy install; minimal coordination | Low ⚡ Minimal cabinetry, compact footprint | ⭐⭐ Functional in very small units; limited prep/storage | 1-BHK, studios, rentals, budget flats | 💡 Maximise vertical storage; use pull-outs; light finishes; plan outlets |
L-Shaped Kitchen Configuration | Medium 🔄 Moderate measurement and corner planning | Medium ⚡ More cabinetry/counter; moderate cost | ⭐⭐⭐ Versatile balance of space and function; improved storage | 2–3 BHKs, villas with defined kitchens | 💡 Use magic corners; place stove on long wall; consistent finishes |
Parallel / Galley Kitchen Design | Medium 🔄 Precise spacing and coordination required | Medium ⚡ High storage density; lighting/ventilation needs | ⭐⭐⭐ Very efficient workflow; maximum storage in narrow footprint | Long rectangular kitchens, apartments prioritizing storage | 💡 Maintain 3.5–4 ft passage; under-cabinet lighting; fridge/stove at ends |
U-Shaped Kitchen Layout | High 🔄 Complex install; extensive cabinetry/plumbing | High ⚡ Requires larger area (≥120 sq ft) and higher cost | ⭐⭐⭐⭐ Maximum counters/storage; supports multiple cooks | Villas, large apartments, serious home cooks | 💡 Position sink for natural light; use pull-outs; consider island if space allows |
Island Kitchen with Modular Storage | High 🔄 Complex coordination for services and traffic flow | High ⚡ Large space (150–200+ sq ft); premium finishes | ⭐⭐⭐⭐ Social hub; multi-zone workflow; high aesthetic value | Open-plan large kitchens, villas, entertaining homes | 💡 Keep 3 ft clearance; plan power/plumbing in island; install ventilation |
Compact Modular with Vertical Storage Solutions | Medium 🔄 Precise planning for tall units and access solutions | Medium ⚡ Needs high ceilings (8.5–9 ft) and specialized fittings | ⭐⭐⭐ Maximizes storage and perceived space; access trade-offs | Compact apartments, first-time buyers, renters | 💡 Reserve upper cabinets for light items; use pull-out step stools; balance open/closed |
Open Modular Kitchen with Integrated Living Spaces | High 🔄 Intensive coordination with living-area design and systems | High ⚡ Premium materials, strong ventilation, careful finishes | ⭐⭐⭐⭐ Enhances social interaction and light; odors/noise trade-offs | Modern apartments/villas, families, entertainers | 💡 Install powerful ventilation; keep consistent palette; use peninsula to define zone |
Modular Kitchen with Smart Storage Organization Systems | Medium 🔄 Planning-intensive; precise accessory installation | Medium–High ⚡ Costly accessories but adaptable to any layout | ⭐⭐⭐⭐ Dramatically improves daily function; reduces search time | Busy families, organized households, rentals seeking efficiency | 💡 Map actual workflow first; label zones; use pull-outs, carousels; place heavy items low |
Choose the Layout That Makes Daily Work Easier
The best layout isn't automatically the largest, most modern or most expensive. A straight kitchen is usually the clearest choice when one wall is available and floor area is limited. An L-shape suits a corner and gives a household more counter space without enclosing the room. A galley layout supports efficient movement in a rectangular kitchen, provided the passage remains comfortable and appliance doors don't collide.
A U-shape gives the cook multiple zones and abundant storage, but it needs more room and careful corner planning. An island adds preparation, seating and social connection, yet it only earns its place when the surrounding circulation stays open. Vertical storage solves cabinet shortages in compact flats, while an open kitchen demands stronger control of odours, clutter and finish upkeep.
Storage-led planning can be added to any of these layouts. It's especially valuable when the household uses pressure cookers, bulk grains, wet utensils, frequent prep tools and separate waste containers. A simple-looking kitchen won't stay simple if daily items are difficult to reach or if open shelves become greasy display areas.
Ergonomics should guide the final dimensions. An Indian-kitchen ergonomics study reports greater enjoyment among homemakers using modular kitchens than among those using non-modular layouts, and gives practical benchmarks of 850 to 900 mm for finished base-unit height, 600 mm for countertop depth, and 300 to 350 mm for wall-unit depth in its recommendations study on ergonomic Indian kitchen design%20IEJ%20Feb%202019-27-41.pdf). The same source supports planning the stove, sink and refrigerator as a connected workflow rather than scattering them for visual symmetry.
Use this action sequence before signing off the design:
Measure the room: Record wall lengths, ceiling height, passage width, door swings and window positions.
Mark services: Locate plumbing, drainage, electrical points, gas lines and ventilation paths before cabinet planning.
Map cooking zones: Identify where washing, preparation, cooking, serving and waste handling will happen.
Prioritise access: Give the easiest storage positions to daily-use items and safer lower positions to heavy appliances.
Shortlist finishes: Compare stain visibility, heat resistance, scratch tolerance and cleaning effort, not just showroom appearance.
Confirm execution scope: Put manufacturing coordination, installation, lighting, handover and after-sales responsibility with one accountable interiors team.
India's modular kitchen market has expanded over multiple years, although estimates differ considerably. One India modular kitchen market estimate projects growth from about USD 6.54 billion in 2025 to USD 7.91 billion in 2026, with a projected USD 20.80 billion by 2030 and a 21.16% CAGR over 2026 to 2031. Another estimate places the market at USD 3.62 billion in 2025, rising from USD 3.10 billion in 2020 to USD 4.86 billion by 2034, with a 3.16% CAGR. The differing methods don't change the practical conclusion for Chennai homeowners. Modular kitchens now have an established ecosystem of cabinets, fittings, finishes and workflow-based planning.
Interiors by DeX is a Chennai-focused option for homeowners who want space planning, modular detailing, manufacturing coordination, installation, handover and after-sales support managed within one engagement. Its scope can include straight, L-shaped, U-shaped and island kitchens, storage optimisation, countertop selection, appliance integration and lighting coordination. For broader renovation decisions, these kitchen renovation tips and ideas can help you consider the kitchen alongside the rest of the home.
Visit Interiors by DeX to discuss a modular kitchen layout built around your room measurements, cooking workflow and storage needs. Their Chennai team can coordinate design, modular manufacturing, installation, handover and after-sales support, so you can move from an attractive idea to a kitchen that works every day.