
You've measured the spare corner beside the bedroom, drawn a wardrobe on the plan, and it still looks roomy. Then the cabinet depth, door swing, beam drop and walking space arrive on site, leaving a narrow passage where you expected a dressing area. This is a common problem in Chennai apartments, especially when a walk-in wardrobe is carved out of a bedroom, store room or leftover space near the bathroom.
Walk in wardrobe dimensions are a geometry exercise before they're a style decision. The room's width, depth, ceiling height, entry position and structural projections decide whether you can use one storage wall, two opposing walls or a full U-shaped arrangement. A practical Indian planning baseline starts at 6 × 6 ft, or 36 sq ft, with a 36-inch clear aisle between facing storage units, as outlined in this India-focused walk-in wardrobe guide.
The right dimensions also depend on what you're storing. Shirts, folded clothes, sarees, long dresses, luggage and accessories don't use the same depth or vertical clearance. The following guide applies Indian residential measurements to compact Chennai flats, larger apartments and villa dressing rooms, so you can choose a layout that works in daily use rather than only on a rendered plan.
Why Walk In Wardrobe Dimensions Matter in Indian Homes
A walk-in wardrobe usually starts with a fixed box. You may be converting a bedroom corner, repurposing a store room or separating part of a larger dressing area, but the walls already exist. Their width, depth, ceiling height, door position and column locations set the limits for storage length, circulation and drawer operation.
A narrow rectangle beside a bathroom door behaves very differently from a square dressing room or a villa suite. Even a small change in the entry position can remove a useful hanging wall, while a beam drop can reduce the height available for loft storage. In Chennai homes, false ceilings, AC routes, window sills and pillar offsets often reduce the finished usable area after the initial measurement.
Start with the finished room
Measure the room after accounting for flooring, skirting, wall finishes and any panelling. Then mark the door swing, window opening, bathroom access and structural projections on the plan. These details matter because a wardrobe may fit dimensionally but still block the route into the room.
The central question is simple: how much room remains after storage is installed? Indian planning guidance places a functional walk-in wardrobe at a minimum of 6 × 6 ft, or 36 sq ft, while 6 × 8 ft, or 48 sq ft, is described as comfortable for one or two people, 8 × 8 ft, or 64 sq ft, suits a U-layout, and 8 × 10 ft, or 80 sq ft, supports a full island arrangement. These figures are summarised in the Indian walk-in wardrobe planning guide.
Practical rule: Protect the aisle first. Extra shelves are useful only when you can still enter, turn and reach the storage comfortably.
The same geometry explains why a single-sided wardrobe needs storage depth plus a clear passage, while opposing full-depth cabinets need both cabinet depths plus the human aisle. A room that ignores this calculation becomes a cramped corridor with storage on the sides, not a usable dressing room.
Core Dimensions That Drive Every Layout
Four measurements govern almost every walk-in wardrobe decision: room width, storage depth, aisle width and clear ceiling height. Fix these before choosing laminate colours, handles or internal accessories. If the dimensions change later, the layout usually changes with them.
Start with the finished room width. Subtract the depth of each storage run from that width, then check the remaining passage. For opposing wardrobes, the calculation is straightforward: storage depth on one side, clear aisle in the centre and storage depth on the other. Indian planning references generally use 550 to 600 mm cabinet depth per side, while a separate Indian wardrobe guide recommends about 600 mm, or 24 inches, for hanging clothes so garments don't press against doors or lose hanger clearance. See the Indian wardrobe depth guidance.
The aisle must be measured from the finished cabinet faces, not from the bare walls. Indian guidance recommends a clear central aisle of 90 cm to 1.0 to 1.1 m for storage on both sides, while some planning references use 54 to 60 inches between opposing wardrobes to preserve movement when a door is open. The Houzz India wardrobe measurement guide explains this relationship clearly.
The four measurements in practice
Dimension | Minimum | Comfortable | Notes |
|---|---|---|---|
Room width | 1.5 m | 2.4 m or more | Depends on one-sided or opposing storage |
Cabinet depth | 550 mm | 600 mm | Hanging garments need the greater depth |
Clear aisle | 900 mm | 1.0 to 1.1 m | Measure between finished storage faces |
Clear height | Site-specific | Full usable slab height | Deduct beams, false ceilings and lofts |
Ceiling height affects the vertical plan. A loft may use the upper part of the room, but its depth and accessibility must be checked against the user's reach. In Chennai apartments, a low beam or AC duct can shorten a hanging elevation even when the room itself appears tall.
The India-specific wardrobe dimensions guide places many practical walk-ins in the 7 × 10 ft to 8 × 10 ft range, depending on whether the layout is single-sided, parallel or U-shaped. It also identifies about 2.4 m × 2.4 m, or roughly 62 sq ft, as a useful comfortable threshold for double-sided planning.
Layout Types and Matching Room Sizes
A 1.6 m-wide room in a Chennai apartment cannot be planned like a villa dressing room. Start with the finished room dimensions, then assign storage walls, hanging zones and the passage. The walk-in wardrobe planning guidance from Aritsan describes 6 × 8 ft as a practical minimum, while 8 × 8 ft or larger is more comfortable for couples and can support a U-shaped arrangement.

Compare the main arrangements
Single-sided storage fits narrow rooms around 1.5 to 1.8 m wide. Place hanging and shelving on one wall, leaving the opposite side open for movement, a mirror or shallow hooks. A clear aisle of 600 to 750 mm can serve a compact arrangement, provided the storage wall is not overloaded. This is often the workable choice for a small Chennai flat.
Parallel storage requires greater width because two opposing runs reduce the passage. A room at least 1.8 m wide can accommodate the arrangement, while 2.1 to 2.4 m creates a more usable central aisle. Give one wall to hanging and the other to drawers, shelves or shoes. This avoids repeating the same storage function on both sides.
U-shaped storage uses a third wall for greater capacity, but its returns need careful corner planning. Rooms around 2.4 × 2.4 m or larger suit this layout better. Use the return for accessories or folded clothing, because full-depth corner units are difficult to reach.
L-shaped storage handles irregular rooms with a column, door swing or offset wall. Keep long hanging on the longer wall, then use the short return for drawers, bags or a mirror. A floor-to-ceiling wardrobe design guide can help with vertical storage where floor area is limited.
For a compact bedroom, these TLC Moving Storage storage tips for small spaces can help decide which belongings deserve prime access and which can move to higher storage.
Standard Storage Depths for Hanging and Shelving
Storage depth must be checked in plan, not only in the elevation drawing. A cabinet may look tidy on the wall and still allow shirts to project, sarees to catch on doors, or hangers to press against the back panel. For Indian residential wardrobes, 600 mm, or 24 inches, remains a practical hanging depth. The Indian wardrobe design guide also identifies this dimension for hanging clothes.
Match depth to the item
Use a 550 to 600 mm module for adult hanging garments such as shirts, kurtas and most dresses. This range gives standard hangers room to sit without trapping sleeves at the front. Long garments and structured coats usually work better at the fuller depth because both fabric and hanger occupy more space.
Shelving can be shallower. Folded clothing, sarees and blanket stacks may fit in sections around 400 to 450 mm, especially when the shelf is visible and the contents are arranged in a single accessible row. Excess depth often creates a second row, leaving clothes at the back unused.
Storage Type | Minimum Depth | Comfortable Depth | Best Used For |
|---|---|---|---|
Hanging section | 550 mm | 600 mm | Shirts, kurtas, dresses and coats |
Folded-clothing shelf | 400 mm | 450 mm | Sweaters, sarees and folded garments |
Accessory shelf | Shallower than hanging storage | As required by item size | Bags, belts and small boxes |
Deep bulk storage | 600 mm | 600 mm or more where available | Blankets, luggage and bulky items |
The cabinet depth must be measured together with the aisle. A 36-inch clear aisle between facing shelving units gives enough room to stand, turn and handle garments. A 600 mm cabinet can still make the walk-in feel like a cramped corridor if the remaining passage is too narrow.
In a Chennai apartment, record the finished wall line before finalising the cabinet. Wall thickness, skirting, false-ceiling drops and modular box construction can all move the wardrobe face forward. Even a small change may reduce the aisle or conflict with a door swing, mirror or light switch. Site measurements should therefore include finished surfaces, not just the structural wall.
Hanging Zone Heights for Different Garments
Hanging zones should be planned from the actual wardrobe, not divided into equal rectangles. Shirts, trousers, kurtas, sarees, sherwanis and bridal garments need different vertical clearances, and the user must still be able to reach the rail without relying on a stool.
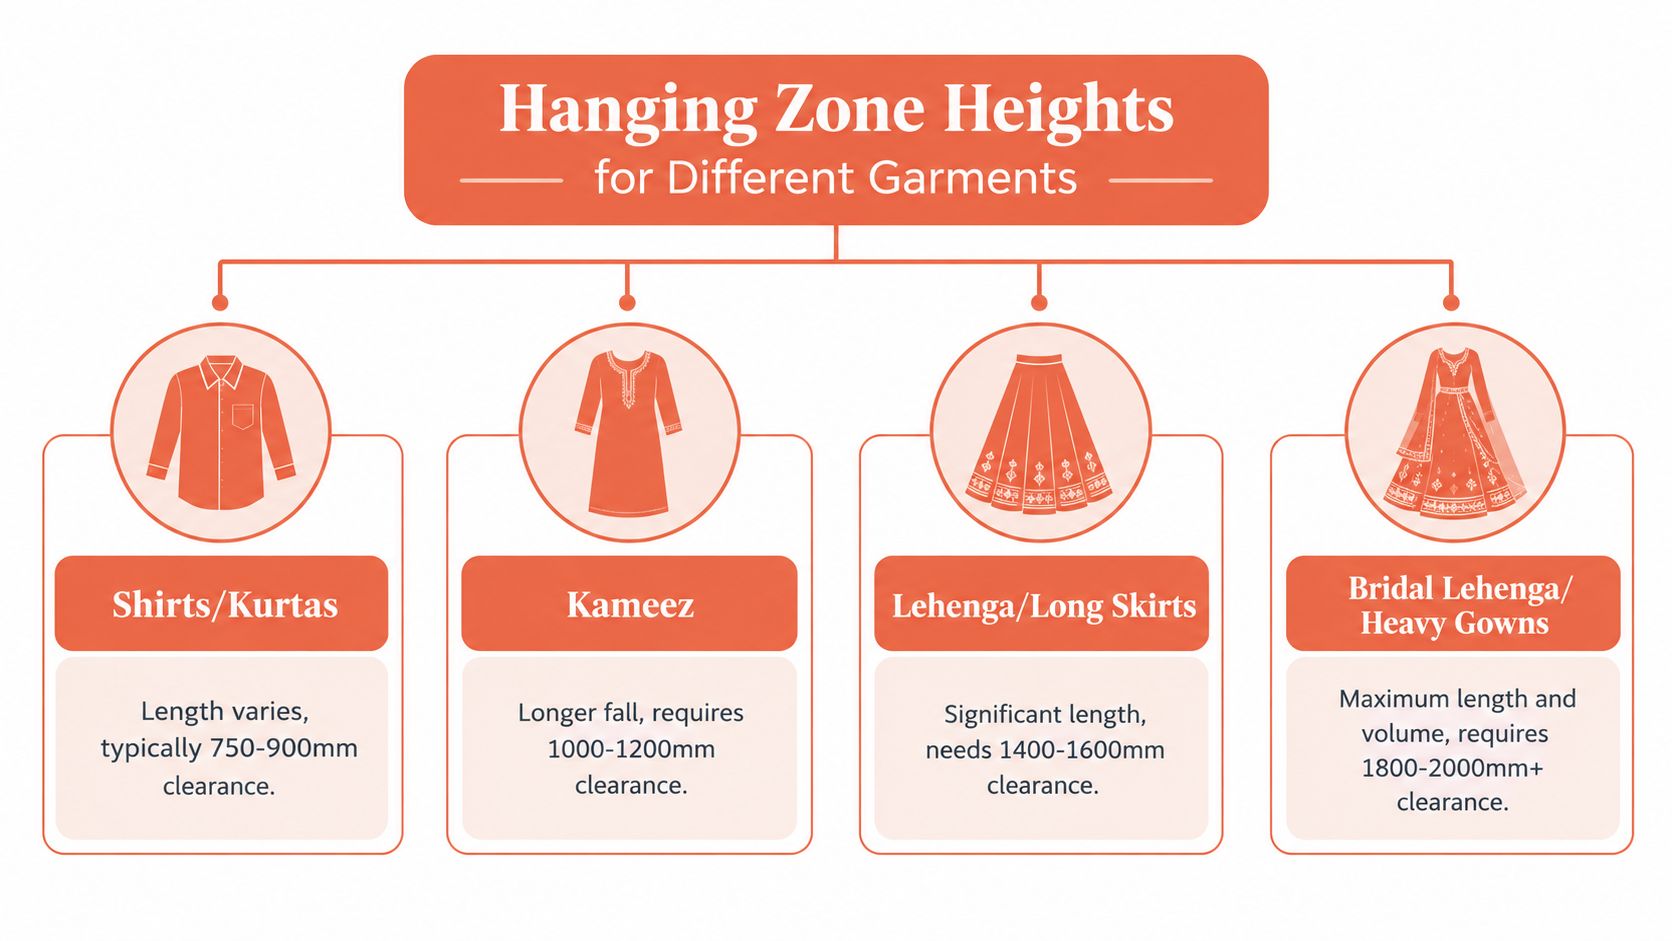
Build the elevation around garment length
Use a short-hang zone between 36 and 42 inches from the floor for shirts, tops and half-sarees. A medium-hang zone of 48 to 54 inches suits trousers on hangers, kurtas and folded dhotis draped over rods. These sections can often sit beneath a shelf or loft, making better use of the wall.
Longer garments need more uninterrupted space. A 66 to 72-inch long-hang zone can accommodate kurtis, full-length dresses, sherwanis and coats. Bridal lehengas and voluminous gowns may need a dedicated section rather than being forced into a standard long-hang bay.
The loft zone begins above 78 inches, where seasonal items, luggage and wedding trunks can be stored. This is useful for less frequent access, but it shouldn't become a daily storage area. For practical handling of stored garments and larger wardrobe objects, you can also find your armoire bookcase as a separate furniture reference.
A single 8-foot false ceiling can often support three stacked zones and a loft, provided beams, lights and AC ducts don't consume the upper clearance. A lower 9-foot slab can still lose the loft once the false ceiling and services are coordinated. Rods above 78 inches are technically possible, but most users will need a stool, so reserve that height for occasional storage.
Shelves, Drawers and Accessory Heights
Shelves, drawers and accessory trays should follow body-reach logic. The most frequently used items belong in the middle of the elevation, while heavy or seasonal belongings can occupy the lower and upper zones.
Place bulky or infrequently used items between the floor and 18 inches. Everyday folded clothing works well between 18 and 60 inches, where the user can see and reach the stacks without excessive bending. Shelf gaps of 18 inches and 24 inches align with common modular box planning, but adjustable shelves are safer when the wardrobe includes mixed garments.
Use the middle of the wall carefully
Drawers should sit where the user can pull them out without crouching. Indian modular planning commonly uses drawers around 6 to 8 inches deep and 8 to 12 inches tall, positioned between 30 and 44 inches from the floor for comfortable access. Smaller drawers suit jewellery, watches and belts, while deeper drawers can hold folded clothing.
Accessory trays belong between 36 and 48 inches, where the user's eyes naturally scan. A 12-inch shelf above a short-hang rod can create a useful folded-clothing zone instead of leaving dead air above shirts.

Shoe racks can sit low, handbags can use open cubbies at eye level and a safe locker can be integrated into a less visible drawer or tall cabinet section. The internal arrangement should reflect how the household dresses, not only the symmetry of the elevation.
For hardware and fitting considerations, this professional-grade closet guide is useful when comparing drawer systems, rails and accessory mechanisms. Chennai homeowners can also review planning wardrobe internals for Chennai living before finalising the internal grid.
Dimensioned Layout Examples for Chennai Bedrooms
A dimensioned plan makes the trade-off visible. The following examples use room footprints found in Chennai apartments and villas, then assign storage depth, aisle width and storage zones rather than treating every wall as identical.
Three practical room studies
Example A, compact Porur 2BHK. An 1.8 × 1.5 m niche suits a single-sided arrangement. Use a 600 mm storage depth and preserve a 1.2 m aisle. Keep the wall focused on folded garments and a short hanging rod, because adding deep drawers or opposing cabinetry would consume the openness that makes the niche usable.
Example B, OMR apartment alcove. A 2.4 × 2.1 m alcove can support parallel storage with two opposing 600 mm wardrobes and a 1.2 m centre aisle. Allocate long hanging to one side and shelves or drawers to the other. This split prevents two deep hanging elevations from competing for the same wall length.
Example C, ECR villa dressing room. A 3.0 × 2.4 m room can take a U-shaped plan with three storage zones, each using 600 mm depth, around a 1.2 m walking lane. The back wall can combine a full-length mirror, dresser unit and pull-out accessory tower, but the entry and corner access must be tested before production.
Room Size (m) | Layout Type | Storage Depth (mm) | Aisle Width (mm) | Recommended Zones |
|---|---|---|---|---|
1.8 × 1.5 | Single-sided | 600 | 1,200 | Folded clothing, short hanging |
2.4 × 2.1 | Parallel | 600 | 1,200 | Long hanging, shelves, drawers |
3.0 × 2.4 | U-shaped | 600 | 1,200 | Hanging, dresser, mirror, accessories |
The larger room offers more storage, but it also introduces more corners, fittings and opportunities for blocked access. A smaller single-sided room can be more efficient when its circulation remains clear.
Quick Reference Dimensions at a Glance
Keep this table beside the floor plan during discussions with the carpenter, modular supplier or designer. These figures are planning anchors. Confirm them against finished walls, door movement and site conditions before fabrication.
Dimension | Minimum (mm) | Comfortable (mm) | Generous (mm) |
|---|---|---|---|
Wardrobe depth | 550 | 600 | 600 |
Walking aisle | 900 | 1,000 | 1,100 |
Double-sided room width | 2,400 | 2,400 or more | As site permits |
Single-sided room depth | 1,500 | 1,800 | More as required |
Short-hang zone | 915 | 1,067 | 1,067 or more |
Medium-hang zone | 1,219 | 1,372 | 1,372 or more |
Long-hang zone | 1,676 | 1,829 | 1,829 or more |
Loft start height | 1,981 | Above this level | Site-specific |
Drawer depth | 152 | 203 | 203 or more |
Drawer height | 203 | 305 | 305 or more |
For Indian apartments, protect two dimensions first: 600 mm minimum wardrobe depth for dependable hanging storage and 900 mm minimum walking aisle for usable access, as noted in the earlier wardrobe-planning guidance. If the room cannot provide both, reduce the number of storage walls before narrowing the passage.
Use the table by layout. A compact single-sided room needs sufficient depth for the cabinet and aisle. A double-sided plan needs the combined cabinet depths plus circulation width. Verify every measurement from the finished surfaces, especially where skirting, handles, drawers or sliding doors affect clearance.
Common Planning Mistakes and How to Avoid Them
The most expensive mistakes happen before carpentry begins. A plan may show the cabinet box correctly but ignore what happens when a door opens, a drawer projects or a person stands in front of a shelf.
Door movement is the first check. An inward-swinging door or sliding door pocket can consume 700 to 900 mm of clear floor space. Mark the full door movement on the plan, then measure the remaining aisle from the finished cabinet face. If the entry cuts through a storage wall, consider an outward-opening or sliding solution where the surrounding bedroom allows it.
Check the room as a living space
An interior wardrobe without proper ventilation can develop musty smells and moisture problems, especially around silk and cotton garments. A 100 mm gap near the floor or an extractor fan paired with a moisture-resistant back panel can help air move through the storage zone. The solution depends on the room's construction and whether it has a window or an existing ventilation route.
Electrical points should be planned before the cabinet elevations are frozen. Ironing stations, hairdryers, internal lighting and mirror lighting need coordinated outlets, otherwise surface wires may cross shelves or interfere with drawer positions.
Ceiling height also needs an elevation drawing. A top shelf may appear to use the full room height while a loft zone above it remains inaccessible. Mark beams, false ceilings and AC ducts before choosing the final hanging levels.
Before approving the quotation: Mark the cabinet faces, door swing, drawers and mirror position on the floor with masking tape. Stand inside the taped outline and test the movement before ordering materials.
Adjusting Standard Dimensions for Custom Builds
Standard dimensions are anchors, not rigid rules. Chennai homes often introduce columns, sloped ceilings below lofts, low window sills, beam drops and odd corners that a catalogue module can't absorb without awkward fillers.
A shallow accessory section can reduce shelf depth to 280 mm for handbags, belts or smaller stacks. Where headroom is tight, a loft can step down to 750 mm in a carefully planned elevation. Jewellery trays can use drawer heights trimmed to 120 mm, freeing vertical space for another internal compartment.
Recover aisle space without breaking the layout
A narrow parallel wardrobe can sometimes use 500 mm deep units instead of 600 mm to recover central circulation. This should be limited to suitable storage and tested with actual hangers, because reducing the depth too far can make garments project into the passage. In a converted box room, one wall of a U-shaped arrangement may use 450 mm depth so a full-length mirror can sit opposite it.
These adjustments work only when the storage type matches the reduced depth. Use shallower units for accessories, folded items or selected shelves, not automatically for every hanging garment. The wardrobes and storage solutions from Interiors by DeX can be considered alongside local carpentry and modular options when the plan needs site-specific coordination.
Ask the fabricator to site-measure the finished room. Confirm electrical points, switches, AC ducts, beam positions, skirting and window clearances before panel sizes are finalised. Customisation should begin with reliable anchors, then respond to the room's obstacles. If every standard is reduced without checking the aisle and garment clearance, the result may look like a walk-in wardrobe but function like a compromised cupboard.
Interiors by DeX plans, manufactures and executes wardrobes, walk-in closets and coordinated residential interiors for Chennai apartments, villas and premium homes. Visit Interiors by DeX to discuss your room measurements, storage zones and a walk-in wardrobe layout that can be checked before fabrication.