
You're standing in the living room while the kitchen carries the smell of fried onions, tempering, and yesterday's fish curry. Someone is making tea, another person is searching for a clean pan, and the counter has disappeared under plates, jars, and appliances. In a Chennai flat, this isn't a design failure. It's often the predictable result of asking one open kitchen to handle heavy Indian cooking and remain presentable all day.
A wet kitchen and dry kitchen layout can solve that conflict, but only when the two zones have clear jobs and sensible circulation. A second counter alone won't improve your home. If it duplicates appliances, blocks storage, or creates an awkward route between the sink, hob, refrigerator, and dining area, it becomes an expensive display zone with little daily value.
The right question isn't whether dual kitchens look luxurious. It's whether your household's cooking, cleaning, serving, and entertaining routines justify the space they consume.
Why Indian Homes Are Rethinking Kitchen Layouts
Consider a common weekday evening. One person is frying snacks in an open kitchen while another family member works nearby, children move between the dining table and the living room, and guests are expected later. Oil settles on visible surfaces, steam travels towards soft furnishings, and used vessels accumulate beside the sink. Even with a good chimney, the kitchen still looks like a worksite during the busiest part of the day.

That's why Indian homeowners are increasingly discussing the split-layout approach described by Houzz India's guidance on wet and dry kitchens. The wet kitchen takes on frying, boiling, washing, smoky preparation, and messy cleanup. The dry kitchen stays closer to the living-dining area and handles lighter preparation, serving, and social interaction.
The open-kitchen compromise
Open kitchens work well when the cooking style is light and the household can keep the counter organised. Indian cooking often asks more from the room. Strong spices, oil, steam, frequent washing, and multiple vessels create residue and visual clutter that an open-plan kitchen exposes to everyone in the home.
A separate wet zone gives you permission to prioritise performance over appearance. It can carry the deeper sink, tiled surfaces, exhaust fan, chimney, utility storage, and the cookware that you wouldn't want on show. The dry zone can then remain calmer, cleaner, and visually connected to the dining area.
Practical rule: Separate the work that creates smoke, oil, and dirty vessels from the space where people sit, serve, and talk.
Chennai homeowners face this tension in both apartments and villas. Apartment owners need to control odours without sacrificing precious floor area. Villa owners often have more flexibility, but they can still create poor layouts if the wet kitchen is too far from groceries, service access, or the main kitchen storage.
A trend that needs practical testing
The split isn't automatically a luxury feature. Architectural Digest India's discussion of essential wet and dry kitchen elements places the wet kitchen in a confined area away from formal spaces, while the dry kitchen should relate to the living-cum-dining decor. That approach makes sense only when the zones support the same household workflow.
If you prepare elaborate meals daily, wash vessels frequently, and entertain often, separation can reduce conflict between cooking and presentation. If you mostly reheat food, make quick breakfasts, and use one counter at a time, a well-planned single kitchen may serve you better.
The deciding factor is not the label. It's whether the second zone removes a repeated problem from your day.
Understanding the Functional Differences Between Wet and Dry Kitchens
A wet kitchen is the heavy-duty work zone. A dry kitchen is the cleaner, lighter, more visible zone. The distinction should guide every decision, from plumbing and ventilation to storage and appliance placement.
Aspect | Wet Kitchen | Dry Kitchen |
|---|---|---|
Primary role | Heavy cooking, washing, and dirty cookware handling | Light cooking, reheating, serving, and social use |
Typical tasks | Frying, boiling, tempering, grocery handling, vessel cleaning | Breakfast preparation, snacks, baking, tea and coffee preparation |
Appliances | Main hob, chimney, deep sink, dishwasher where suitable, heavy-use cookware | Microwave, induction hob, coffee maker, toaster, blender, grill |
Surfaces | Durable, washable, utility-focused finishes | Decorative finishes that align with living and dining areas |
Enclosure | Usually enclosed or visually screened | More open and connected to formal spaces |
Storage | Groceries, vessels, oils, spices, cleaning supplies | Servingware, glasses, breakfast items, and selected daily-use appliances |
Design priority | Ventilation, drainage, cleaning, and workflow | Presentation, accessibility, and visual integration |
Wet kitchen work
The wet zone should absorb the tasks that create the most mess. Put the main cooking hob, deep sink, heavy cookware, groceries awaiting preparation, and dirty vessels here. Frying puris, boiling milk, preparing sambar, washing rice, and cleaning kadais should happen without forcing the family to protect the formal living area from splashes and smells.
Use tiled or similarly washable wall surfaces behind the hob and sink. Keep cleaning materials close to the washing area, not across the room. The wet kitchen's success depends on short movement paths between storage, preparation, cooking, and washing.
Dry kitchen purpose
The dry kitchen isn't a smaller copy of the wet kitchen. It's a controlled serving and light-preparation zone. It can support breakfast, reheating, coffee or tea, baking, snacks, and casual interaction while someone else uses the wet kitchen.
A compact dry kitchen may need only a counter, overhead storage, a microwave, and space for a toaster or coffee maker. A larger one might include an induction hob for light cooking, display storage, and a serving counter that faces the dining area. Keep the decor intentional, because this is the zone guests are most likely to see.
Appliance zoning without duplication
Indian expert guidance recommends placing shared daily-use appliances so both zones remain close enough to avoid unnecessary travel. A microwave, blender, grill, or toaster shouldn't be hidden so far away that every breakfast becomes a trip across the home.
The practical solution is to assign appliances according to frequency and mess. Keep the main cooking equipment in the wet kitchen. Place the appliance used for quick, clean tasks in the dry zone, but don't buy duplicate machines unless two people regularly need them at the same time.
Space Planning and Layout Considerations for Indian Apartments and Villas
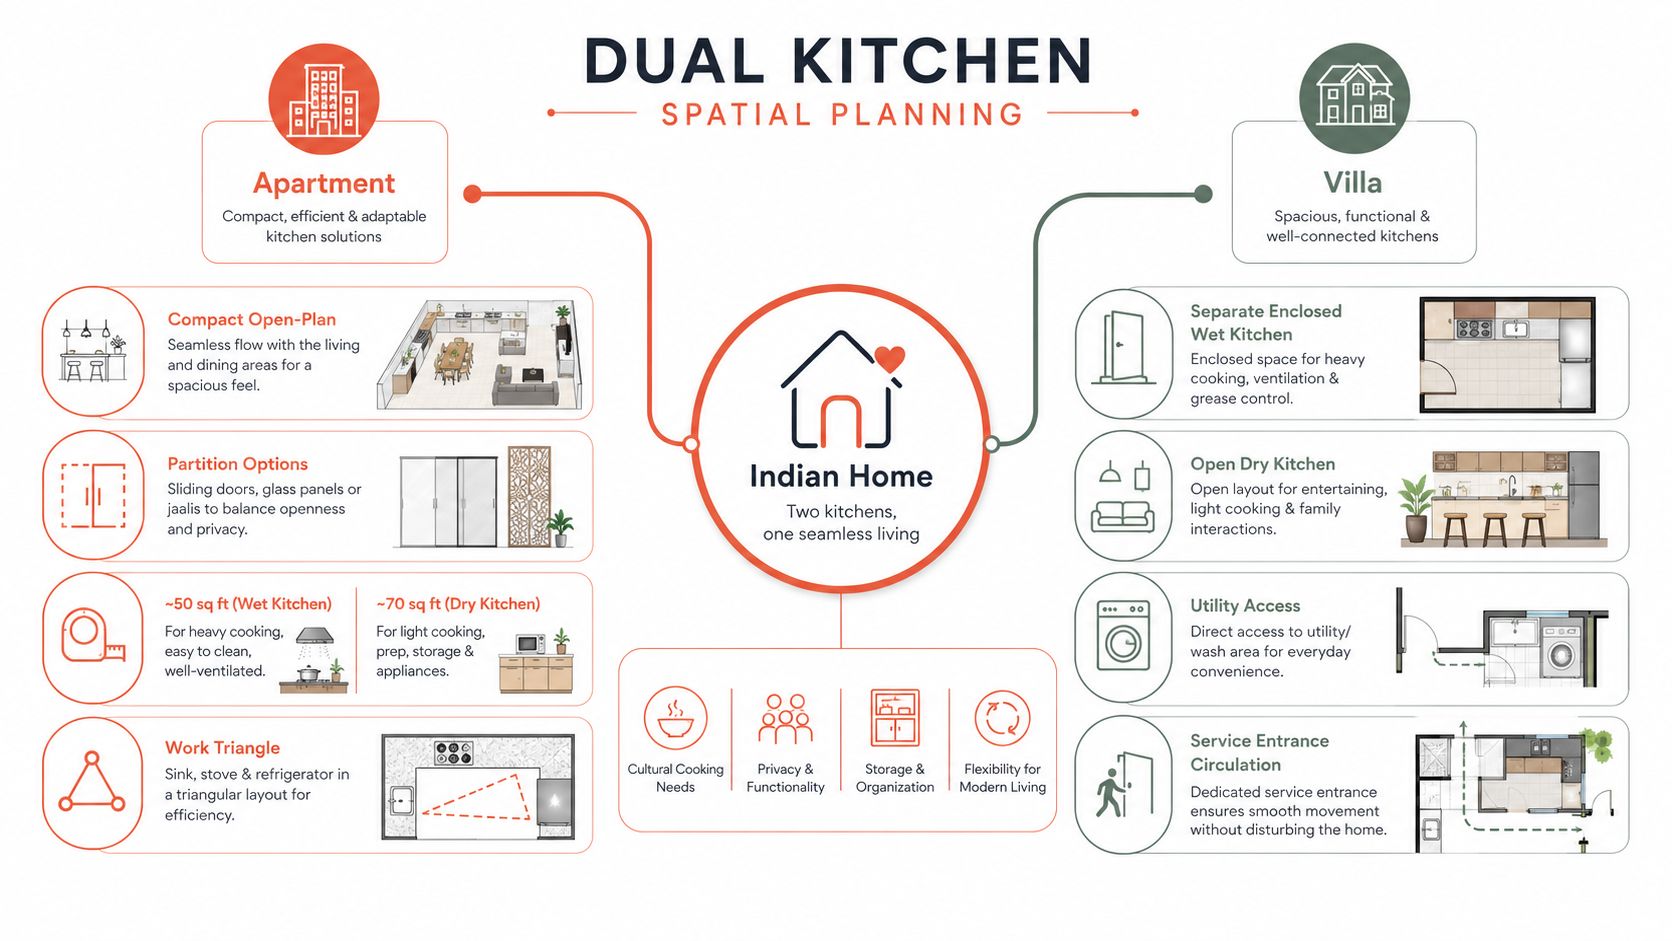
The most important planning test is simple. Can one person cook in the wet kitchen while another person reaches the dry kitchen, refrigerator, dining area, or storage without crossing the first person's working path?
If the answer is no, the plan needs revision. Two zones are useful only when they reduce interference rather than create new obstacles.
The apartment test
In a typical Chennai apartment, the dry kitchen often works best as a dining-side counter or a compact extension of the living-dining zone. Don't treat it as a second full kitchen by default. Give it a clear role, such as serving, breakfast, beverage preparation, or reheating.
The wet kitchen should sit near plumbing, ventilation, and utility access. If it's enclosed, provide a door or partition that controls odours without making the route feel cramped. A sliding glass partition can preserve light and visibility, but it must still allow comfortable access when two people are moving between zones.
Use the floor plan to test these movements:
Cooking to washing: The hob, preparation counter, and deep sink should work as one connected sequence.
Wet to dry transfer: A person carrying hot food or a tray shouldn't need to weave around dining chairs.
Refrigerator access: Family members should be able to reach the refrigerator without entering the cook's main standing area.
Storage reach: Daily-use plates, glasses, and breakfast items belong close to the dry zone, while bulk groceries and heavy vessels can remain in the wet zone.
Cleaning route: Used plates should travel towards the sink without passing through the most visible part of the home.
The commonly shared planning concept shown in Indian modular kitchen guidance includes compact apartment proportions such as a ~50 sq ft wet zone and ~70 sq ft dry zone, alongside a work-triangle approach. Treat those figures as a visual planning reference from DesignCafe's functional wet and dry kitchen guidance, not as a universal rule. Your circulation, door swings, appliance depth, and storage needs matter more than copying a template.
Villa planning
A villa gives you more options, but distance becomes the main risk. Place the enclosed wet kitchen near a utility area or service entrance when possible, while keeping the dry kitchen open to the dining or family zone. That arrangement supports grocery unloading, waste movement, and heavy vessel handling without sending every service activity through the formal living room.
Don't push the wet kitchen into a remote corner just because the space is available. The cook still needs convenient access to refrigeration, dry storage, servingware, and family interaction. A separate service entrance helps, but it doesn't replace a sensible internal workflow.
A second kitchen earns its footprint only when it removes a conflict you experience repeatedly.
Before finalising the layout, read this practical guide to kitchen layout mistakes in Chennai flats. For homes where odours remain a concern, planning can also include cleaner kitchen air with EcoQuest, alongside proper source capture through the chimney and exhaust system.
Ventilation Requirements and Material Choices for Indian Cooking Realities
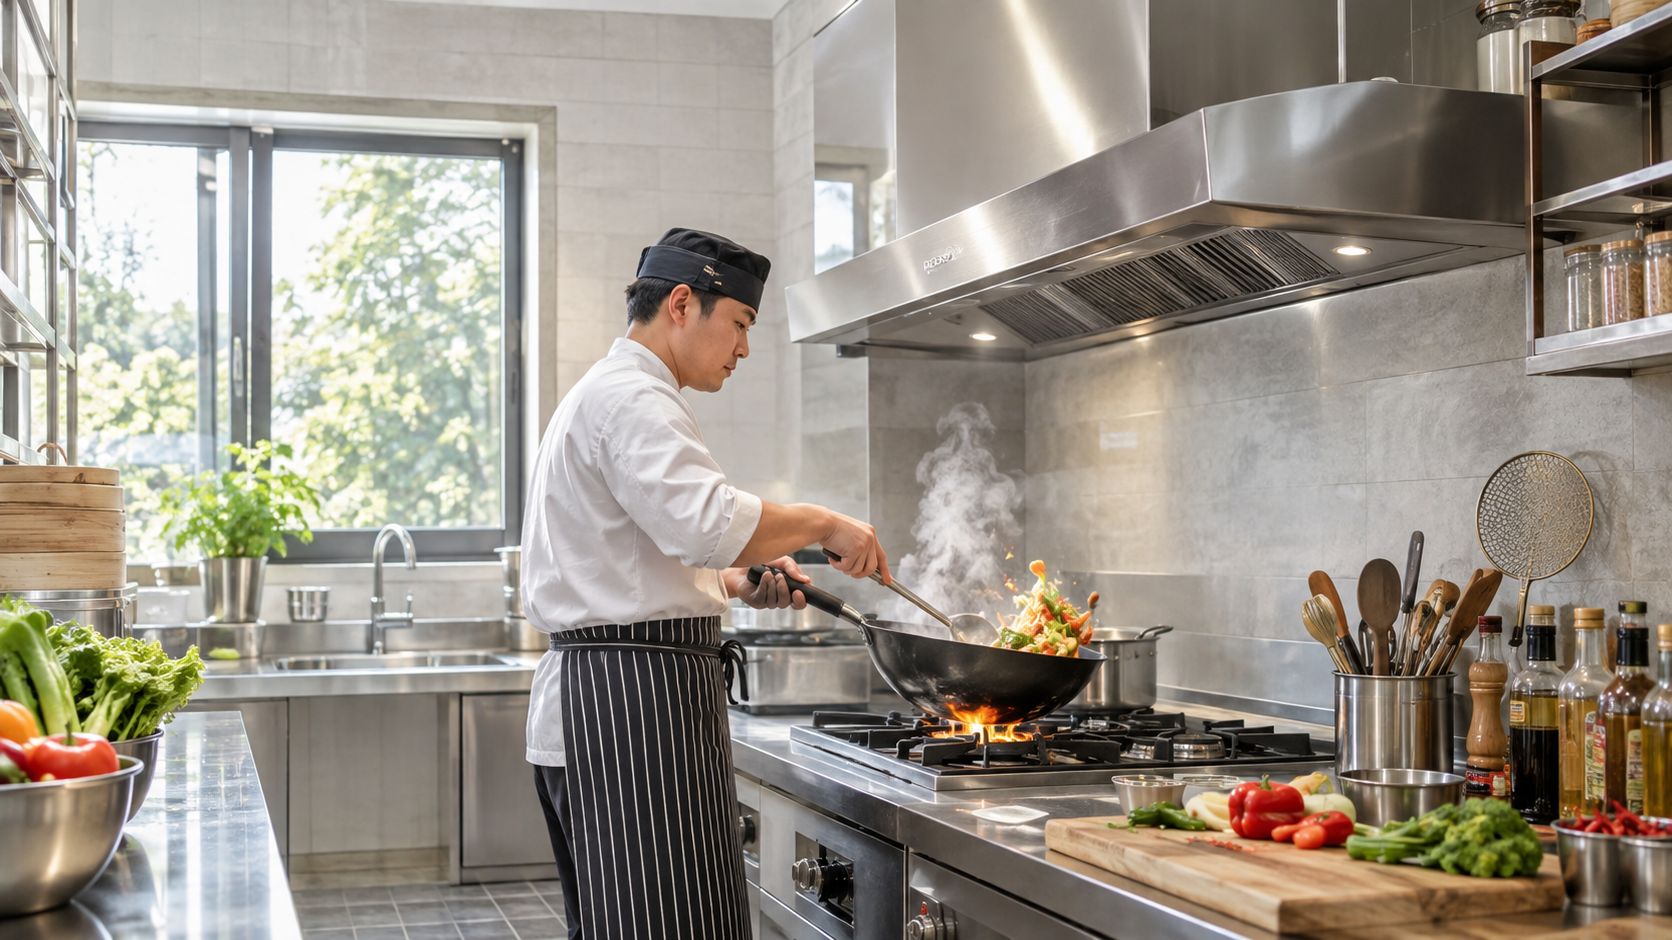
Ventilation decides whether your wet kitchen performs well. Decorative separation won't control frying smoke or spice-laden steam if the exhaust route is weak, poorly positioned, or blocked by cabinetry.
Place the chimney directly over the main hob, with the shortest practical route for ducting. Keep the exhaust fan positioned to remove residual heat and moisture, not as a substitute for the chimney. The wet kitchen should have a reliable air path, which may require a louvred opening, window, or controlled transfer of air through an adjoining utility zone.
Build the wet zone for cleaning
Choose materials that tolerate oil, heat, water, and repeated wiping. A countertop with a practical edge detail, a backsplash with minimal difficult-to-clean joints, and flooring with a secure grip will make the room easier to maintain.
For the wet kitchen, prioritise:
Washable wall protection: Extend the backsplash around the hob and sink so splashes don't reach vulnerable cabinet surfaces.
Moisture-aware cabinetry: Use suitable boards and edge sealing near plumbing, particularly below the sink.
Durable worktops: Select a surface that handles hot vessels, stains, and frequent cleaning according to the manufacturer's care guidance.
Easy-access plumbing: Keep shut-off points and service areas reachable. A concealed leak can damage cabinets before you notice it.
Safe flooring: Avoid highly polished surfaces where water and oil can create a slipping hazard.
The dry kitchen can carry more decorative finishes because it isn't exposed to the same volume of smoke, oil, and washing. That doesn't mean it should use fragile materials. Choose finishes that match the living area but can still handle tea spills, food crumbs, and everyday contact.
Plan extraction before modular fit-out
Ducting, electrical points, gas lines where applicable, plumbing, and appliance ventilation must be resolved before cabinet manufacture. A beautiful elevation can't correct a chimney duct that has nowhere to go.
For broader context on commercial extraction systems and 2026 kitchen exhaust costs Toronto, the Can Do Duct Cleaning resource is useful for understanding why exhaust planning involves more than selecting a visible hood. Chennai homes need a locally appropriate design, but the same principle applies: capture contaminants at the source and plan maintenance access.
For material selection specific to modular cabinetry, refer to what material is best for modular kitchen. Don't let a supplier choose every surface based only on appearance. Match each material to the moisture, heat, cleaning, and load it will face.
Real-World Usage Scenarios and Household Routines
The value of a dual layout changes with the household. A joint family with two active cooks has a different problem from a couple who prepares simple breakfasts and orders dinner regularly.
Take the joint family first. One person may be making dosa batter, frying snacks, or preparing lunch in the wet kitchen while another assembles breakfast, fills water bottles, or makes coffee in the dry zone. The separation helps only if both people can access required storage without repeatedly crossing the same narrow passage.
Working professionals often benefit from a smaller dry zone rather than a second cooking room. A microwave, toaster, beverage station, and breakfast storage near the dining area can make mornings smoother. The wet kitchen can remain closed until the main cooking begins, but there's no reason to install a second hob if nobody uses it.
Frequent entertainers have a different priority. The dry kitchen should support serving and presentation, with plates, glasses, snacks, and beverages close to guests. The wet kitchen should hide active cooking and dirty vessels. In this case, the dry zone is less about cooking capacity and more about keeping hospitality separate from back-of-house work.
Household decision matrix
Household routine | Dual layout recommendation | Main reason |
|---|---|---|
Daily frying, boiling, and extensive washing | Strongly consider two zones | Contains residue and separates heavy work |
Two people cook at the same time | Consider a connected dual layout | Reduces interference between cooks |
Quick breakfast and reheating | Use a compact dry counter | Avoids unnecessary duplication |
Frequent entertaining | Prioritise a visible dry serving zone | Keeps formal areas presentable |
Limited cooking and minimal storage needs | Optimise one kitchen | A second zone may become dead space |
Villa with service access and multiple routines | Plan a separated wet kitchen | Supports utility movement and household flexibility |
Watch the storage split
Don't divide storage evenly just because the counters are divided. Put bulk groceries, large vessels, oils, and cleaning products where heavy work happens. Keep everyday plates, cups, snacks, and beverage supplies near the dry zone.
A useful test is to write down one ordinary weekday and one entertaining day. Mark every trip between refrigerator, sink, hob, pantry, serving counter, and dining table. If the second kitchen shortens or separates those trips, it's doing useful work. If it adds another place to clean and stock without changing the routine, keep one kitchen and improve its organisation instead.
Situational Recommendations for Chennai Homeowners
For a new apartment owner, I recommend a compact wet kitchen plus a restrained dry counter, not two complete kitchens. Put the sink, hob, chimney, heavy vessels, and main cleaning activity in the wet zone. Use the dry side for serving, breakfast, beverages, and selected appliances.
If your apartment has a narrow utility area, prioritise ventilation and access before adding cabinetry. A dry counter that blocks the dining route or reduces essential storage isn't an upgrade. It's a visual feature consuming functional floor area.
For villa owners
Villa owners can justify a more distinct separation when the home has frequent entertaining, multiple cooks, substantial grocery storage, or a service entrance. Keep the wet kitchen close to utility access, but don't isolate it so far that the cook has to make long trips for every ingredient or serving item.
For renovation projects, inspect existing plumbing, electrical capacity, ducting possibilities, and wall conditions before deciding on the second zone. Moving cabinets is easier than correcting a poorly planned exhaust route after installation.
For budget-conscious households
Spend first on workflow, ventilation, storage hardware, moisture protection, and durable work surfaces. Decorative shutters and display shelving can come later. A single well-designed kitchen with a serving counter is often more useful than two under-equipped rooms.
Use one accountable team for design development, modular manufacturing coordination, site execution, installation, and handover. Interiors by DeX, for example, handles these stages for Chennai apartments and villas, with defined scopes, transparent pricing, and structured after-sales support. That model reduces the gaps that appear when one vendor designs, another manufactures, and a third manages installation.
My direct recommendation is simple. Choose two zones when your household has heavy cooking, competing users, or regular entertaining. Choose one optimised kitchen when the second zone would only duplicate counters and appliances.
Common Planning Questions and Execution Realities
Should the dry kitchen duplicate every appliance? No. Share or relocate daily-use appliances based on frequency and distance. Duplicate only an appliance that two people need simultaneously.
How should compact apartments handle ventilation? Put the chimney over the main hob, plan the exhaust route before cabinet production, and use an enclosure or partition that controls odours without blocking movement.
What should be resolved first? Confirm plumbing, electrical points, ducting, appliance dimensions, storage allocation, and circulation before selecting shutters and finishes. The modular kitchen installation process in Chennai apartments should follow an agreed scope, not improvised site decisions.
Ask for itemised pricing, documented materials, installation responsibilities, maintenance access, and after-sales terms. If those details aren't clear before work begins, the layout isn't ready for execution.
Interiors by DeX plans, coordinates, and executes modular kitchens for Chennai apartments, villas, and renovations, including wet-zone detailing, dry-zone planning, storage, appliances, lighting, and electrical coordination. Visit Interiors by DeX to discuss whether your home needs a genuine dual-kitchen layout or a better-performing single kitchen.