
A compact Chennai apartment can have the right cabinet colours, a polished stone counter and attractive handles, yet still fail by the first week. The refrigerator door blocks the passage, the sink has poor ventilation, daily vessels disappear into deep shelves, and afternoon heat makes cooking uncomfortable. A kitchen can look finished without being properly planned.
The best modular kitchen design depends on the room's dimensions, household habits, cooking frequency, available light, ventilation and budget. A two-bedroom apartment in OMR needs a different solution from a villa in Palavakkam, just as a home with one regular cook needs different storage from a multigenerational household.
The ten examples below move from compact layouts to larger, social and sustainability-led solutions. Each one is evaluated through the same practical lens, including workflow, storage, materials, maintenance, space suitability, installation coordination and Chennai-specific living conditions. Accessory planning, finish selection, electrical and plumbing coordination, and the difference between a beautiful proposal and an accountable design-to-installation process are equally important. For broader visual inspiration, you can also browse modern kitchen trends from Everti, then test those ideas against your own measured room.
1. Galley Kitchens with Parallel Workflow Layout
A galley kitchen places two worktops on opposite walls with a passage between them. In a compact apartment in OMR, this arrangement can make cooking feel organised because preparation, cooking and washing stay close together rather than spreading across a large room.
The main risk is interference. A sink and cooktop placed directly opposite each other can create splash, heat and movement conflicts, particularly when two people cook together. Put them on opposite walls only after checking door swings, appliance depths and the main route into the kitchen. The comparison of L-shaped and parallel modular kitchens in Chennai can help homeowners assess that decision in context.
Make the narrow plan feel calmer
Use tall storage for pantry goods, cleaning equipment and less frequently used appliances. Pull-out drawers are usually more useful than deep fixed shelves because they bring heavy vessels and containers forward. Lighter cabinet colours, a restrained backsplash and task lighting over each counter can keep the passage from feeling enclosed.
Choose finishes that tolerate steam, oil and regular wiping. A textured surface may hide fingerprints, but an overly rough laminate can hold grease around handles and edges. Seal the junction between the worktop and wall carefully, especially where Chennai's humidity can expose weak installation details.
Practical rule: Measure the finished walkway after accounting for cabinet fronts, handles and appliance doors. A clear route matters more than the nominal room width.
For a Velachery renovation or a builder kitchen in a newly completed residential project, decide first which wall carries the refrigerator and tall storage. Then place daily-use items between the primary user's knee and shoulder level, and reserve upper storage for occasional items.
2. L-Shaped Kitchens with Corner Optimisation
An L-shaped kitchen uses two adjoining walls and leaves the remaining sides open. That openness suits a villa kitchen in Palavakkam connected to a dining area, but it can also work well in a three-bedroom apartment in Anna Nagar or a renovated Adyar flat where the kitchen and living spaces share a visual connection.
The corner is where this layout either succeeds or wastes space. A fixed shelf creates a dark, awkward cavity that encourages forgotten containers. A carousel, corner drawer or pull-out mechanism costs more than a basic cabinet, but it improves access and makes the corner part of the working kitchen rather than dead storage.
Assign the corner a useful job
Place the sink on the longer run or at the corner only after checking plumbing access and the position of the waste pipe. The shorter run can hold a secondary preparation zone, microwave or small appliance station. Keep a generous uninterrupted preparation area on one run instead of filling every available section with narrow accessories.
Under-cabinet lighting should continue along both walls. It reduces shadows on the worktop and makes the open side more comfortable at night. For materials, pair a wipeable cabinet finish with a countertop that handles chopping, hot vessels and repeated cleaning. Highly glossy fronts may brighten a dim room, but they also reveal fingerprints more readily.
A corner drawer system can be easier to use than a traditional hinged cabinet, especially for residents who dislike bending and reaching. The final choice should follow the contents of the corner, not the showroom appearance.
For an Adyar kitchen integrated with the living room, keep the open side visually quiet. Hide small appliances behind a shutter or in a dedicated appliance garage so the L-shaped plan supports the room instead of making the kitchen look permanently busy.
3. Single-Wall Kitchens with Space-Saving Vertical Solutions
A single-wall kitchen puts cabinets, appliances and worktop on one continuous run. It's often the only sensible answer for a studio apartment near a Chennai technology corridor, a compact one-bedroom flat, student housing or a co-living unit.
The strength of this layout is its small footprint. The weakness is that every task shares one line, so poor sequencing quickly creates clutter. Put the refrigerator at one end as an anchor, then arrange storage, preparation and cooking so that users don't have to cross behind one another. A fold-down or pull-out worktop can provide temporary preparation space without permanently reducing circulation.
Use height without creating difficult storage
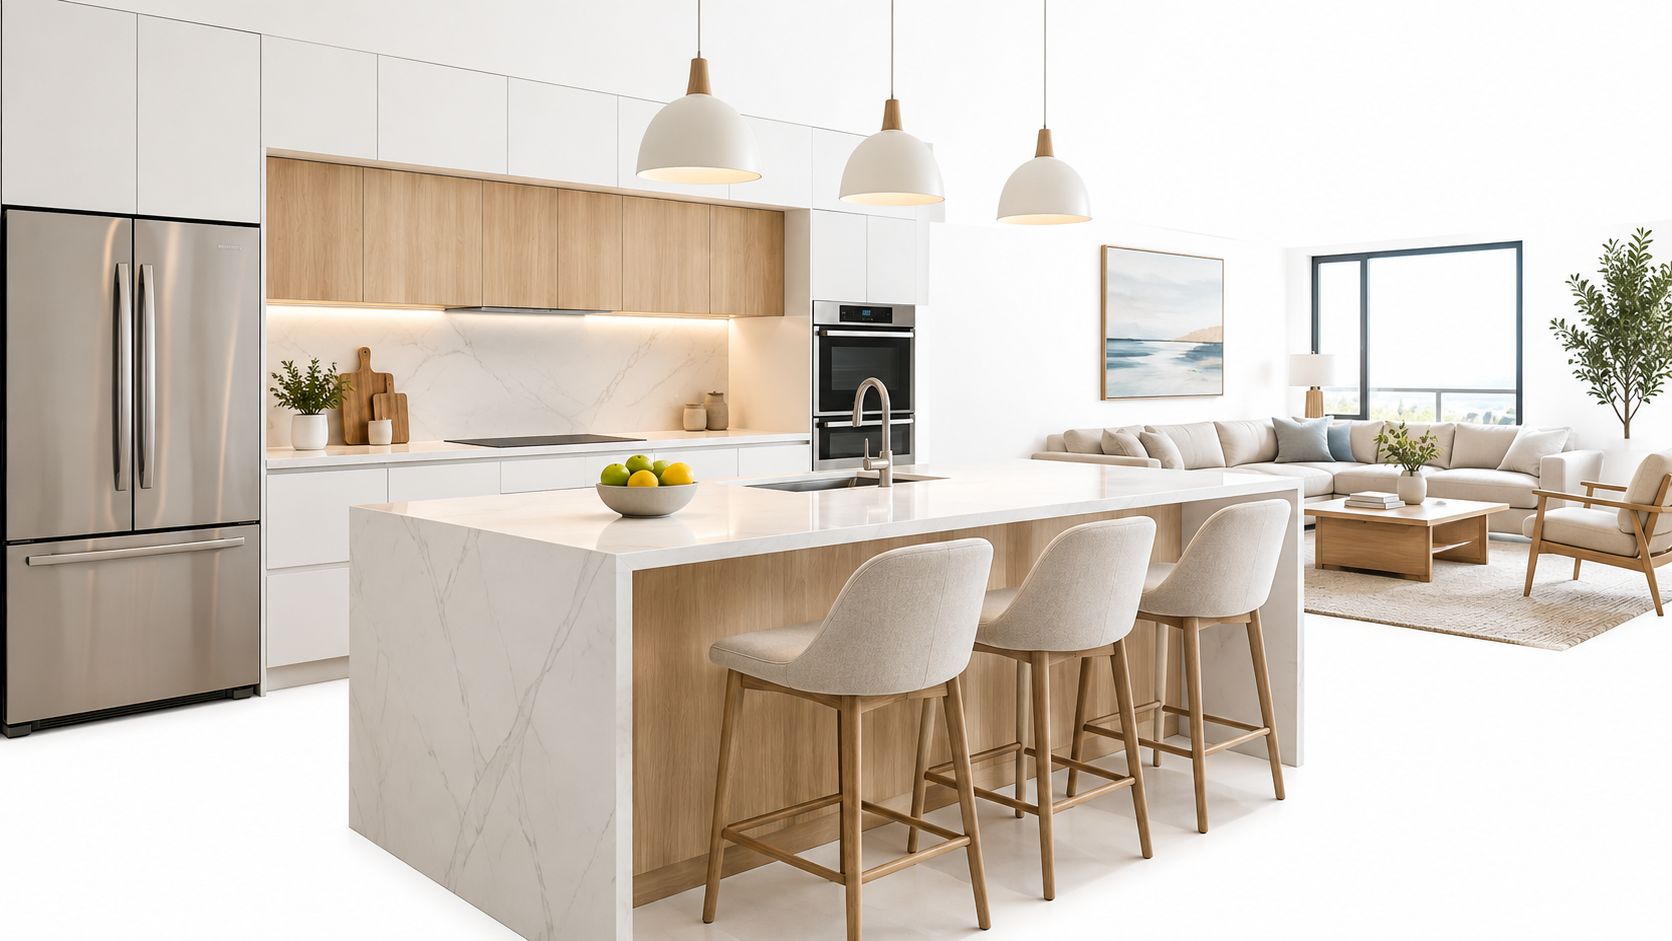
Floor-to-ceiling cabinets can hold pantry supplies, serving pieces and occasional appliances. Don't put heavy items at the highest level. Use pull-out drawers for daily tools and reserve upper shelves for lightweight, infrequently used contents.
Open shelving can make a narrow kitchen feel lighter, but it only works when the household can keep it edited. Otherwise, dust, oil and visual clutter become maintenance problems. Reflective finishes and light colours can increase the sense of space, while concealed storage keeps the worktop clear.
Install task lighting below the wall cabinets and consider lighting above the tall units if the ceiling permits. Chennai homes with limited natural ventilation also need a properly coordinated exhaust route, not merely a decorative hood. Confirm electrical points, appliance loads and plumbing before manufacturing begins.
A studio kitchen should be judged by what it lets the resident do comfortably, not by how much cabinetry fits on the wall. Select compact appliances, hide duplicates and make every drawer serve a clear purpose.
4. Peninsula Kitchens with Extended Countertop and Flexible Seating
A peninsula extends from the main counter into the room. It gives an apartment kitchen a work surface, storage and a casual seating edge without demanding the open floor area of a full island. That makes it useful in a Kilpauk apartment, a narrow Thiruvanmiyur villa or a Nungambakkam renovation with a family dining zone.
The peninsula should support movement rather than become an obstacle. Keep the work side clear of unnecessary appliances and use the room-facing side for drawers, display panels or seating support. If a cooktop is placed there, ventilation becomes a serious design decision. A downdraft system or correctly specified hood must be planned with the cabinet, ceiling and electrical layout, rather than added after installation.
Treat seating as part of the plan
Casual seating needs enough knee space and a comfortable relationship between the counter, stools and circulation route. Don't design the overhang first and ask where people will walk later. Check how the refrigerator, dishwasher and main shutters open when someone is seated at the peninsula.
A waterfall countertop can create visual continuity, but it also increases material use and requires precise edge fabrication. Engineered support beneath the extended surface is essential, particularly when the peninsula carries seating or small appliances. Add accessible outlets to the base if the family uses a mixer, laptop or charging devices there.
Match the peninsula finish to the main kitchen unless you intentionally want it to act as a contrasting furniture element. In a moderate-sized Chennai apartment, the best result usually comes from a restrained peninsula that separates kitchen and living areas without blocking light, airflow or conversation.
5. U-Shaped Kitchens with Three-Wall Efficiency
A U-shaped kitchen uses three walls and creates a concentrated work area with substantial storage. It can suit a family villa on Boat Club Road, a larger apartment in Kailash Colony or a traditional Chennai home where several people cook and store vessels, provisions and servingware.
The layout works best when the entry doesn't become a shortcut through the cooking zone. Place the sink and cooktop on separate runs so preparation and washing don't compete for the same surface. A tall pantry cabinet on one wall can absorb bulk storage, while drawers near the main work area keep frequently used tools accessible.
Avoid making the room feel like a cupboard
Both corners need a deliberate storage solution. Carousel units can improve access, but the hardware must be strong enough for the intended load and easy to remove for cleaning. If the budget doesn't allow two mechanisms, use one accessible corner for daily equipment and treat the other as controlled storage rather than pretending both corners are equally convenient.
A single entry point should be kept clear. Pendant lighting can add useful illumination above a central work surface, but it must not obstruct sightlines or interfere with the hood. A consistent cabinet finish and hardware treatment keeps the three walls from looking fragmented. Open shelving on one wall can introduce visual relief, provided it won't sit directly in a heavy grease path.
U-shaped kitchens hold more, but they also expose more cabinet edges and countertop joints to moisture and cleaning. Coordinate the sink, dishwasher, drain, electrical points and ventilation before the cabinets are fabricated. For larger Chennai homes, this is a high-function layout, but only when circulation is protected from unnecessary traffic.
6. Open-Concept Kitchens with Seamless Living Integration
Removing the wall between kitchen and living areas can improve family interaction and make entertaining easier. A renovated flat in Nungambakkam, a modern apartment in an IT corridor or a Boat Club Road villa may benefit from the visual connection, but an open kitchen also makes every design mistake visible from the sofa.
Odour control is the first practical test. Specify a properly sized hood or downdraft system and plan its duct route before false ceilings, wall finishes and cabinetry are completed. A weak exhaust arrangement won't be rescued by attractive cabinet fronts, especially during frying or extended cooking.
Make the kitchen belong to the room
The cabinet finish should relate to nearby furniture, flooring and wall colours without copying them exactly. Consistent flooring can make the zone feel larger, while a peninsula or island can define the kitchen without rebuilding a wall. Colour can distinguish the cooking area subtly, but strong contrast may make a compact open plan feel visually divided.
Integrated or panel-ready appliances create a calmer elevation, although they can complicate servicing and replacement. Confirm access panels and appliance specifications before ordering fronts. Add enough electrical outlets for changing appliance needs, and consider noise control for dishwashers and other equipment that operates near the living area.
A clean worktop strategy is essential. Use deep drawers, tall storage and concealed appliance zones so daily clutter doesn't dominate the room. Open kitchens reward disciplined storage and coordinated lighting. They don't reward hiding weak ventilation or relying on the family to keep every surface presentation-ready.
7. Island Kitchens with Central Workspace and Social Integration
An island is a freestanding work and storage unit placed inside the kitchen. It can become the centre of family interaction in a Besant Nagar villa, a premium Mylapore renovation or a spacious residence connected to the dining and living areas.
The island should earn its footprint. Use it for preparation, seating, storage or an appliance only when that function improves the room's workflow. A sink at one end and seating at the other can support different activities, but plumbing, drainage and electrical routes must be fixed before the floor and cabinets are finished.
Design the island around movement
Leave enough passage for cabinet doors, drawers and appliance access on every working side. A crowded island makes two-person cooking frustrating and can create collisions around the refrigerator or sink. If seating is included, test the stool position against the main walking route rather than relying on a showroom perspective.
A cooktop island demands careful hood coordination. The duct, ceiling treatment, lighting and structural support need to be agreed in the technical drawings. Electrical outlets on the island can support small appliances and device charging, but they should be positioned away from splash areas and coordinated with the countertop material.
A contrasting island finish can give the room a focal point, while a matching finish makes the overall kitchen quieter. A waterfall edge adds definition but needs accurate fabrication and edge protection. Review functional kitchen island layouts and storage with the actual room dimensions, not as a catalogue exercise.
The island works in a premium Chennai residence when it supports conversation without interrupting preparation. If it only displays décor and reduces circulation, a peninsula or longer perimeter counter may be the better investment.
8. Two-Tier Kitchens with Elevated Counters for Ergonomic Workflow
A two-tier kitchen uses work surfaces at different heights for different activities. The raised section can serve bar seating or casual dining, while the lower section handles preparation and cooking. This arrangement suits a villa with a family entertainment zone, a dual-purpose apartment island or a renovated Mylapore kitchen where users have different physical needs.
One fixed counter height doesn't suit every household. An India-based study of adults aged 60 to 82 found that conventional counters between 85 and 91 centimetres exceeded participants' elbow height by 6 to 10 centimetres. Washing produced the greatest strain, with REBA scores of 8 to 10 and average discomfort of 7.3 out of 10. The study reported that task-specific counters between 75 and 90 centimetres reduced forward trunk flexion by 35%, shoulder elevation by 22% and discomfort by 28%. (Ergonomic assessment of kitchen workspaces)
Match height to the task
Use the lower surface for kneading, chopping and other intensive work only after measuring the primary users. The raised section can separate dining from preparation, but it shouldn't force shorter users to reach awkwardly for serving items. A smooth level transition, safe edging and consistent lighting matter more than a dramatic stepped profile.
The countertop material should remain visually consistent even when the levels differ. Use the space below the raised counter for storage or seating support, and keep electrical outlets accessible at both working levels. Plumbing and ventilation require extra coordination if the two-tier unit includes a sink, cooktop or appliance.
This layout can improve inclusivity, but it isn't automatically ergonomic. Test sample heights with the actual users, including older adults and anyone with back or shoulder discomfort. A lower preparation zone, pull-down storage and drawer-heavy base units may deliver more practical benefit than a raised counter added only for appearance.
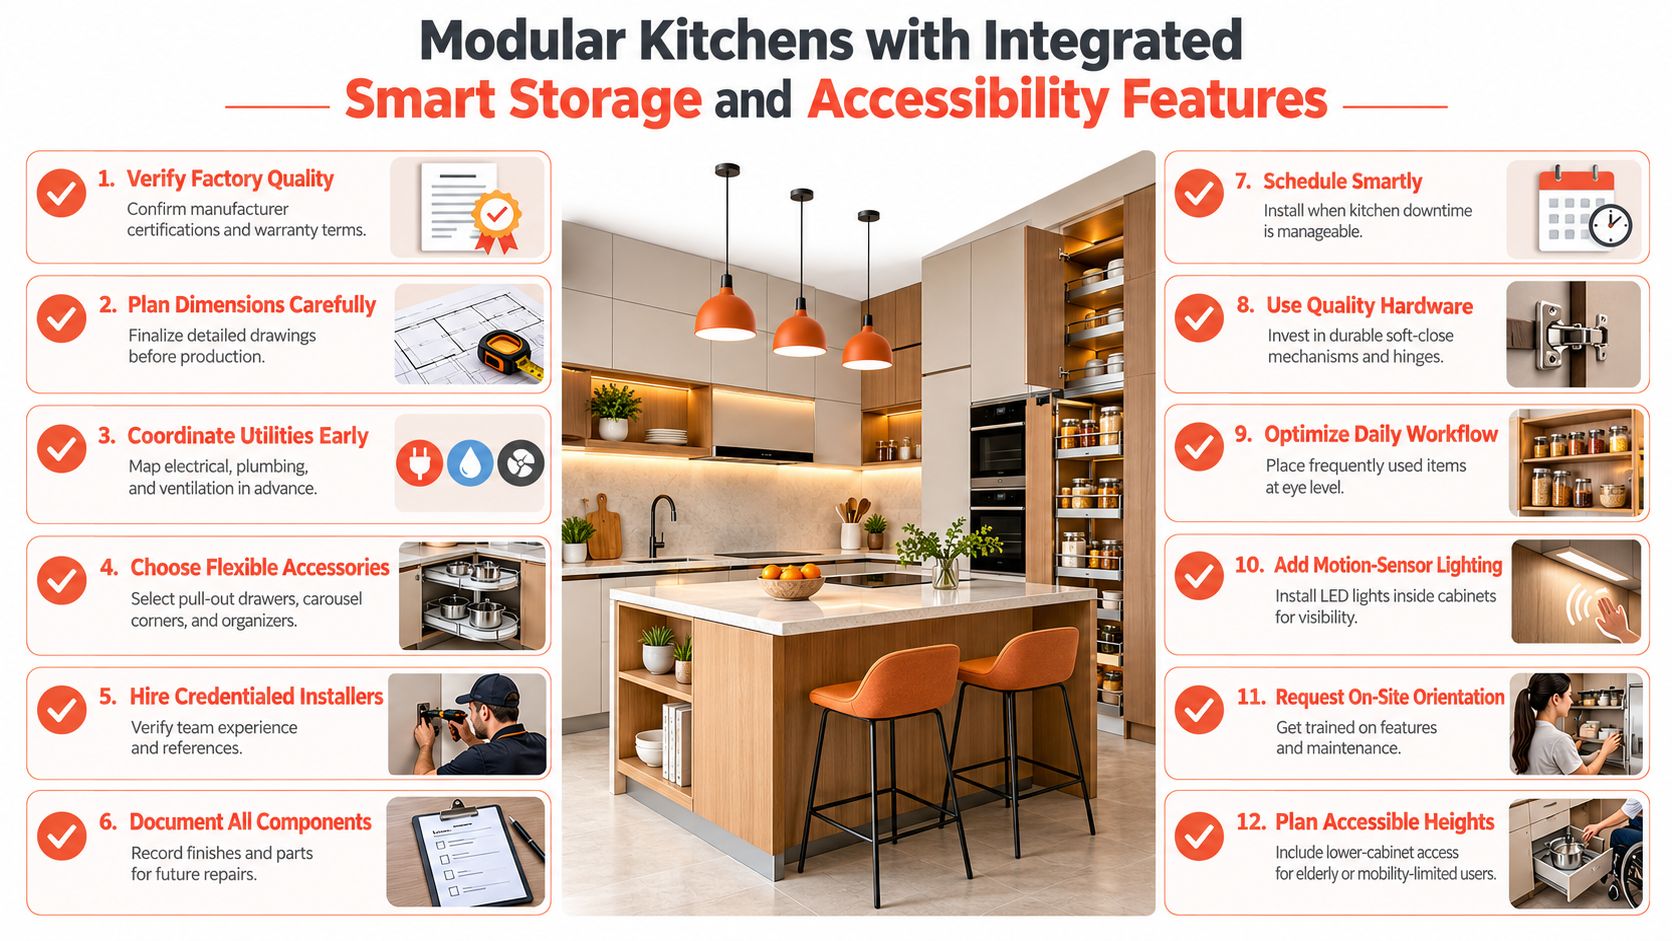
9. Modular Kitchens with Integrated Smart Storage and Accessibility Features
A modular kitchen is assembled from manufactured cabinet units, worktops and coordinated appliances. Its advantage isn't just faster assembly. Properly planned modules make it easier to document dimensions, replace components, coordinate accessories and adapt storage to a household's actual routines.
This approach works across Chennai apartment projects, time-sensitive flat renovations, budget-conscious homes in Velachery and Kilpauk, and multigenerational villas in Thiruvanmiyur or Mylapore. Factory-verified quality, durable hardware and clear drawings matter more than choosing the lowest initial quote.
Plan accessories before the cabinet carcass
Pull-out drawers should hold daily cookware and provisions. Corner carousels can make awkward zones accessible, while under-sink organisers should leave the shut-off valve reachable. Motion-sensor lighting can help in dark cabinets, but it should be placed where cleaning and replacement remain practical.
The main user's stature should influence counter, sink, hob and overhead-unit heights. An Indian field study of 60 households compared 30 semi-modular kitchens with 30 non-modular kitchens and found lower perceived exertion and fewer musculoskeletal problems in the semi-modular group, associated with better storage-furniture layout. (Field study of semi-modular and non-modular kitchens)
A modular system should also support future maintenance. Record the laminate, hardware, countertop, appliance and accessory specifications. Confirm who handles site measurement, manufacturing, installation, service access and disposal of the old kitchen. The kitchen cabinet storage solutions from Interiors by DeX illustrate why accessory placement belongs in the design stage, not as a late add-on.
10. Kitchens with Sustainable Materials and Eco-Friendly Finishes
A sustainable kitchen starts with long service life, not a fashionable label. Choose durable cabinet boards, repairable hardware, sensible quantities of storage and finishes that can tolerate Chennai's heat, humidity, steam and regular cleaning. A kitchen that needs early replacement creates more waste than one that is carefully specified and maintained.
For an eco-conscious villa, a green-certified residential project or a sustainability-focused family home, verify claims about plywood, wood and finishes rather than accepting a vague “green” description. Ask for FSC or comparable certification where relevant, and request documentation for low-VOC or zero-VOC coatings. Locally sourced materials can also reduce transport requirements when they meet the project's quality needs.
Reduce waste without reducing usefulness
Use LED task lighting, maximise daylight and plan ventilation before cabinetry closes the walls. Aerator faucets, water-saving fixtures and efficient appliances can reduce resource use, but the final specification should suit local availability and service support. Stainless steel or recycled glass countertops offer durable alternatives when their fabrication and maintenance requirements are understood.
Open shelving can reduce material use and make a room feel lighter, but it exposes items to dust and cooking residue. Waste segregation should be designed into the base cabinets, with separate areas for recycling and composting where the household can maintain them. The guide to choosing modular kitchen materials is useful when comparing plywood, finishes and worktop options.
Sustainability also depends on safety and installation quality. The Bureau of Indian Standards identifies IS 12011:2022 for domestic LPG installation and the IS 302 series for safety requirements covering household and similar electrical appliances. (BIS compendium of relevant safety standards) Keep LPG routes, electrical points, earthing, isolators and inspection access coordinated with qualified installers. A responsible kitchen is durable, efficient and safe to service.
10 Modular Kitchen Designs: Feature Comparison
Layout | 🔄 Implementation Complexity | ⚡ Resource Requirements (Space / Cost) | ⭐ Expected Outcomes (Functionality / Quality) | 📊 Ideal Use Cases | 💡 Key Advantages / Tips |
|---|---|---|---|---|---|
Galley Kitchens with Parallel Workflow Layout | 🔄 Medium, precise measurements, workflow planning | ⚡ Low space, Low–Moderate cost | ⭐⭐⭐⭐ Efficient linear workflow; minimizes movement | Compact urban apartments, 2‑bed flats | Maximizes counter/storage; ensure ≥1.2m walkway; use vertical storage |
L-Shaped Kitchens with Corner Optimization | 🔄 Medium, corner solutions & appliance placement | ⚡ Moderate space & cost | ⭐⭐⭐⭐ Excellent workflow and openness | Villas, 3‑bed apartments, integrated kitchen‑living layouts | Natural work triangle; use carousel corner units; leave ≥1.5m prep run |
Single‑Wall Kitchens with Vertical Solutions | 🔄 Low, simple layout but requires vertical planning | ⚡ Minimal space, Low cost | ⭐⭐⭐ Functional and open but limited workspace | Studios, micro‑apartments, student housing | Floor‑to‑ceiling cabinets, pull‑outs, compact appliances |
Peninsula Kitchens with Extended Countertop | 🔄 Medium, structural attachment & clearance planning | ⚡ Moderate space, cost‑efficient vs island | ⭐⭐⭐⭐ Adds workspace and casual seating | 2–3 bed apartments, moderate‑width villas | Provides extra surface/seating; allow 1.2m clearance and 0.75m per seat |
U‑Shaped Kitchens with Three‑Wall Efficiency | 🔄 High, complex plumbing/electrical and corner optimization | ⚡ High space & material requirements | ⭐⭐⭐⭐⭐ Maximum storage and multi‑cook efficiency | Family villas, large apartments, serious home cooks | Maximizes storage/work surfaces; ensure ≥1.2m between counters; use carousel units |
Open‑Concept Kitchens with Seamless Integration | 🔄 High, coordination of finishes, ventilation, acoustic planning | ⚡ Moderate–High (ventilation & finish matching) | ⭐⭐⭐⭐ Strong social integration, better light/flow; needs upkeep | Modern apartments, entertainers, open‑plan villas | Use premium ventilation; coordinate finishes; use islands/peninsulas as separators |
Island Kitchens with Central Workspace | 🔄 High, utilities, clearances, and ventilation critical | ⚡ High space & high installation cost | ⭐⭐⭐⭐⭐ Central social hub; high functionality when space permits | Luxury villas, premium apartments, large kitchens | Provides extra storage/seating; allow ≥1m clearance; plan hood/outlets carefully |
Two‑Tier Kitchens with Elevated Counters | 🔄 High, precise height transitions and cabinetry coordination | ⚡ Moderate–High materials & labor | ⭐⭐⭐⭐ Improved ergonomics and social versatility | Family homes with varied users, entertainment zones | Use elevated section for seating, ensure smooth level transitions and adequate lighting |
Modular Kitchens with Smart Storage & Accessibility | 🔄 Medium, detailed upfront design; fast factory assembly | ⚡ Moderate cost; faster completion; depends on accessories | ⭐⭐⭐⭐⭐ High organization, accessibility, and reliable factory quality | Time‑sensitive renovations, multi‑unit projects, accessibility needs | Fast install, replaceable modules; prioritize verified quality and plan utilities early |
Kitchens with Sustainable Materials & Finishes | 🔄 Medium, sourcing/certification and specialist selection | ⚡ Higher upfront cost; lower lifecycle operating costs | ⭐⭐⭐⭐ Reduces environmental impact and improves IAQ long‑term | Eco‑conscious homeowners, green‑certified developments | Use certified materials, low‑VOC finishes, ENERGY STAR appliances; verify certifications |
Turn Inspiration into a Kitchen That Lasts
The right shortlist starts with the room, not the image. A single-wall kitchen may be the most effective answer for a compact flat, while a parallel layout can separate preparation and cooking in a narrow apartment. An L-shaped kitchen suits an open corner, a U-shaped kitchen rewards families with more storage, and a peninsula often delivers the social benefit of an island without demanding as much floor area.
Larger rooms create more choices, not permission to add more furniture. An island should support preparation, seating or storage while preserving movement. An open-concept kitchen should control odours and visual clutter. A two-tier kitchen should respond to user height and task comfort rather than just introducing a raised bar edge.
India's modular-kitchen market grew from USD 3.10 billion in 2020 to USD 3.62 billion in 2025, according to IMARC's India modular kitchen market analysis, which projects USD 4.86 billion by 2034 and a 3.16% compound annual growth rate during 2026 to 2034. Residential applications account for 78.6% of demand in the same analysis. Those figures underline why Chennai homeowners should treat a modular kitchen as functional home infrastructure, not a short-lived decorative upgrade.
The Census of India's housing framework has historically recorded whether homes have a separate kitchen, whether cooking happens in an open area, whether there is no cooking facility and which fuel is used. (Indian housing infrastructure categories) That principle remains useful today. Start with ventilation, fuel and appliance compatibility, safe clearances, worktop preparation and daily storage before selecting colours.
Use measured decisions
Check the sequence between refrigerator, preparation, sink and hob. A 2019 study identifies a practical work-triangle benchmark in which each leg measures between 1.2 and 2.7 metres, the combined three sides fall between 4.0 and 7.9 metres, and cabinets or obstacles shouldn't intrude more than 30 centimetres into a triangle leg. (Study of practical work-triangle limits%20IEJ%20Feb%202019-27-41.pdf)) Treat those figures as planning guidance, especially in one-wall and parallel kitchens that may not form a complete triangle.
Confirm counter height after accounting for flooring, cabinet construction and countertop thickness. Indian ergonomic research has recorded counter heights from 76 to 91 centimetres, work-triangle travel distances from 2.6 to 5.3 metres, and L-shaped counters as the most comfortable configuration for 57% of respondents in one study. (Indian kitchen ergonomics research) These findings support measurement of the primary user instead of copying a standard catalogue elevation.
Review the following before approving production:
Circulation: Check appliance doors, drawer fronts, entry routes and the space needed for more than one user.
Work zones: Place daily preparation, cooking, washing and storage according to actual habits.
Storage access: Use vertical units, pull-outs, corner mechanisms and drawers where fixed shelves create unreachable depth.
Materials: Record cabinet boards, laminates, edge treatments, countertop composition, backsplash and hardware.
Maintenance: Confirm how grease, steam, water, damaged fronts and service panels will be handled.
Services: Coordinate plumbing, drainage, LPG, electrical points, earthing, isolators, lighting and ventilation before installation.
Documentation: Keep dimensional drawings, finish samples, accessory schedules, appliance specifications and installation responsibilities together.
A design proposal should show more than a perspective image. Compare measured plans, elevations, storage schedules and service drawings. Ask which team will take site measurements, resolve wall and floor variations, coordinate manufacturing, install the units, test appliances and complete handover.
For a Chennai-focused project, Interiors by DeX offers end-to-end residential interior delivery covering design development, modular manufacturing coordination, site execution, installation and handover. Its stated service model includes transparent pricing, documented material selections, a 5-year replacement guarantee on modular products and after-sales support targeted within 24 hours of issue reporting. Those commitments should still be read alongside the written scope, exclusions, site conditions and maintenance responsibilities.
Request a site assessment before selecting a layout. Ask for dimensional drawings, finish samples, an accessory schedule, appliance and service coordination, a written installation sequence and a clear statement of who is responsible for each connection. This process helps a homeowner choose a kitchen that fits the household, survives Chennai's conditions and remains usable after the photographs are forgotten.
Interiors by DeX offers Chennai homeowners modular kitchen planning, manufacturing coordination, installation and handover for apartments, villas and renovations. Visit Interiors by DeX to request a measured kitchen assessment and discuss storage, finishes, services and installation responsibilities.