DE X INSIGHTS
Low Floor Bed Designs: 8 Ideas Worth Trying in 2026

You're in a compact Chennai flat, trying to make the bedroom feel calmer, but the tall bed frame dominates everything. It blocks sightlines, leaves awkward corners around the wardrobe, and turns cleaning into a chore. A low bed can change that relationship with the room. It lowers the visual centre, exposes more floor, and can make a tight bedroom feel less crowded.
But low floor bed designs aren't automatically practical. Chennai's humidity, limited apartment storage, tiled floors, dust, mattress thickness, and multigenerational use all affect whether a design will work beyond the first photograph. The right bed should support daily movement, cleaning, ventilation, and custom carpentry, not just a minimalist mood board.
India's bedroom furniture market was valued at USD 5.6 billion in 2023 and is projected to reach USD 9.8 billion by 2029, with a projected CAGR of 9.98%, according to India furniture-market research on low-cot furniture. That growth reflects a wider interest in bedroom upgrades and compact-home planning. These eight ideas focus on what works in a Chennai bedroom, from concealed storage to adjustable access. For more hands-on woodworking project inspiration, start with the structure, not the styling.
1. Platform Bed with Integrated Storage
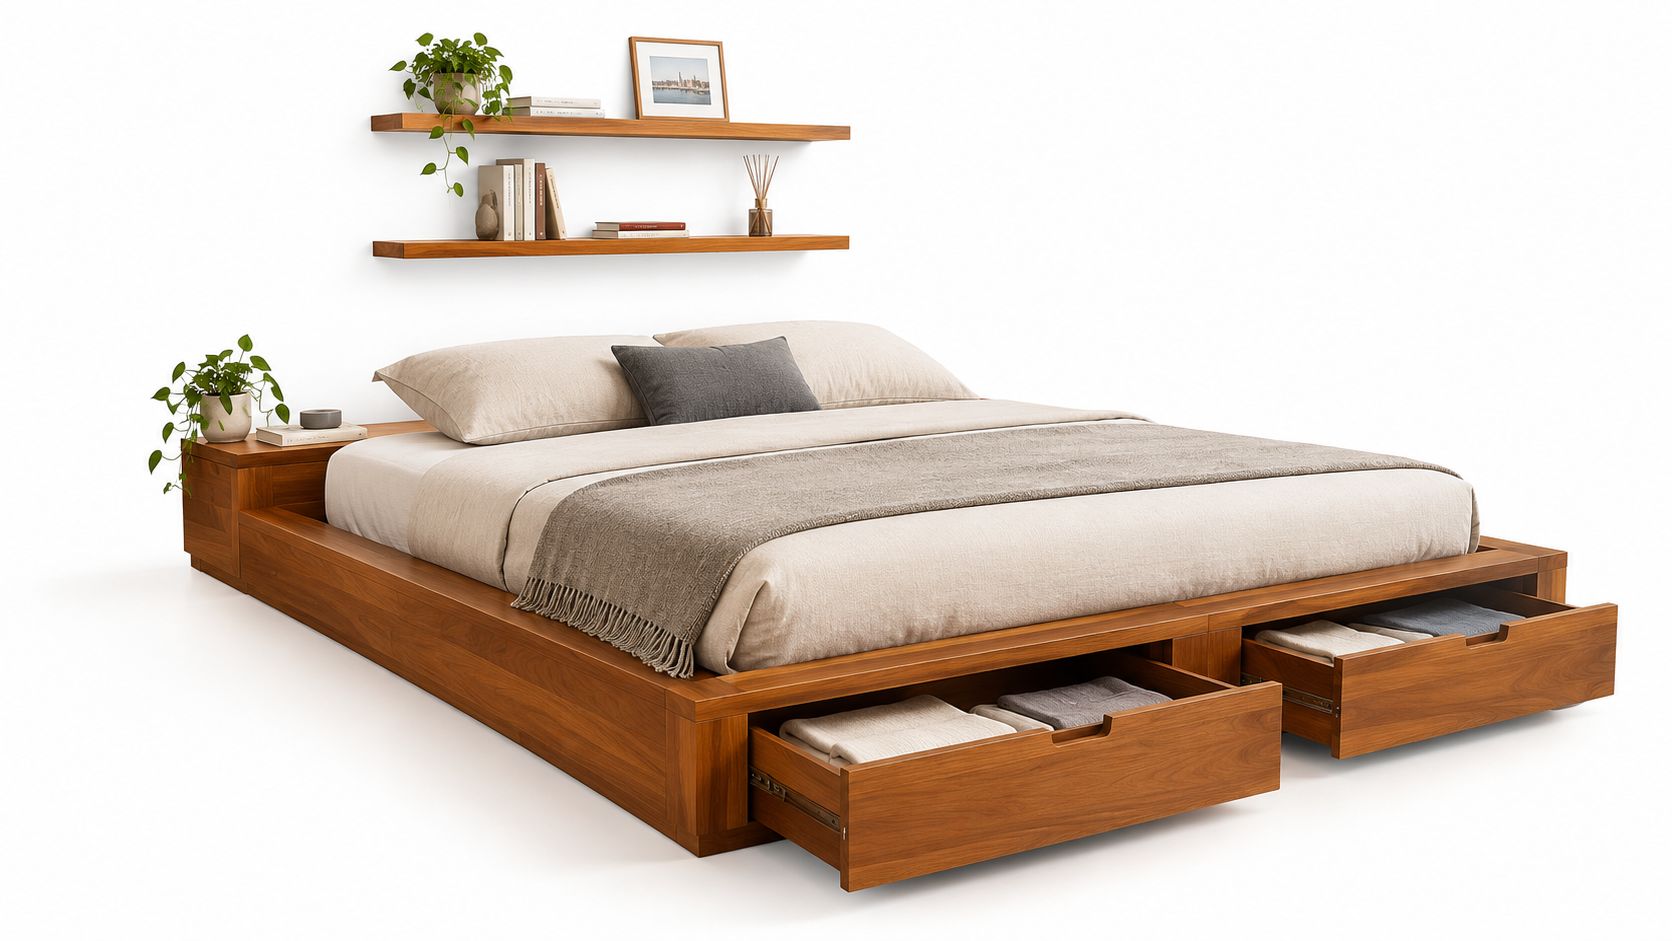
A storage platform is the strongest all-round choice for a compact Chennai apartment. The mattress rests on a sturdy platform rather than a separate box spring, while drawers or compartments use the space below the sleeping surface. You get the grounded appearance of a low bed without giving up every centimetre of useful storage.
Use the drawers for spare bedding, pillows, travel bags, or seasonal clothing. Chennai homes often need a place for items that aren't used daily, and a bed with properly planned compartments can reduce pressure on an already full wardrobe. Side-opening drawers work well when one side of the bed has clear access. Pull-out drawers need a wider circulation zone, so confirm the room layout before finalising the carcass.
Build it for Chennai use
Choose moisture-resistant engineered wood or a properly sealed timber finish. Avoid leaving raw board edges close to the floor, where dust and cleaning moisture can reach them. Quality ball-bearing runners are worth specifying because jammed drawers quickly turn useful storage into dead space.
Pair the bed with wall-mounted shelving above the headboard. That creates a vertical storage zone without adding another floor-standing unit. Low-level LED lighting inside the drawers can also help you find bedding without switching on the main light.
Practical rule: Measure the full drawer-opening path, not just the bed footprint. A drawer that opens into a wardrobe door or walking route isn't functional storage.
For reference, a queen mattress in India is commonly 60 × 78 inches, or 152 × 198 cm, while a king is commonly 72 × 78 inches, or 183 × 198 cm, as outlined in this Indian bed-size guide. Discuss the mattress, platform, drawer fronts, and headboard as one carpentry package. The Ocodile platform bed family guide also demonstrates why drawer planning should be treated as part of the bed design rather than an afterthought.
2. Tatami Mat and Low Profile Frame Design
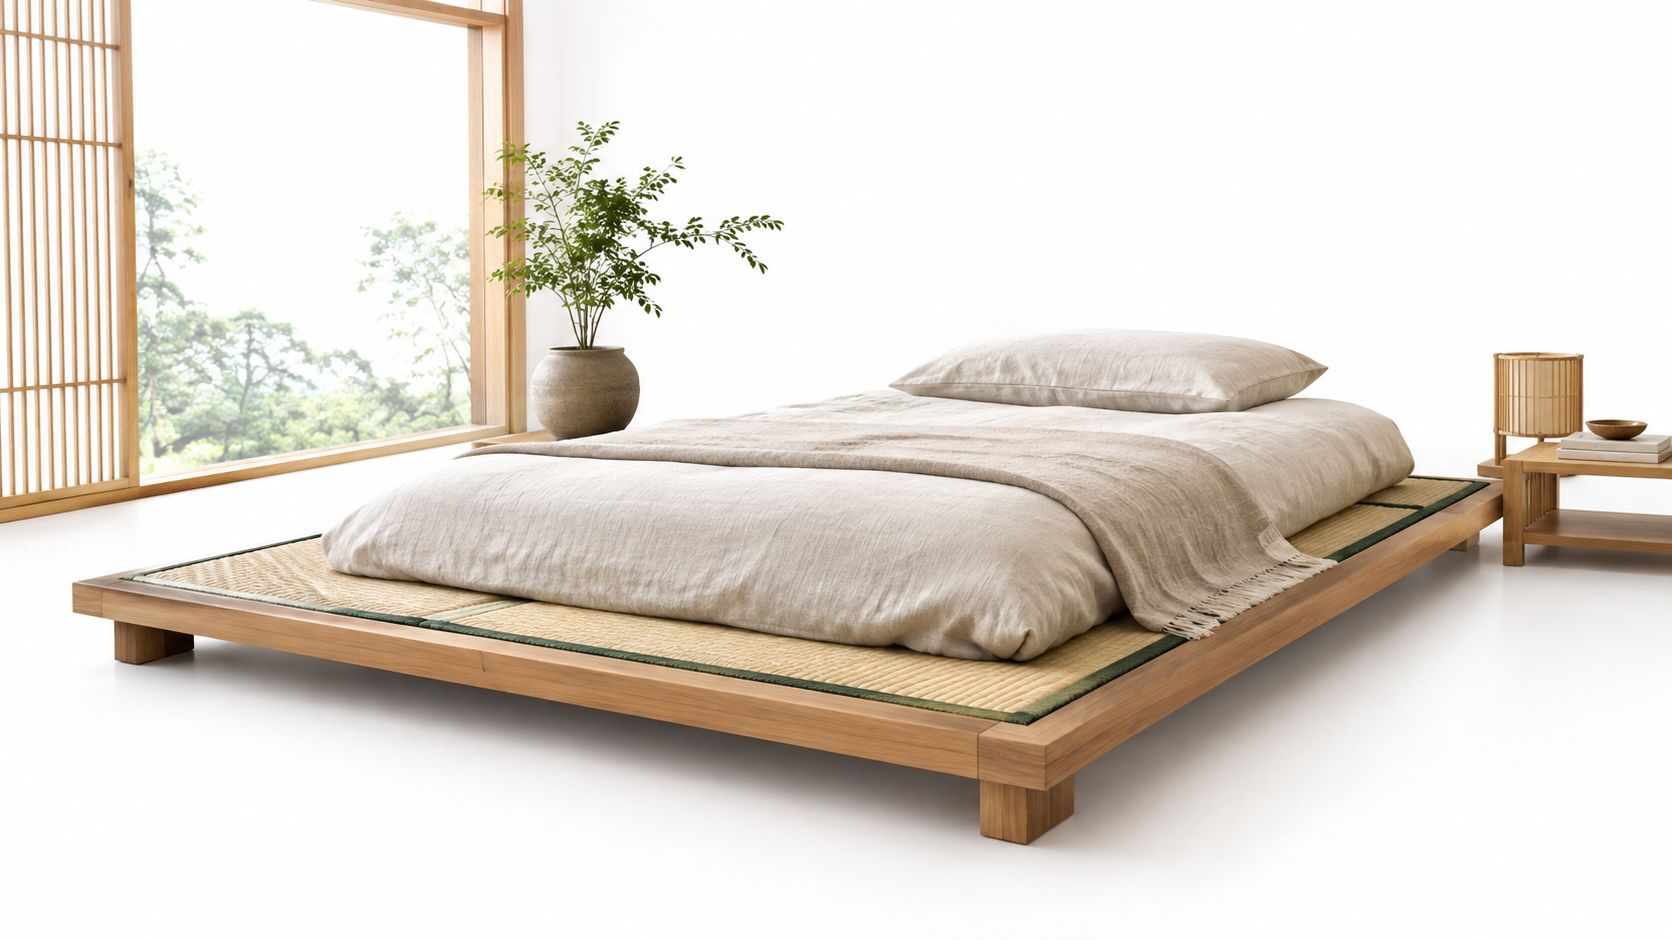
Use a tatami-inspired frame when you want visual quietness, natural texture, and more visible floor. The mattress rests on a very low timber frame with woven mats or another breathable surface. This suits a guest room, wellness room, or uncluttered master bedroom, especially when storage is handled through custom carpentry elsewhere.
Chennai's humidity changes the specification. Woven materials need regular care, and a mattress close to a tile floor needs airflow and inspection access. Moisture, dust, and trapped air can affect both the mat and the mattress underside. Build a lift-up section or removable panel into the base so you can clean, dry, and check it. Avoid sealing the entire platform.
Keep the material honest
Choose verified tatami or coir products, then confirm their cleaning requirements for a humid coastal home. Removable covers are more practical than permanently fixed upholstery. Keep bedding and accessories restrained, leaving enough exposed floor to maintain the calm effect.
This approach can draw from Indian-style bedroom designs, where natural finishes and low seating already suit many homes. Floor cushions, low diwans, and takht-style furniture provide a useful cultural reference. Low seating commonly measures around 25 to 35 cm, according to India-focused bedroom ergonomics guidance.
The cultural reference does not solve the ergonomic problem. A very low sleeping surface is harder to use for anyone with knee, hip, or back limitations. It also creates difficulty when family members need to sit on the edge to dress or stand. In a multi-generational Chennai home, test the sitting height with every regular user before ordering the frame.
Choose this design for occupants comfortable with low seating and rooms where openness matters more than hidden storage. For compact apartments, coordinate the frame with built-in wardrobes or wall carpentry, rather than forcing drawers into a base that needs ventilation.
3. Floating Bed with Concealed Support System
A floating bed makes the floor more visible without placing a bulky frame around the mattress. Hidden brackets, a wall-fixed steel structure, or a concealed cantilever support gives the bed a visually suspended appearance. In a compact apartment, that open floor line can make the room feel lighter and can simplify sweeping around the bed.
This isn't a casual DIY installation. The wall, fixing points, support frame, mattress load, and movement forces all need professional coordination. A decorative wall panel may look strong but may not be suitable for carrying the bed. Test the wall structure before approving the design, particularly in a Chennai apartment where the wall may be part of a shared or service boundary.
Make the open space useful
The visible gap beneath the bed works best when it remains open. Use it for floor cushions, a slim movable box, or nothing at all. Don't fill the void with several small containers, or the floating effect will disappear and cleaning will become awkward again.
Under-bed accent lighting can create a soft evening glow, but coordinate the wiring before carpentry begins. Check the position of electrical outlets, air-conditioning lines, curtains, and any wall-mounted television. A concealed cable route is easier to achieve during the design stage than after the bed has been installed.
A floating bed suits a premium apartment or modern villa where a clean visual line is more important than maximum storage. It can also work beside a full-height wardrobe, because the contrast between vertical storage and a low open bed makes the room feel deliberately planned. Skip it if the wall needs extensive reinforcement, if the family frequently rearranges furniture, or if you need under-bed storage for everyday items.
4. Low-Floor Bed with Integrated Headboard Storage
In a compact Chennai master bedroom, a storage headboard can replace bedside tables while keeping the platform low. Build it with open niches, closed cabinets, reading shelves, and concealed wiring. The bed stays visually grounded, while everyday items remain within reach without requiring access beneath the base.
Set the headboard against the longest usable wall and measure the circulation on both sides before fixing its depth. Use niches for books, charging devices, glasses, framed photographs, or a small plant. Plan each compartment around actual belongings. Oversized shelves collect clutter, while shallow niches quickly become impractical.
Custom carpentry makes this design more useful in multi-generational homes. Keep medication, reading material, and frequently used items at reachable heights for older adults, while placing less-used storage higher. In Chennai's humid conditions, choose moisture-resistant board, sealed edges, and finishes that can be wiped clean. Avoid deep enclosed cavities with no ventilation, especially against an exterior wall.
Control the visual weight
Make the headboard tall enough for storage, but shallow enough to protect circulation. Adjustable shelves allow the room to change, and a mix of open and closed sections keeps the wall orderly. Leave some niches empty. A fully packed headboard makes a low bed feel bulky.
Integrated reading lights are practical when separate bedside tables are removed. Use warm, controllable lighting instead of depending on the ceiling fixture. Put switches and charging points where both sleepers can reach them, and coordinate cable routes before the carpenter closes the panels.
Keep the finished mattress height comfortable for sitting and standing. Measure from the floor to the mattress top, including the platform, mattress, and any topper. Test the movement before approving the final design, particularly if older adults will use the room. The bed should also leave enough clearance for routine sweeping and inspection around the headboard, since trapped moisture can damage poorly sealed carpentry.
5. Modular Low-Floor Bed with Removable Components
A modular bed is the practical choice for a home that may change. The core platform can stand alone, while separate units add storage, side tables, shelving, or an additional sleeping surface. This makes sense in a Chennai villa used by different generations, an apartment that may later become a rental, or a room that needs to serve children and guests at different times.
Design the modules around the actual room, including the door swing, wardrobe shutters, windows, and cleaning route. A bed that can technically be expanded isn't flexible if the added section blocks the door or removes access to a cupboard. Record every component size and assembly detail so future changes don't depend on memory.
Build for repeated reconfiguration
Use strong locking mechanisms and stable joinery. Connections loosen when owners keep dismantling and rebuilding furniture, so inspect the joints after each major change. Add removable panels where possible, rather than making every adjustment require a carpenter to cut into the main platform.
The modular approach also supports custom furniture planning. Custom furniture and carpentry services can coordinate the bed with wardrobes, study units, and storage cabinets instead of treating it as an isolated product. That matters when the room needs to work for a child today and an older parent later.
Keep the base at a height that still permits comfortable use for the main occupant. The bed can remain visually low without being placed directly on the floor. If storage modules are added later, check that they don't trap moisture or turn the circulation path into a narrow obstacle.
6. Low-Floor Bed with Built-In Underbed Ventilation
In a Chennai bedroom, a low bed needs an air strategy. Humidity and dust collect quickly when a mattress rests on a sealed platform. Use slatted support, planned air channels, inspection gaps, or ventilation tiles within the base. This keeps the design practical for compact apartments, where the bed may sit close to walls and custom storage.
Keep the mattress support continuous and evenly distributed. Wide unsupported gaps can make the mattress uncomfortable or cause damage, while narrow channels collect dust. Build access points so you can clean beneath the platform and inspect the wood without taking the bed apart. That access also helps in multi-generational homes, where regular maintenance should not depend on moving a heavy bed.
Separate ventilation from clutter
As a working design rule, leave 2 to 3 inches between the bed and the wall for air circulation. Check the clearance against skirting, curtains, sockets, and wardrobe shutters before fixing the layout. Do not push the platform flush against the wall to hide the gap. Plan a neat edge detail instead.
Choose moisture-resistant wood suited to Tamil Nadu's climate, and seal every exposed edge. Spacers beneath the platform can create a controlled ventilation path above a tiled floor. Inspect the slats and channels after cleaning and during humid weather, when trapped moisture becomes harder to spot.
A low-profile product sold in India shows the storage trade-off. Its specification lists 2.6 inches of clearance from the floor to the underside, a queen footprint of 64.4 inches wide by 84.4 inches long, and an overall profile of 46.85 inches including the headboard, according to this low-profile bed specification. The shallow void reduces visual bulk but offers little storage. Treat ventilation as a planned carpentry detail, not an accidental benefit.
7. Low-Floor Bed with Integrated Workspace
In a compact Chennai apartment, the bed and desk must earn their floor area every day. Run the desk along one side of the low platform, or extend it from a headboard so both functions share one custom carpentry system. This keeps the centre of the room open and avoids adding a separate table.
At DeX, we specify a desk height of 28 to 30 inches for comfortable seating. Keep the low bed low, but maintain proper knee clearance, a stable chair position, and enough room to pull the chair back without hitting the platform. A shallow worktop may suit a laptop, while a deeper top is required for a monitor and writing space.
Separate work from rest
A desk beside the bed can make the entire room feel like an office. Create a clear visual boundary with a narrow screen, curtain, open shelf, or change in wall colour. In a humid Chennai bedroom, choose finishes that tolerate moisture and avoid enclosed fabric panels that trap dust.
Keep task lighting directly above the desk, with charging points within reach. Plan the electrical points in a bedroom before the headboard, shelves, or desk panels are manufactured. Include drawers or open compartments for notebooks, chargers, and work equipment, so the surface can be cleared before sleep.
This arrangement works well for students and remote workers who cannot dedicate a full room to work. It also suits multigenerational homes when the desk can close visually or leave a clear path around the bed for older family members. Custom carpentry should keep the chair from obstructing wardrobes, windows, or circulation routes.
Choose a separate workspace if the user needs a large monitor setup, frequent video calls, or a chair that must stay in position throughout the day. A shared bed-and-desk unit saves space, but it cannot replace a properly sized workroom.
8. Low-Floor Bed with Customizable Height Adjustment System
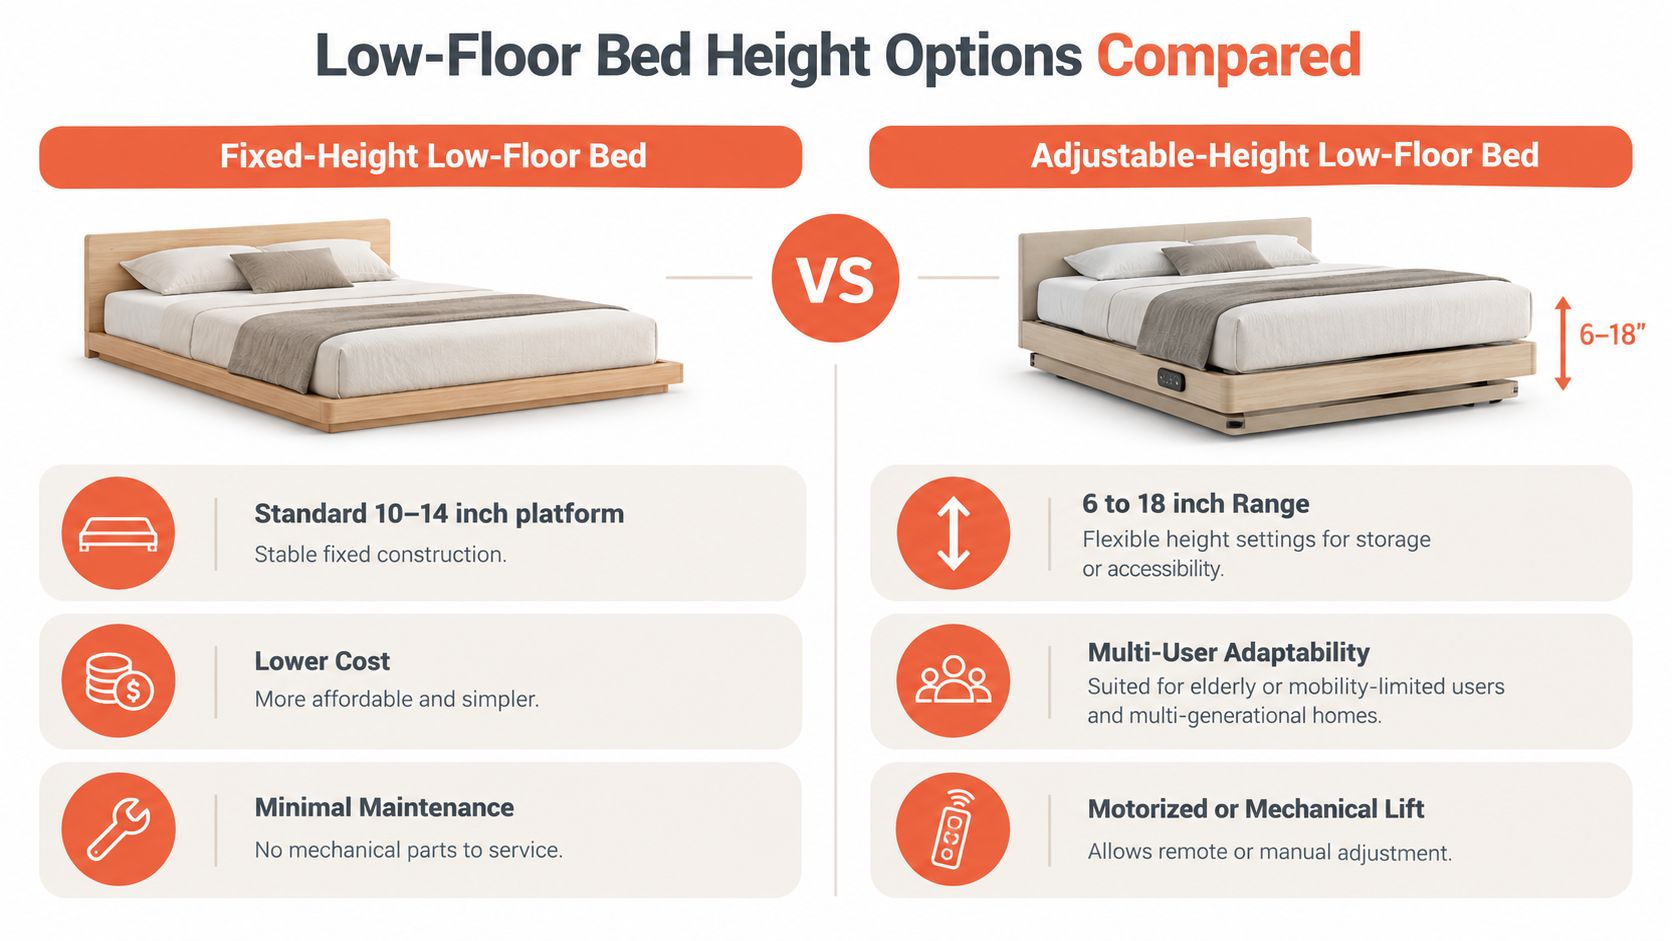
An adjustable bed addresses the biggest weakness of many low floor bed designs, fixed access. A mechanical or motorised base can move the mattress between 6 inches and 18 inches from the floor, allowing the household to prioritise low visual height at one time and easier access or more clearance at another.
This option is particularly relevant in multigenerational Chennai homes. A younger user may prefer a lower setting, while an older adult may need a higher sitting edge. The design can also provide more access beneath the bed when it is raised, although the mechanism must be selected for the actual mattress and platform load.
Treat the mechanism as infrastructure
Get professional electrical and mechanical assessment before installation. Choose a system with manual backup operation, keep the moving parts accessible for servicing, and check that the raised platform won't collide with wardrobes, fans, windows, or wall storage.
Leave sufficient clear floor space around the bed so the user can move safely at every height. Handrails or a step stool may support certain users, but they shouldn't compensate for a poorly planned room. Test the bed with the actual mattress, bedding, bedside furniture, and walking route in place.
The design costs more and requires more maintenance than a fixed platform, so it makes sense when accessibility or changing household needs justify the complexity. It doesn't make sense because the mechanism looks novel. For an older family member, test entry, sitting, turning, and standing before ordering the system.
8-Point Comparison: Low-Floor Bed Designs
Design | 🔄 Implementation Complexity | ⚡ Resource Requirements | ⭐ Expected Outcomes | 📊 Ideal Use Cases | 💡 Key Advantages |
|---|---|---|---|---|---|
Platform Bed with Integrated Storage | 🔄 Moderate, custom carpentry & drawer fitting | ⚡ Medium, solid/engineered wood, drawer hardware | ⭐ High, maximizes concealed storage, streamlined look | 📊 Small urban flats and Chennai apartments needing storage | 💡 Efficient space use; cost-effective vs separate pieces |
Tatami Mat and Low Profile Frame Design | 🔄 Low–Moderate, simple frame; mat sourcing & maintenance | ⚡ Low, natural tatami/coir/jute, bamboo/hardwood frame | ⭐ Moderate, breathable, calming aesthetic; wellness benefit | 📊 Wellness-focused villas, minimalist or Japanese-inspired rooms | 💡 Breathable, sustainable materials; promotes airflow |
Floating Bed with Concealed Support System | 🔄 High, structural wall mounting and professional install | ⚡ High, metal brackets, reinforcement, pro labor | ⭐ High, dramatic sense of space and visual lightness | 📊 Premium apartments, luxury villas prioritizing visual spaciousness | 💡 Maximizes visible floor area; easy cleaning; high-impact design |
Low-Floor Bed with Integrated Headboard Storage | 🔄 Moderate, custom headboard joinery + lighting coordination | ⚡ Medium, wood, shelving hardware, integrated lighting | ⭐ High, consolidated vertical storage and personalized display | 📊 Master bedrooms wanting bedside storage without extra furniture | 💡 Combines display & storage; improves bedside functionality |
Modular Low-Floor Bed with Removable Components | 🔄 Moderate, precision joinery and modular connections | ⚡ Medium, modular connectors, quality locking mechanisms | ⭐ High, adaptable layout; long-term flexibility | 📊 Growing families, rentals, spaces needing reconfiguration | 💡 Scalable, repairable, and reconfigurable over time |
Low-Floor Bed with Built-In Underbed Ventilation | 🔄 Moderate, slat/vent design tuned for climate | ⚡ Medium, moisture-resistant woods, ventilation channels | ⭐ High, prevents mold/mildew; extends mattress life | 📊 Coastal/tropical homes (e.g., Chennai) with humidity concerns | 💡 Climate-responsive design that improves hygiene and durability |
Low-Floor Bed with Integrated Workspace | 🔄 High, ergonomic integration, electrical and carpentry work | ⚡ High, desk components, task lighting, ergonomic seating | ⭐ High, multifunctional use; improved workflow in compact spaces | 📊 WFH professionals, students in small bedrooms | 💡 Saves footprint by combining work and sleep zones; task-ready lighting |
Low-Floor Bed with Customizable Height Adjustment System | 🔄 Very High, mechanical/electrical systems and safety checks | ⚡ Very High, motors, controls, structural reinforcement, maintenance | ⭐ High, accessibility and storage flexibility across life stages | 📊 Multi-generational homes, accessibility-focused renovations | 💡 Adjustable for mobility needs and changing household requirements |
Choosing the Right Low Floor Bed Design for Your Home
Choose the bed around the hardest daily requirement, not the prettiest reference image. If your Chennai apartment lacks storage, start with the integrated-storage platform bed or the headboard-storage design. If the room is a guest bedroom with minimal belongings, the tatami-inspired frame can deliver a calmer, more open result. If the wall structure and budget allow specialist installation, a floating bed can reduce visual bulk while keeping the floor easy to clean.
Climate should decide the base construction. A sealed platform close to a tile floor needs inspection access and moisture protection. The ventilated platform is the safer specification for a humid room, particularly when the mattress is thick or the bedroom receives limited cross-ventilation. Don't assume a low bed breathes because it has a small visible gap.
User mobility comes before style. A neutral ergonomic guide places the mattress top generally at 16 to 25 inches above the floor, depending on comfort, as explained in this bedroom ergonomics guide for Indian homes. A design below that range is a deliberate low-height choice. Test it with the people who will use it, especially older adults, people with knee problems, and anyone who needs to sit on the edge before standing.
Match the design to the room
For rooms below 100 sq ft, the bed should sit against the longest wall with the headboard flush to that wall. Rooms between 100 and 130 sq ft should still preserve 60 cm of side clearance, according to this Indian bedroom layout guide. The same source recommends at least 24 inches, or 60 cm, on the primary egress side so a person can move without lateral shuffling.
Storage-led alternatives may be the better answer when the household has heavy seasonal storage demands. Guidance on bed designs for Indian homes highlights under-bed storage, hydraulic beds, wardrobes, and lofts as important space-saving options. A low bed gives up some of that capacity, so don't trade storage density for visual openness unless you have another credible storage plan.
Budget also affects the decision. A simple low frame and ventilated platform require less mechanical complexity. Modular beds and integrated headboards sit in the middle because custom sizing and joinery add work. Floating beds and height-adjustable systems require stronger coordination, specialist fixing, or moving mechanisms. Ask for a complete scope covering mattress height, carpentry, electrical work, wall preparation, finish, ventilation access, and future maintenance.
Interiors by DeX can plan a low bed as part of a wider Chennai bedroom, including custom beds, headboards, wardrobes, study units, lighting coordination, and storage. Shortlist two or three designs, mark their full footprints on the floor, and request a site walk-through before choosing. Use small room decorating tips for early visual planning, but let the site measurements decide the final design.
If you're planning a low floor bed in Chennai, Interiors by DeX can design and execute a coordinated bedroom with custom carpentry, storage, lighting, and finish selection. Visit the team to discuss your room dimensions, mattress height, climate needs, and the design that fits your household.