
You're halfway down the staircase at night, one hand searching for the rail and the other reaching for the switch. The room behind you is bright, but the next tread is lost in shadow. That small change in brightness makes the step edge harder to read, especially on polished stone, dark wood, or an open-riser staircase.
A staircase is more than a route between floors. It stores daily movement, connects rooms, and often becomes a strong visual feature in the home. That's why staircase lighting needs its own plan instead of relying on light spilling from a hall or living room.
The best staircase lighting ideas begin with the most integrated solutions, such as tread and handrail lighting, then move toward wall fixtures, ceiling lights, pendants, and track systems that become visible design elements. Each option below explains where it fits in the build sequence, what wiring and ceiling conditions it needs, and which trade-offs matter for Chennai apartments, villas, renovations, and new homes.
1. LED Strip Lighting Along Stair Treads
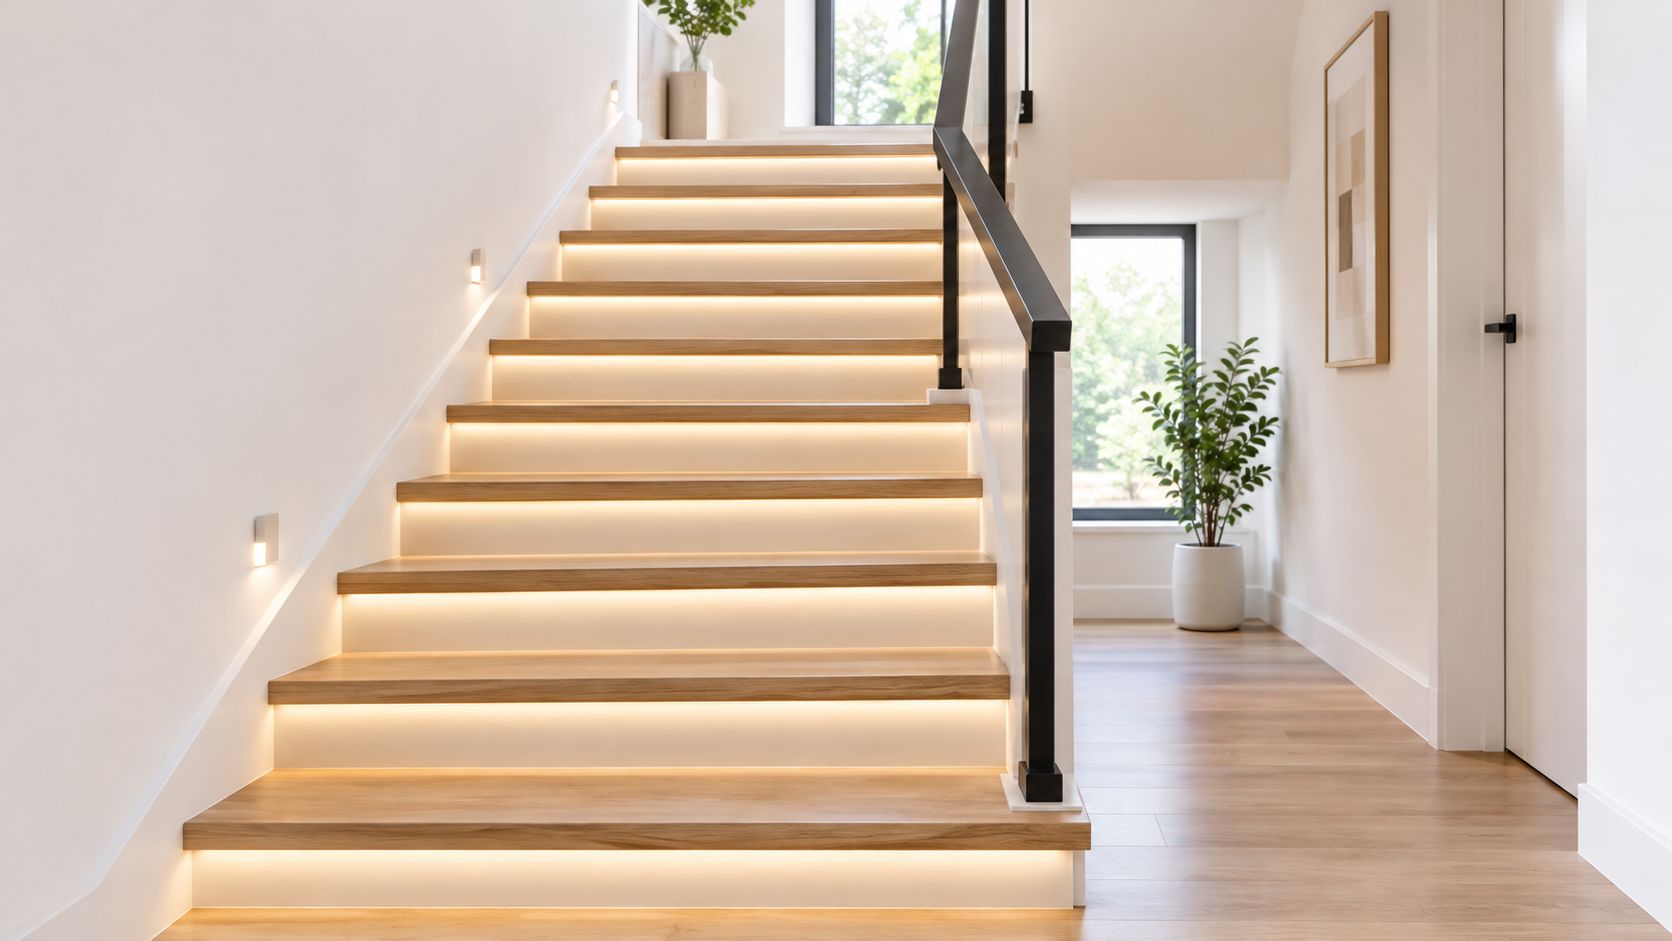
LED strips under the tread edge create a quiet line of light that helps the eye find each step. They work particularly well on floating stairs, compact apartment staircases, and modern villas where a bulky fixture would interrupt the architecture. A recessed aluminium channel gives the strip protection and helps spread the light instead of producing exposed bright dots.
This option belongs in the design phase when the staircase is new. The tread profile, wiring route, driver location, and access panels should be agreed before carpentry, stonework, or tile installation. In a renovation, surface-mounted profiles can work, but visible channels may look less refined and need careful placement to avoid catching feet or cleaning tools.
Practical rule: Step lighting should support the main light source, not replace it. Under-tread strips can create bright-dark contrast and leave risers or handrails unclear when the surrounding room is dark.
Use warm white light for a residential feel, and choose a product suitable for Chennai's humid conditions. A motion sensor can activate sections as someone approaches, but the control system needs a manual override. The National Building Code guidance for staircase lighting treats exit-route lighting as a life-safety provision, with a minimum of approximately 10 lux at floor level and separate, independently operable circuits connected to an alternative supply.

For apartments, confirm whether the association or developer permits changes to the common electrical system. For a villa, provide switching at both ends of the flight and keep the LED driver accessible. A reliable installation is more useful than a concealed system that requires dismantling the staircase to replace one failed component.
2. Pendant Lights Suspended Above Staircase
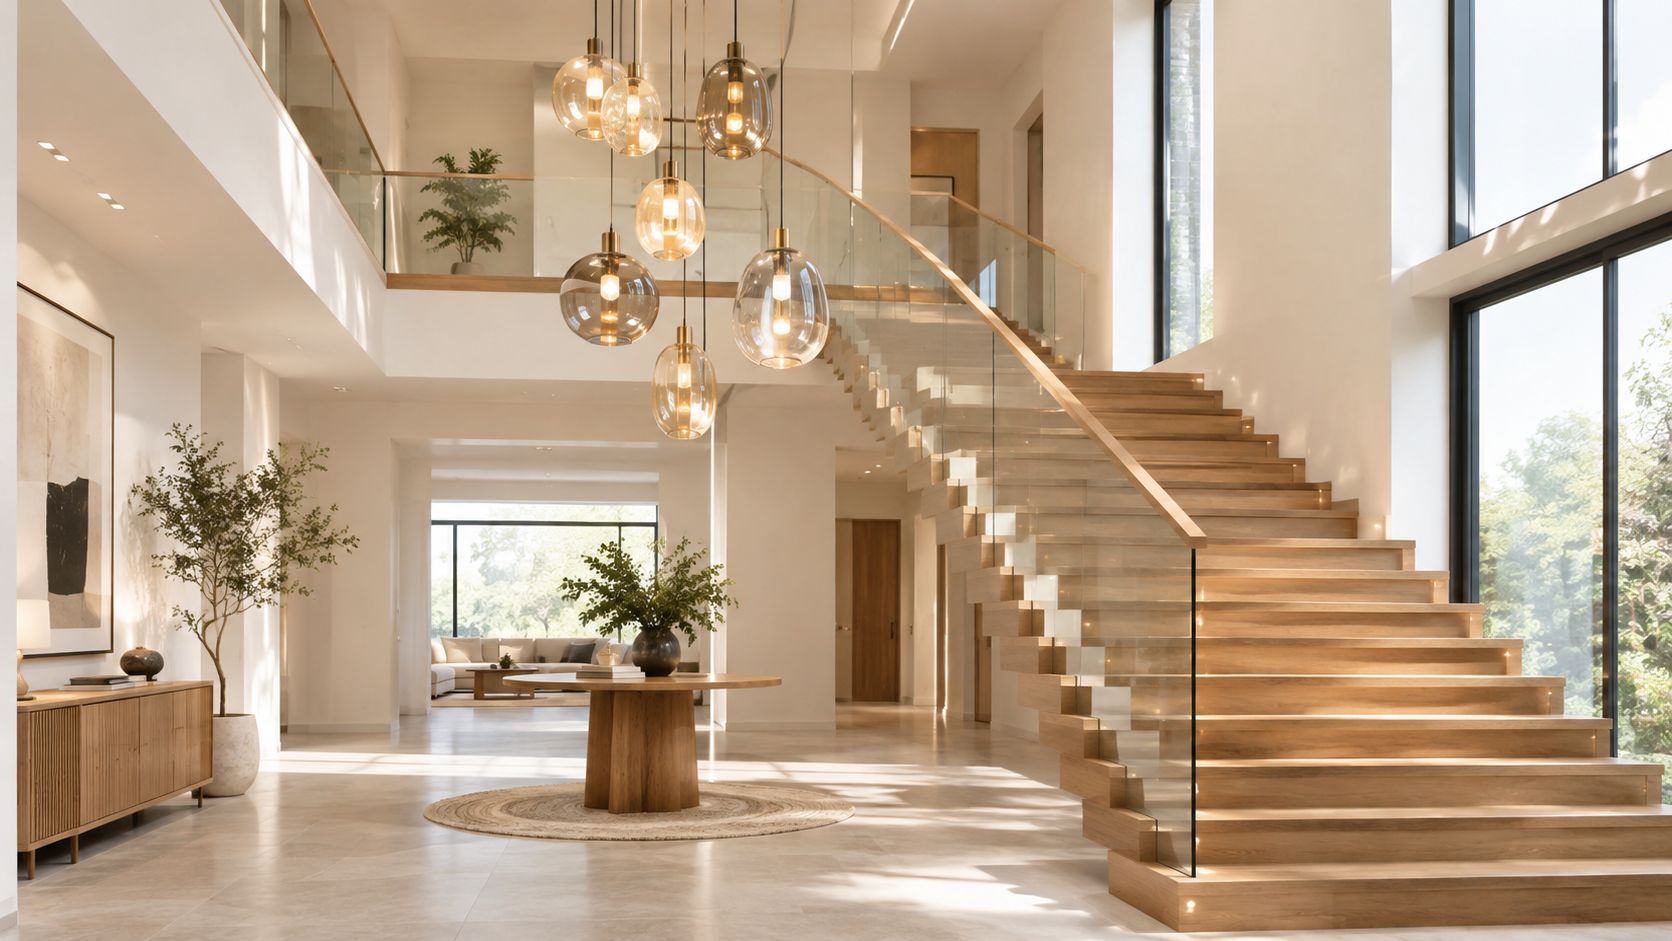
A pendant or cluster of pendants can turn a double-height staircase into the visual centre of a home. This approach suits Chennai villas, large entrance halls, and open-plan homes where the stairwell has enough volume for a visible fixture. Glass, metal, and fabric shades can reinforce the home's interior language, but the fixture must still light the walking surface without creating glare.
Pendants are usually decided in the design phase, before ceiling framing and electrical points are fixed. The installer needs the final staircase geometry, landing positions, railing height, and expected walking line. A dramatic drop that looks balanced from the foyer may sit too close to someone climbing the stairs.
Measure clearance from the highest tread, not from the floor below. The National Building Code's guidance on glare and shadows is important here. A bright bulb that sits in a user's direct line of sight can reduce comfort and make tread edges harder to distinguish.
Pendants should add character above the stairs, while a separate low-level or emergency layer protects visibility during power cuts and late-night movement.
A dimmer helps adjust the fixture for daytime, evening, and entertaining. Diffused shades are usually safer than exposed lamps, especially when the pendant is visible from the ascent. Before final installation, check that the ceiling can carry the fixture and that the drop can be lowered for cleaning or lamp replacement.
A pendant is less suitable for a narrow apartment stairwell with a low ceiling. In that setting, it can become a collision risk and cast shadows across the treads. For a well-proportioned atrium, however, it can provide the statement element that smaller fixtures cannot. Electrical work should also account for safe drop length, access, and backup lighting. Guidance on safe pendant installation and drop planning reinforces why the mounting position should be resolved before the fixture is ordered.
3. Wall-Mounted Sconce Lighting on Staircase Walls
Wall sconces are one of the most dependable choices for an enclosed staircase. They place light closer to the steps than a central ceiling fitting and can wash both the wall and walking line. Frosted glass, fabric, or a diffused lens reduces the risk of a harsh source appearing directly in the user's eye.
This solution can be planned in the design phase, but it also adapts well to renovation. Surface wiring can be concealed in a new wall finish or routed through a shallow feature panel. If the wall is already finished, choose compact fixtures with a backplate that can be installed without major demolition.
The fixture height should follow the stair geometry rather than a flat-floor rule. A sconce that is comfortable in a hallway may sit too close to the face on a stair ascent. Check the sightline from the bottom step, middle tread, landing, and top step before fixing the mounting height.
For homeowners comparing wall lighting elsewhere in the home, this guide to living room wall-mounted lights offers useful context on fixture scale, finish, and wall placement.
A pair of uplight-downlight sconces can create rhythm without flooding the stairwell. Matte black works in a contemporary apartment, while brass or copper can suit a more traditional villa. The main risk is repetition without enough light on the tread edges. Use a lux meter after installation, checking nosings, landings, and the first and last steps. Indian stair-lighting guidance also stresses the need to control glare, shadows, and sudden brightness changes rather than just increasing fixture output.
Motion control suits common apartment staircases, but include a physical switch for cleaning, maintenance, and emergencies. Keep the circuit separate from decorative lighting wherever the stair is part of an escape route.
4. Recessed Ceiling Lights Above Staircase
Recessed downlights create a clean ceiling plane and work well in contemporary homes with a straight staircase or open stairwell. Adjustable fittings can aim light toward the treads instead of sending every beam straight down. Anti-glare baffles and diffusers are important because users often look upward while climbing.
This is primarily a design-phase or structural-phase choice. The ceiling must have enough depth for the housing, driver, and cable route. The exact depth depends on the selected fitting, so the electrician should confirm the product specification rather than assume that every recessed light will fit. Concrete slabs, beams, and concealed services can limit placement in apartments.
A regular layout looks calm, but identical spacing alone doesn't guarantee good visibility. Aim the beams so that the nosings and landings receive even illumination. A row of downlights placed directly over the centre of the stair may leave the side edges dark or produce hard pools of light.
A recessed fitting is successful only when the beam reaches the walking surface without placing the source in the user's direct line of sight.
Warm residential light can connect the staircase to nearby bedrooms and living spaces. Keep trim finishes aligned with the ceiling, or use a contrasting trim only when it supports the interior scheme. The ceiling light planning guide is useful when coordinating recessed fixtures with ceiling finishes and room lighting.
Do not make recessed downlights the only layer on a stair that needs emergency operation. India's fire-safety provisions call for staircase and corridor lights to operate independently from ordinary controls, remain accessible from the ground floor, and connect to an alternative supply where applicable. A separate emergency circuit or compliant emergency luminaire protects the route if the decorative system fails.
5. Handrail-Integrated Lighting Systems
A handrail with an integrated LED source puts light exactly where people reach for support. It can reveal the rail, soften the wall, and provide low-level guidance without adding a separate fitting to every tread. This approach suits premium villas, glass railings, and contemporary staircases where the handrail is already a strong architectural element.
The wiring must be planned during the structural phase. Provide a concealed route through the wall, newel, post, or railing support before plastering and final finishes. The power supply should sit in an accessible location, not inside a sealed section of the handrail. A hidden driver is still a service component, and it will eventually need inspection or replacement.
Handrail lighting needs careful material testing. Clear glass can reveal hotspots, polished metal can reflect the source, and dark timber may absorb light. A diffuser or concealed channel creates a softer line. Test samples against the final wall paint, tread material, and railing finish before production.
The system should also be coordinated with other staircase lights. Used alone, it may illuminate the rail clearly while leaving the walking surface uneven. Used with a soft landing light or shielded step light, it forms a useful low-glare layer.
For a renovation, replacing the handrail may be the most disruptive part. Existing walls may not have a suitable cable route, and a new illuminated rail can require drilling into finished stone or tile. For a new build, the same idea is much easier because the carpenter, railing fabricator, and electrician can work from one approved drawing.
Check access before approving the detail. A handrail that must be removed to reach the controller will increase future maintenance time and damage risk. The best installation hides the light source, not the service path.
6. Accent Lighting Behind Glass or Open Risers
Backlighting behind glass or open risers creates a floating effect and adds depth to a modern stair. It works best when the staircase is already designed around transparency, with secure glass or acrylic components and a clear view of the structure. The light should underline the form, not compete with the step edges.
This idea belongs in the structural phase for a new staircase. The fabricator needs to coordinate channels, brackets, glass thickness, cable exits, and access points before the risers are fixed. In a renovation, it can be practical only if the existing stair has open risers or removable panels. Retrofitting a closed masonry staircase may require substantial dismantling.
Frosted or semi-transparent materials diffuse the source better than clear surfaces. A strip placed near the bottom of a riser can create a soft floating line, but exposed LEDs may produce dots and reflections. Chennai's humidity also makes protected wiring and sealed connections important, particularly near external walls or semi-open stairwells.
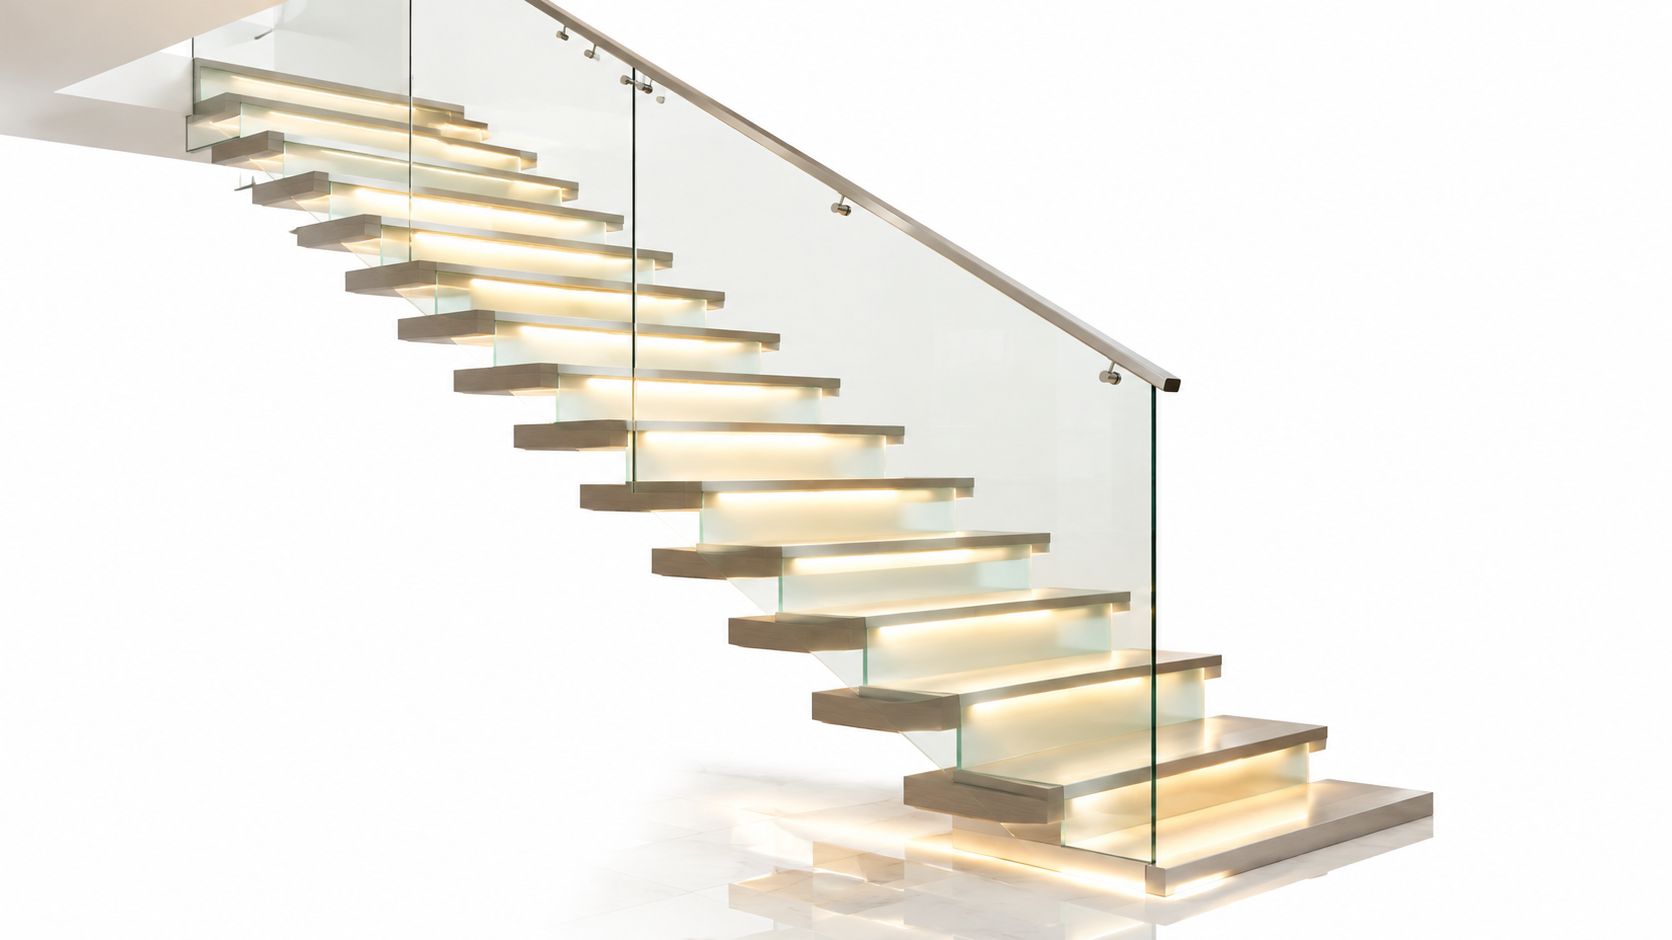
Design check: If the accent light looks impressive in a photograph but leaves the tread nosings hard to see in person, it is decorative lighting, not a complete staircase plan.
Pair the backlight with a wall, ceiling, or landing source. Indian stair guidance recommends at least 6 lux on the stair surface for pedestrian stairways, measured at the walking area, with luminaires arranged to reduce visual errors. A separate emergency provision is still needed, and escape routes should not depend on a colour-changing or sensor-controlled accent system.
A profile detail on a nearby wall can help carry the glow without exposing the strip. This article on profile lights for walls explains the concealed-linear approach in a related interior application. If the staircase uses glass extensively, coordinate safety, railing, and lighting decisions together. These modern glass staircase solutions show why the structural detail should be settled before lighting is treated as a finishing layer.
7. Track Lighting Systems for Adjustable Staircase Illumination
Track lighting is the most adaptable option for a staircase that may change after installation. Each head can rotate toward a landing, tread line, artwork, or wall surface. That flexibility makes it useful for apartment renovations, loft-style homes, and staircases where fixed ceiling points don't line up with the final layout.
It usually fits the renovation stage because the track can use an existing ceiling point or a structurally sound wall. The electrician still needs to check the substrate. A plasterboard ceiling may require proper backing, while a concrete slab needs suitable anchors. Track heads shouldn't be fixed to a weak decorative panel that vibrates when the staircase is used.
Install the track parallel to the stair direction when you want visual continuity. Aim individual heads across the walking surface, not into the face of someone ascending. Matte black suits an industrial or modern interior, brushed metal can soften a contemporary scheme, and brass can support a transitional villa.
Track lights can solve a difficult retrofit, but they also expose more hardware than recessed fittings. Dust gathers on the track and heads, and frequent repositioning can create an untidy beam pattern. Set the aiming during commissioning, then mark the intended angles so future maintenance doesn't turn the stairwell into a series of random bright spots.
Use a separate switch or dimmer for the track. It should supplement, not replace, low-level guidance at the top, bottom, and turning landing. The National Building Code lighting guidance highlights the importance of avoiding confusing shadows and disability glare. Adjustable does not mean correctly aimed by default. Test the system while walking up and down, with the adjoining rooms both lit and dark.
8. Layered Lighting Approach Combining Multiple Light Sources
Layered lighting gives a staircase more than one job-specific source. A ceiling or landing fixture provides ambient light, a tread or wall source improves step definition, and an accent element adds character. This is often the most reliable approach for a family home because no single fitting has to solve every visual condition.
It should be coordinated in the design phase, alongside the electrical plan and ceiling drawings. Decide which layers can operate independently. A late-night scene might use only a low-level path light, while cleaning requires full illumination. A visitor entering from the living room may need the landing light first, followed by the stair layer as movement begins.
The safest layered scheme is not the brightest scheme. It is the one that keeps tread edges, landings, and handrails legible at every hour.
A practical villa may combine recessed downlights, diffused wall sconces, and concealed tread lighting. An apartment renovation may use an existing ceiling point, a wall fixture, and a two-way switch instead. The number and type of sources should follow the stair geometry, not a fixed recipe.
Keep colour appearance consistent across the layers. Test actual samples against marble, timber, paint, and metal because reflective finishes can make one source appear harsher than another. Sensors can reduce operating time, but they need overlapping coverage at landings and turning points. Retain a manual override and make sure a controller failure cannot leave the escape route dark.
For measurement, IS 3646 interior illumination guidance as summarised for corridors and stairs is commonly used with a 50 to 150 lux range, with 100 lux as the service value for corridors and stairs measured at the floor and treads. Treat that as a planning reference, then verify the installed result with a calibrated lux meter.

9. Natural Light Integration with Skylights and Windows Near Staircase
Daylight can make a staircase feel open and welcoming, especially in a villa atrium or a stairwell beside a courtyard. A window, skylight, or glass wall can reduce daytime dependence on artificial light and bring attention to the staircase as part of the architecture. It doesn't remove the need for night lighting.
Natural light is decided in the architectural design phase, before the roof, wall openings, glazing, and stair enclosure are final. A skylight directly above the stair may distribute light well, but it can also introduce heat, glare, rain risk, and difficult cleaning access. Diffusing glazing or a light shelf can soften the result and carry daylight deeper into the stairwell.
A large window beside the stairs needs shading. Motorised blinds can manage strong sun, while UV-protective glazing helps protect timber, paint, and furnishings. Reflective wall finishes can improve distribution, but glossy marble may also create uncomfortable reflections. Test the light at different times of day before selecting highly polished materials.
Daylight doesn't guide someone safely after sunset, during a power interruption, or in a dark monsoon afternoon. Combine it with a separate artificial layer, preferably with accessible controls and backup operation where the stair is part of an escape route. Glass balusters can improve light flow, but they must not create confusing reflections or reduce the visibility of the handrail.
A skylight is rarely a simple renovation addition. It may involve roof waterproofing, structural changes, and long-term maintenance. If you're evaluating the roof detail, you can contact HIBCO ROOF for skylight service, then coordinate the opening with the interior and electrical teams before work begins.
The strongest result treats daylight as one layer in a complete plan. Let it shape the atmosphere during the day, but keep the staircase readable when the sun is gone.
Comparison of 9 Staircase Lighting Ideas
Solution | 🔄 Implementation complexity | ⚡ Resource requirements | 📊 Expected outcomes | 💡 Ideal use cases | ⭐ Key advantages |
|---|---|---|---|---|---|
LED Strip Lighting Along Stair Treads | Moderate, electrical coordination and possible recessing; professional recommended | Low–moderate, LED strips, drivers, motion sensors; low energy draw | Continuous, low‑glare step definition; high energy efficiency | Compact apartments, modern interiors, transitional zones | Safety & contemporary look; low running costs; dimmable; motion‑sensor ready |
Pendant Lights Suspended Above Staircase | High, ceiling wiring, mounting, and height coordination | Moderate–high, statement fixtures, long suspension hardware, dimmers | Dramatic focal lighting; good downward task light but potential shadows | Double‑height spaces, villas, open‑plan homes | Strong visual impact; customizable style; layered lighting capability |
Wall‑Mounted Sconce Lighting on Staircase Walls | Low–moderate, wall wiring and accurate spacing required | Moderate, multiple wall fixtures and bulbs; accessible maintenance | Even, predictable illumination across steps when spaced correctly | Hallway staircases, apartment common areas, narrow stairwells | Reliable coverage; no ceiling‑height constraints; easy bulb replacement |
Recessed Ceiling Lights Above Staircase | High, requires ceiling depth and early installation planning | Moderate, recessed housings, trims, LED modules; possible baffles | Clean, minimalist task lighting; focused step definition; risk of glare if mis‑aimed | Contemporary homes and compact spaces with adequate ceiling depth | Sleek, unobtrusive finish; efficient directional lighting; integrates with ceilings |
Handrail‑Integrated Lighting Systems | High, custom fabrication and concealed wiring; specialist install | High, custom handrail profiles, embedded LEDs, hidden drivers and controls | Seamless wayfinding at hand level; high‑end integrated aesthetic | Premium residences, contemporary staircases, design‑led projects | Architectural integration; space‑efficient; protected light source; tactile guidance |
Accent Lighting Behind Glass or Open Risers | High, requires open/transparent risers and structural coordination | High, glass/acrylic risers, diffusers, LED strips; careful finishing | Dramatic floating effect and ambient backlighting; shows dust/fingerprints | Floating stairs, modern/minimalist homes, feature staircases | Strong visual depth; highly customisable colour/brightness; design focal point |
Track Lighting Systems for Adjustable Staircase Illumination | Moderate, secure mounting and wiring; flexible positioning | Moderate, track runs, multiple adjustable heads, compatible LEDs | Highly directional and adaptable lighting; visible hardware | Renovations, lofts, stairs with changing features, art‑style accenting | Flexible targeting and easy reconfiguration; retrofit‑friendly |
Layered Lighting Approach Combining Multiple Light Sources | Very high, complex coordination, multiple circuits and controls | High, recessed, sconces, strips, control systems, design fee | Optimal safety, depth and ambience; best overall lighting performance | Premium villas, high‑end apartments, comprehensive interior schemes | Redundancy, scene control, professional finish; most flexible and complete |
Natural Light Integration with Skylights and Windows Near Staircase | High, structural changes, glazing and shading coordination | High, skylights/windows, structural supports, shading systems | Bright daytime spaces, reduced artificial use, wellness benefits; variable by time | Double‑height atriums, villas, staircases adjacent to exterior façades | Daylight access, energy savings in daytime, improved mood and biophilia |
Matching Staircase Lighting to Your Home's Build Stage
The right staircase lighting idea depends less on the fixture photograph and more on the condition of the home. A new villa gives you the most freedom because the staircase, ceiling, wiring, railing, and finishes can be developed together. An apartment renovation may offer some access behind false ceilings or walls, but structural changes and common electrical systems can limit the options. A retrofit with fixed ceilings and finished walls needs solutions that use existing points without creating difficult repair work.
For a new home, begin with the staircase section in the electrical and interior drawings. Confirm the ceiling depth before selecting recessed fittings. Mark pendant positions from the highest tread, and reserve accessible driver locations for LED strips and handrails. Include two-way switching at the top and bottom, a manual override for sensors, and a separate safety or emergency circuit where applicable.
During structural work, prioritise conduit routes for tread lights and illuminated handrails. Coordinate with the staircase fabricator before stone, timber, glass, or railing components are installed. The National Building Code fire-safety provisions support separate staircase and corridor circuits, accessible ground-floor operation, and alternative power for applicable emergency lighting systems. Treat these as system decisions, not decorative add-ons.
Renovations need a different strategy. Retain the existing ceiling structure when a track system can provide the required adjustment. Wall sconces may be easier than new recessed points, while a new handrail can provide integrated lighting only if the cable route and service access are realistic. Ask the electrician to inspect existing conduits, ceiling voids, switch locations, and the condition of the power supply before the design is approved.
Energy control also needs a practical commissioning plan. Residential lighting represents approximately 18% to 27% of electricity consumption according to Prayas Energy's residential electricity research. The same publication states that LED bulbs can provide the largest reduction in lighting electricity use without reducing delivered light, and that LED life can reach up to 25 times that of an ordinary bulb. These figures support efficient fixtures, but efficiency only matters when the control system works and the stair remains safe.
For sensor-controlled lighting, record baseline wattage, average operating hours, sensor-on duration, and monthly kWh before and after installation. An India-based corridor and staircase implementation study found that motion-triggered LED systems reduced operating energy and related costs compared with continuously operated lighting, and concluded that the investment becomes worthwhile over continued use. The study is available in this India-based LED staircase implementation report, which also supports zoning stair flights and landings rather than activating an entire stairwell at once.
Finally, sketch the staircase. Mark every tread, landing, turn, handrail, switch, sensor, driver, and emergency point. Then layer two or three suitable sources so the stairs stay safe at night and look intentional by day. Interiors by DeX can coordinate staircase lighting with space planning, electrical layouts, finishes, and site execution for Chennai apartments, villas, and renovation projects.
Interiors by DeX plans and executes residential interiors in Chennai, including space planning, lighting coordination, electrical planning, modular detailing, installation, and handover. If you're choosing staircase lighting for a new flat, villa, or renovation, visit Interiors by DeX to discuss a practical design and execution plan.