DE X INSIGHTS
8 Study Table Designs for Small Space

A conventional desk can make a compact Chennai bedroom feel smaller overnight. It blocks the walking path, competes with a wardrobe door, and turns a shared living room into a permanent office even when you only work there for part of the day. The right choice depends on the space you need to reclaim: floor area, a dead corner, wall height, window space, or the room's ability to change function.
These eight study table designs for small space cover hidden workstations, permanent study zones, mobile flexibility, integrated storage and furniture that serves more than one purpose. You'll also find practical checks for desk depth, chair clearance, lighting, cable routing and installation effort. For a coordinated result, custom space planning and integrated study furniture from Interiors by DeX can bring storage, lighting and execution together. If you're comparing visual directions first, these stylish desks for small rooms offer useful inspiration.
1. Wall-Mounted Floating Desk with Storage
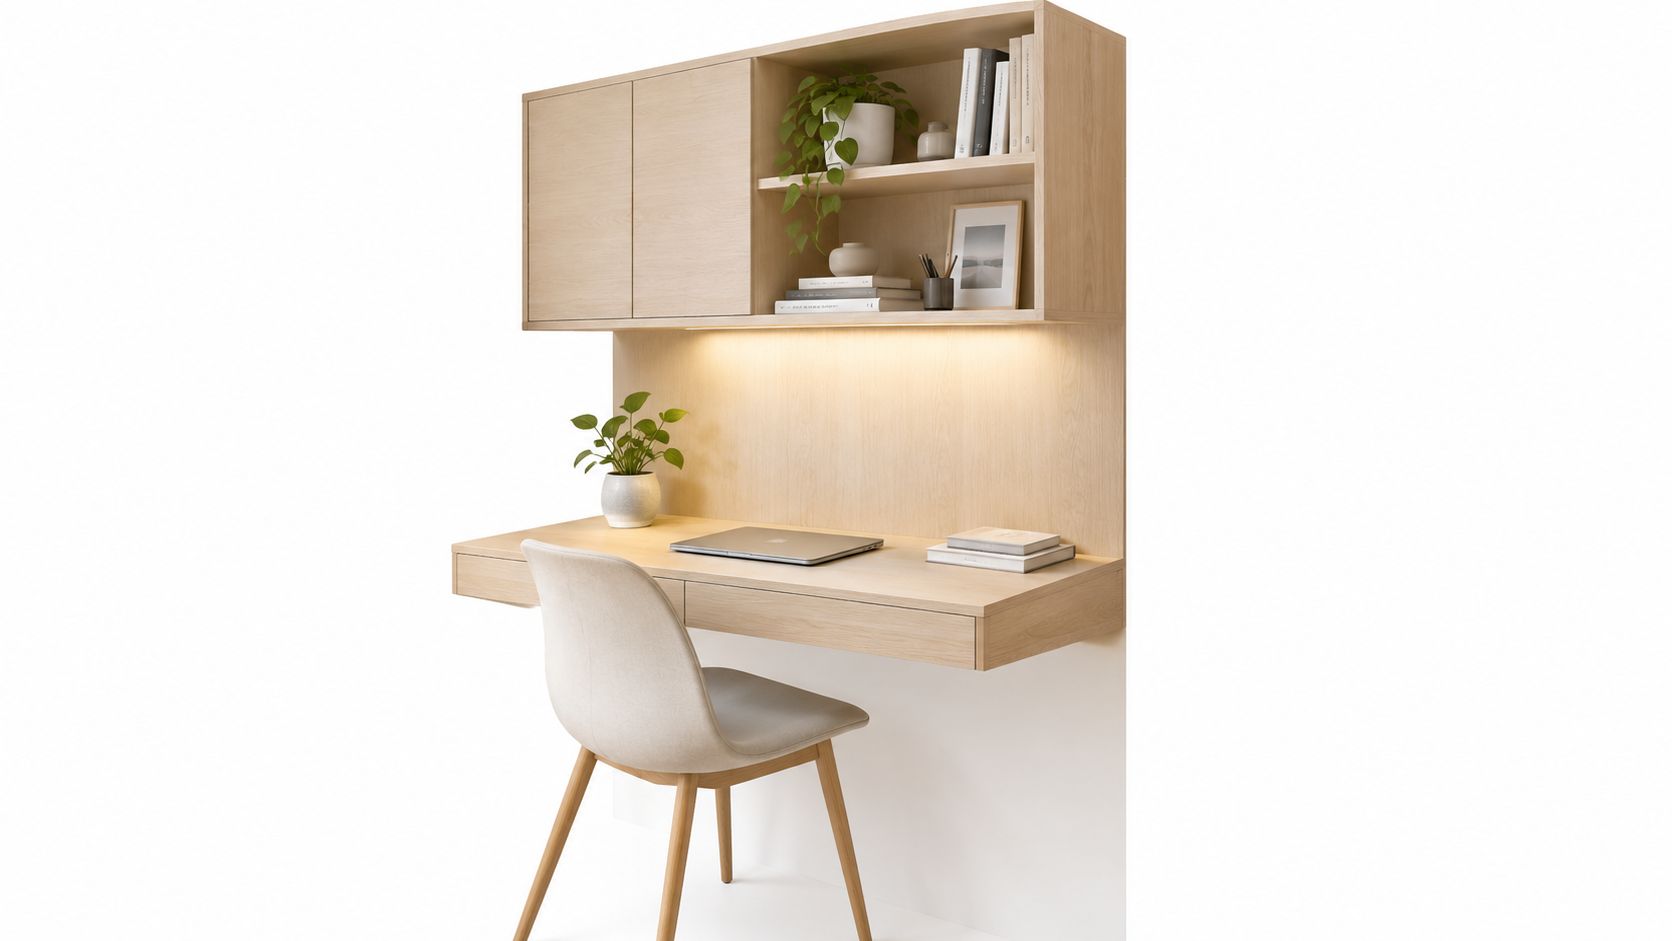
A wall-mounted floating desk suits a bedroom wall, wardrobe side or living-room niche where floor legs would narrow the passage. It reclaims the floor below the work surface, keeps cleaning straightforward and gives the room a lighter built-in appearance. The trade-off is installation effort: the wall, fixings and support brackets must handle the desk, equipment and daily use.
For a compact apartment, plan roughly 100–120 cm wide and 45–60 cm deep, based on Indian small-room study-table guidance. Laptop-only work can fit an 80–100 cm width, while a monitor and added storage may need 120–140 cm. Set the surface around 72–76 cm high, with 74 cm as a useful planning reference from this Indian furniture-dimension guide.
Build storage upward
Use the reclaimed wall area for floating shelves, cubbies or a shallow filing cabinet. Keep daily books within reach, place less attractive supplies behind cabinet doors and leave the underside open for leg movement. A cable tray fixed beneath the desk keeps chargers off the floor and reduces clutter around the chair.
Practical rule: Keep the surface shallow enough to protect the walking route, while leaving sufficient depth for a monitor, notebook and comfortable viewing distance.
Lighting needs its own check. A wall-mounted task light above or beside the desk saves surface space, but position it to avoid casting a shadow across the writing hand. Confirm the wall construction and fixing method before installation, especially in a rental or lightweight partition.
This design fits a Chennai studio apartment, a compact 1BHK bedroom nook or a custom villa workstation. It works best for users who want a permanent setup with visible storage, rather than a desk that disappears after each session.
2. Fold-Down Desk with Wall-Mounted Cabinet
A fold-down desk gives the room back when work ends. The surface closes into a wall cabinet, concealing notebooks, chargers and stationery while the room returns to its normal role as a bedroom, guest room or living area. This is one of the strongest options when the room must change function every day.
The cabinet should be planned around the items you use. A laptop-only setup needs less internal depth than a workstation with a monitor, keyboard and paperwork. If you use a monitor arm, check the hinge strength and the cabinet's internal clearance before installation. The extended surface must remain stable, and the working height should align with the same ergonomic desk range used for standard tables.
Make the cabinet easy to use
A small stool can tuck beneath the desk or hang on a nearby wall. Motion-sensor lighting inside the cabinet makes supplies easier to find, while a pegboard or vertical organizer on the door keeps pens, cables and small tools visible without spreading them across the room.
This design works in a Chennai studio apartment, a premium 2BHK bedroom that doubles as a home office, or a compact guest room that needs occasional work capacity. It isn't ideal for someone who leaves a large monitor, books or craft materials permanently set up. Every closing cycle requires a little reset, so the design rewards tidy users and occasional workers more than long-hour professionals with a fixed workstation.
For additional configuration ideas, compare these fold-down desk options for apartments.
A fold-down desk saves the most space when the cabinet stores the entire work kit, not just the desktop.
3. Corner L-Shaped Desk with Built-In Storage
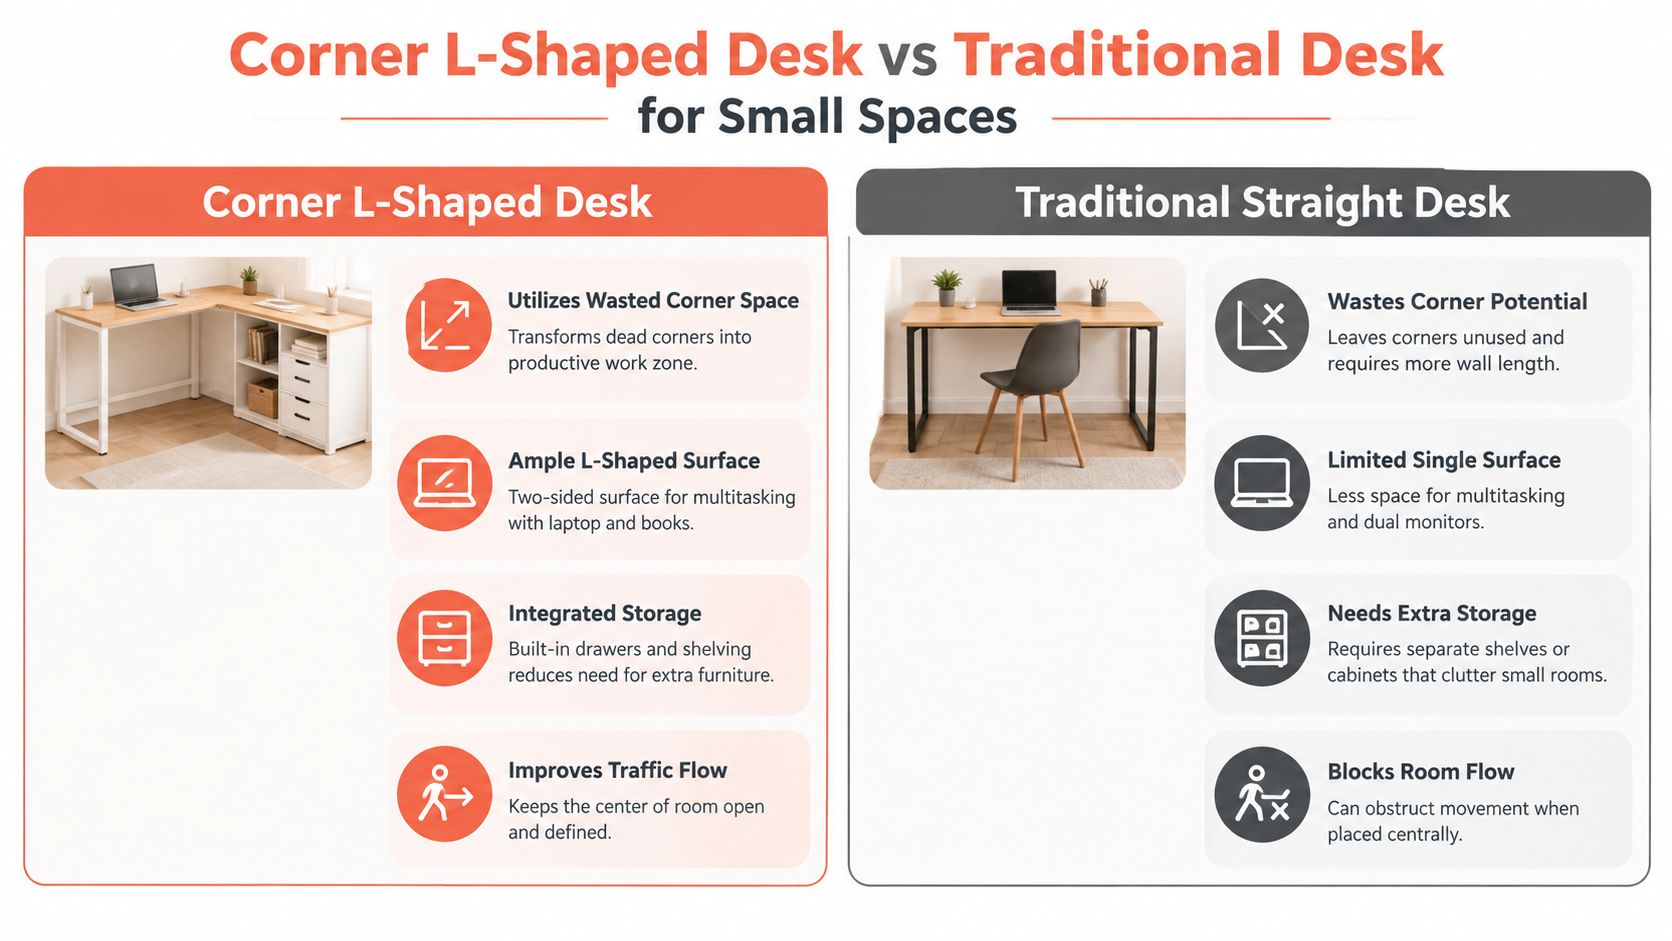
Corners often hold awkward leftover space, especially beside a window, wardrobe or bedroom entrance. An L-shaped desk turns that dead zone into two connected work surfaces. One side can hold a laptop or monitor, while the shorter return stores books, writing materials or a printer.
The main advantage is separation. You can keep active technology on one leg and paperwork on the other, which reduces surface switching during study or work. Overhead shelves make the corner more useful, but avoid filling every wall with closed cabinets. Open shelves, a pegboard or a magnetic board can keep daily items accessible without making the corner feel heavy.
Light the inside of the corner
An L-shaped desk can create its own shadow, particularly in a darker bedroom. Warm LED strip lighting beneath the shelving brightens the rear work area, while a lighter desk finish helps reflect available light. A wheeled chair can tuck under the shorter return when the desk isn't being used, although the chair must still have enough room to pull out comfortably.
A 1BHK in Velachery might use one side for a monitor and the other for files. A 2BHK bedroom could place the shorter return beneath overhead storage, while a custom villa office might use the L shape to divide computer work from reading. The trade-off is installation complexity. Accurate corner measurements matter, and fixed cabinetry is less forgiving than a freestanding table.
For related storage planning, see these L-shaped cupboard designs.
4. Desk with Integrated Modular Storage and Shelving
A modular study wall combines the desk, shelving, drawers and cabinets in one coordinated frame. It reclaims vertical height and fragmented storage space rather than only reducing the desk footprint. That makes it a strong choice for families whose small room must store textbooks, files, display items and electronics together.
Start with the work surface and the storage you need every day. Add adjustable shelves, drawers or closed units as requirements change. This avoids buying a large storage wall before you understand what must remain accessible. Heavy items belong in lower sections, frequently used materials in the middle, and decorative items or less-used belongings higher up.
Control visual density
Integrated furniture can make a small room feel crowded if every shelf is full. Leave some open space, mix closed storage with display niches, and use one consistent finish across the frame. Lighting should be planned inside the structure, not added as an afterthought. A concealed cable route can connect the desk to charging points without leaving wires across the shelving.
This format suits a children's bedroom that needs to adapt as the child grows, a premium apartment with a dedicated study wall, or a villa office with floor-to-ceiling cabinetry. It also supports a clear division between visible and hidden storage, which helps the user keep active supplies near the desk while storing excess material out of sight.
For made-to-measure planning, explore custom furniture and carpentry services.
Storage principle: Put the item where you'll use it. A drawer beside the chair is more useful than a larger cabinet across the room.
5. Compact Desk with Vertical Shelving System
This configuration uses height instead of width. A narrow desk occupies a small section of wall, while tall shelves carry books, baskets and equipment upward. It works in a slim bedroom, a wall recess, a studio apartment or a narrow alcove where a conventional desk would dominate the room.
Keep the middle shelves at eye level for items you reach often. Lower shelves can hold baskets, boxes or heavier supplies, and upper shelves can store less-used material. A small rolling drawer unit under the desk adds accessible storage without requiring a wider tabletop.
Keep the vertical wall visually light
Tall shelving can make a room feel organized, but it can also create a solid block if the compartments are overfilled. Use a lighter finish or a pale back panel to maintain brightness. Wall-mount the desk lamp above the work area to preserve surface space, and plan a charging point near the desk rather than running an extension cable across the floor.
An under-window desk in a small Chennai bedroom can combine natural light with tall storage at one side. In a Bangalore studio, the shelves can define a study zone without building a full partition. A hallway alcove in a 2BHK can also work, provided the chair doesn't narrow the passage.
The storage logic resembles a compact floor-to-ceiling wardrobe, but the desk needs a comfortable knee zone and an uncluttered working height. This is best for users who value books and organized supplies more than a broad desktop.
6. Convertible Console Table to Desk
A console-to-desk arrangement reclaims furniture that already belongs in the room. The console can sit behind a sofa, along an entry wall or in a living-room passage, then become a work surface when you add a chair and task light. It doesn't look like office furniture when the room is in its normal mode.
Choose the finish carefully. A wood console, painted drawer unit or slim contemporary table should complement the living-room palette so the workstation looks intentional rather than temporarily abandoned. A drawer can hold chargers and stationery, while a decorative tray keeps everyday objects contained when the console is serving as display furniture.
Plan the conversion
A mobile pedestal can slide beneath the console during work hours and move away afterward. Floating shelves above the table provide storage without adding floor furniture, but keep the wall composition balanced with the rest of the living room. If the console is shallow, confirm that your laptop, notebook and lamp can share the surface without forcing the chair too far into the circulation path.
This approach suits a studio apartment in Chennai, an entryway in a 1BHK or a small villa living room where a separate office isn't available. It isn't the best choice for long daily sessions with a large monitor, extensive paperwork or multiple devices. The console prioritizes visual integration and flexibility over maximum ergonomic adjustment and storage capacity.
7. Desk Built Into Window Sill or Nook
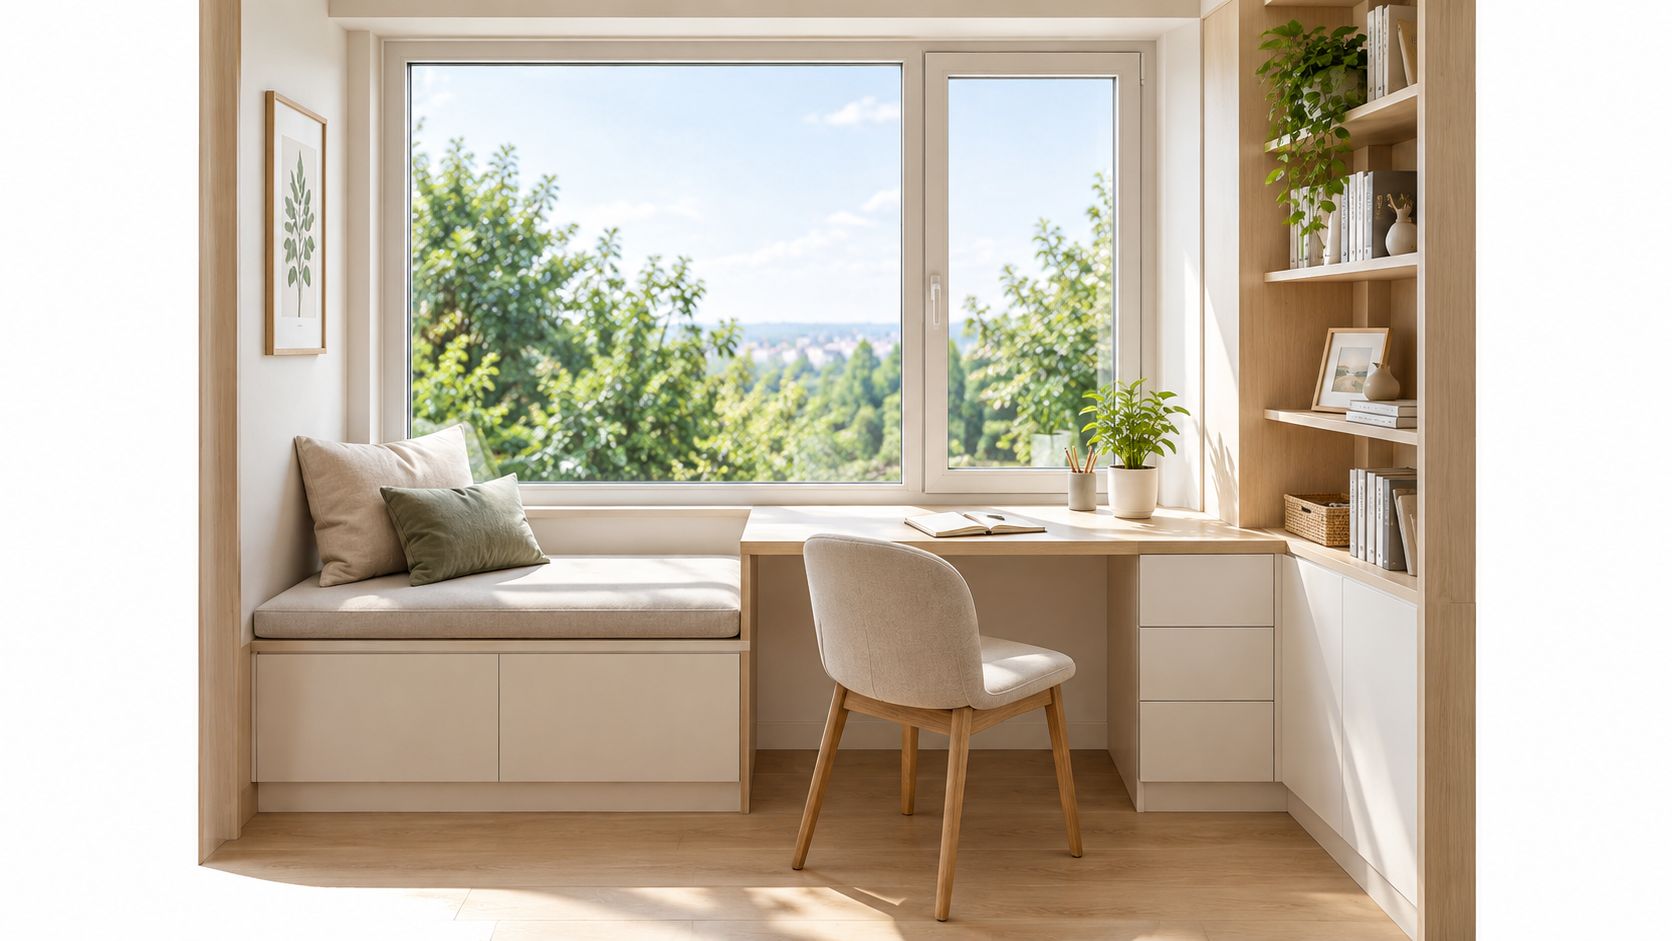
A window desk reclaims architectural space that may otherwise remain unused. A deep window sill, bay window or alcove can become a study surface with minimal additional furniture. The arrangement also gives the user natural light during the day and makes use of a feature that already shapes the room.
Measure the sill carefully before fixing the design. The work surface should align with a comfortable desk height, generally around 28–30 inches from the floor, as stated in this Indian study-table buying guide. A sill that is too high may require a raised chair, while a low sill can create poor wrist and knee alignment. Don't force a standard desk height into an existing opening without checking the user's posture.
Manage heat, glare and evening use
Window treatments matter. Thermal-insulating curtains or blinds can reduce discomfort near strong sunlight, while task lighting on the wall or ceiling supports evening study. Keep the window operable, protect the surface from moisture, and avoid placing electronics where direct glare makes the screen difficult to read.
This design is especially suitable for a heritage apartment in Mylapore, a villa with a bay window or a bedroom window seat in a 2BHK. You can add an under-window cushion or a separate seat if the nook needs to serve as a reading area too. The trade-off is permanence. Once the desk is built into the opening, changing the window treatment, replacing the sill or altering the layout becomes more involved.
8. Compact Rolling Desk Cart with Extendable Surface
A rolling desk cart reclaims flexibility. The complete workstation can move beside a sofa, into a bedroom or against a wall, then return to a closet or storage position when the room needs to serve another purpose. This makes it useful in rental flats, shared bedrooms and homes with multiple users.
Choose a cart with a pullout or hinged extension, stacked shelves and locking wheels. The locks matter because a moving work surface becomes frustrating when it shifts during writing or typing. Keep the cart close to an electrical outlet so a task lamp and charger don't require a cable across the floor.
Keep the mobile station stable
Use drawer dividers and shelf organizers to stop pens, cables and small supplies from shifting as the cart moves. A matte finish reduces reflections near screens, and storing the cart with its work surface facing inward can keep the room looking calmer. Before buying, check that the extended surface leaves enough room for your chair and that the cart can pass through the doorways and around furniture.
A student in a Chennai studio might roll it out only during study hours. In a shared rental flat, different users can position it where they need it, while a small 1BHK bedroom can store it against a wall when the bed or wardrobe needs access. The trade-off is capacity. A cart won't replace a full storage wall, and its smaller surface demands stricter organization.
8-Option Comparison: Small-Space Study Table Designs
Item | Implementation (🔄) | Resource requirements (💡) | Expected outcomes (📊) | Ideal use cases | Key advantages (⭐/⚡) |
|---|---|---|---|---|---|
Wall-Mounted Floating Desk with Storage | 🔄🔄 Moderate, requires stud mounting/professional fit | 💡 Medium, wood/laminate/metal; mounting hardware | 📊 Saves floor space; vertical organization • ⭐ High for compact rooms | Small apartments, bedroom study nooks | ⭐ Space-efficient; ⚡ Easier to clean; integrated storage |
Fold-Down Desk with Wall-Mounted Cabinet | 🔄🔄🔄 High, hinges/struts, precise install | 💡 Medium–High, hardware, cabinet materials, pro install | 📊 Reclaims floor when stored; hidden workspace • ⭐ High for multi-use rooms | Studios, shared rooms, multipurpose areas | ⭐ Conceals clutter; ⚡ Maximizes usable floor area |
Corner L-Shaped Desk with Built-In Storage | 🔄🔄 Moderate, precise measurements and fit | 💡 Medium–High, larger materials, possible custom carpentry | 📊 Ample surface for multitasking; integrated storage • ⭐ High for productivity | Rooms with unused corners; multitask setups | ⭐ Large work area; improves traffic flow; integrated storage |
Desk with Integrated Modular Storage and Shelving | 🔄🔄🔄 High, planning, modular configuration, pro assembly | 💡 High, modular systems or custom units, higher upfront cost | 📊 Complete, organized study ecosystem • ⭐ Very high adaptability | Families, long-term/custom setups, evolving needs | ⭐ Highly customizable; ⚡ Scalable and upgradeable |
Compact Desk with Vertical Shelving System | 🔄🔄 Moderate, shelving install + desk install | 💡 Medium, tall shelving, adjustable supports | 📊 Maximizes vertical storage; small footprint • ⭐ Good for narrow spaces | Narrow rooms, alcoves, under-window nooks | ⭐ High storage density; ⚡ Creates sense of height |
Convertible Console Table to Desk | 🔄 Low, minimal setup; no permanent install | 💡 Low–Medium, purchase piece, no carpentry required | 📊 Flexible decorative workspace • ⭐ Moderate for occasional use | Living rooms, entryways, renters | ⭐ Aesthetic dual-use; ⚡ Easy to integrate and move |
Desk Built Into Window Sill or Nook | 🔄🔄🔄 High, custom carpentry; irreversible install | 💡 High, custom fit, possible insulation/finish work | 📊 Cozy, light-filled nook; integrated architecture • ⭐ High for natural-light work | Bay windows, alcoves, heritage homes | ⭐ Excellent daylight; integrated, seamless look |
Compact Rolling Desk Cart with Extendable Surface | 🔄 Low, simple assembly; mobile by design | 💡 Low, prebuilt cart, minimal tools | 📊 Mobile, stowable workspace • ⭐ Good for temporary or shared use | Rentals, seasonal study needs, multi-user flats | ⭐ Mobile & flexible; ⚡ Can be tucked away when unused |
Choose the Configuration That Fits Your Routine
Start with the space you want to recover, not the desk style you like in a photograph. If floor area is the priority, choose a floating desk or a narrow vertical-shelving system. Both keep the footprint controlled, but the floating option gives you a lighter base while the vertical design offers more storage. If the room must change function after work, a fold-down cabinet or rolling cart is more suitable. The cabinet hides the workstation neatly, while the cart gives you more freedom to move the entire setup.
Storage needs point toward different solutions. A corner L-shaped desk uses an overlooked junction between walls and separates work zones, but it needs careful installation. An integrated modular unit offers the strongest storage capacity and can adapt over time, although it occupies more visual wall area and demands more planning. Compact-home guidance in India commonly places a dedicated study or home-office arrangement within roughly 8 × 10 ft, or about 80 sq ft, which explains why vertical storage, shallow desks and wall-mounted solutions are so common in urban layouts, as documented by Indian small-room planning references.
A window desk works when the architecture already provides a useful nook and natural light. A console-to-desk solution is better when the study area must blend into a living room or entryway. Neither is automatically ideal for long daily computer work, so evaluate posture, monitor position and storage before choosing appearance.
Complete the planning check
Use this final check before buying or commissioning furniture:
Measure the wall or nook: Record width, depth, sill height, skirting, switches, windows and wardrobe-door movement.
Set the work-surface depth: Compact guidance generally places laptop-plus-writing desks around 20–24 inches deep, as noted in Indian space-saving desk guidance.
Protect chair movement: Keep at least 70–80 cm behind the chair and approximately 90 cm for room circulation, based on Indian room-planning guidance.
Check knee space: BIS-based office-furniture benchmarks specify at least 640 mm of knee clearance for a fixed-height top, 580 mm of clear knee width, and 450 mm upper-side and 600 mm lower-side legroom, as summarized in this BIS dimensions reference.
Plan lighting early: Combine daylight with a task light that doesn't reflect into the screen or cast a hand shadow.
Route cables safely: Place charging points near the desk and use trays, grommets or concealed channels instead of loose wires.
Inspect the wall: Confirm that the wall can support floating hardware, cabinets, shelves or a fold-down mechanism.
Keep storage reachable: Put daily supplies beside or above the chair, and reserve high or closed compartments for less-used items.
For apartment, villa or premium-residence interiors in Chennai, a coordinated plan can connect the desk to wardrobes, lofts, lighting, electrical points and room circulation. Interiors by DeX offers custom study furniture, space planning and execution for room-specific compact work areas, so discuss the layout before carpentry begins.
Interiors by DeX plans, manufactures and executes custom study tables, workstations, storage and lighting coordination for apartments, villas and premium residences in Chennai. Visit Interiors by DeX to discuss a compact study setup matched to your room dimensions, routine and storage needs.