
A modular kitchen includes floor cabinets, wall cabinets, tall units, shutters, hardware, internal accessories, a countertop, a backsplash, coordinated appliances, installation, and a warranty. In India, the market is estimated at USD 6.54 billion in 2025, with a projection of USD 20.80 billion by 2030, so the term now covers much more than a row of cupboards. India modular kitchen market data
You may be standing in a newly finished flat in Porur, looking at an empty kitchen wall and wondering what the quotation buys. The drawing shows neat cabinets, a shiny counter, and space for a hob, but the words “modular kitchen” can hide important differences between one vendor and another.
A kitchen designer would explain it by opening a factory sample. First comes the cabinet box, then the shutter, then the hinge and drawer system, followed by the internal storage, surface, appliances, installation, and service promise. Each layer affects how the kitchen fits your Chennai apartment and how it performs during everyday cooking.
What a Modular Kitchen Includes
In a new Porur 2BHK, an empty kitchen wall can make a quotation difficult to read. The drawing may show cabinets, a counter, and spaces for appliances, while “modular kitchen” leaves the exact scope unclear. A kitchen designer can explain the package by opening a factory sample and identifying each layer.
A modular kitchen is a factory-engineered kit of coordinated components designed to fit the room and the household workflow. Standardised or customised modules may include floor cabinets, wall cabinets, tall storage, countertops, and internal accessories. The plan can also coordinate a chimney, hob, built-in oven, sink, refrigerator, and dishwasher, as described in India modular kitchen market research.
In a Chennai apartment, factory-prepared or flat-packed parts are assembled, levelled, joined, and finished on site. Precision cutting and edge treatment take place through a controlled manufacturing process. Site-built carpentry follows a different specification path, with cabinet boxes made at home from plywood, tools, and on-site measurements. The quotation may therefore need closer checking for the component list and the warranty responsibility.
The nine layers in a proper package
Ask the designer to identify these nine layers in the quotation:
Cabinet carcasses, the structural boxes forming base, wall, and tall units.
Shutters and doors, with the selected laminate, acrylic, PU, veneer, or membrane finish.
Hardware, including hinges, drawer channels, lifts, handles, connectors, and corner mechanisms.
Internal accessories, such as cutlery trays, bottle pull-outs, dustbins, organisers, and pantry fittings.
Countertop, with its material, thickness, edge profile, supports, and cutouts.
Backsplash, the protective surface behind the worktop and cooking area.
Coordinated appliances, including the hob, chimney, oven, microwave, sink, dishwasher, and refrigerator.
Installation, covering assembly, alignment, countertop fixing, appliance integration, and cleaning.
Warranty and after-sales service, naming the responsible company and exclusions.
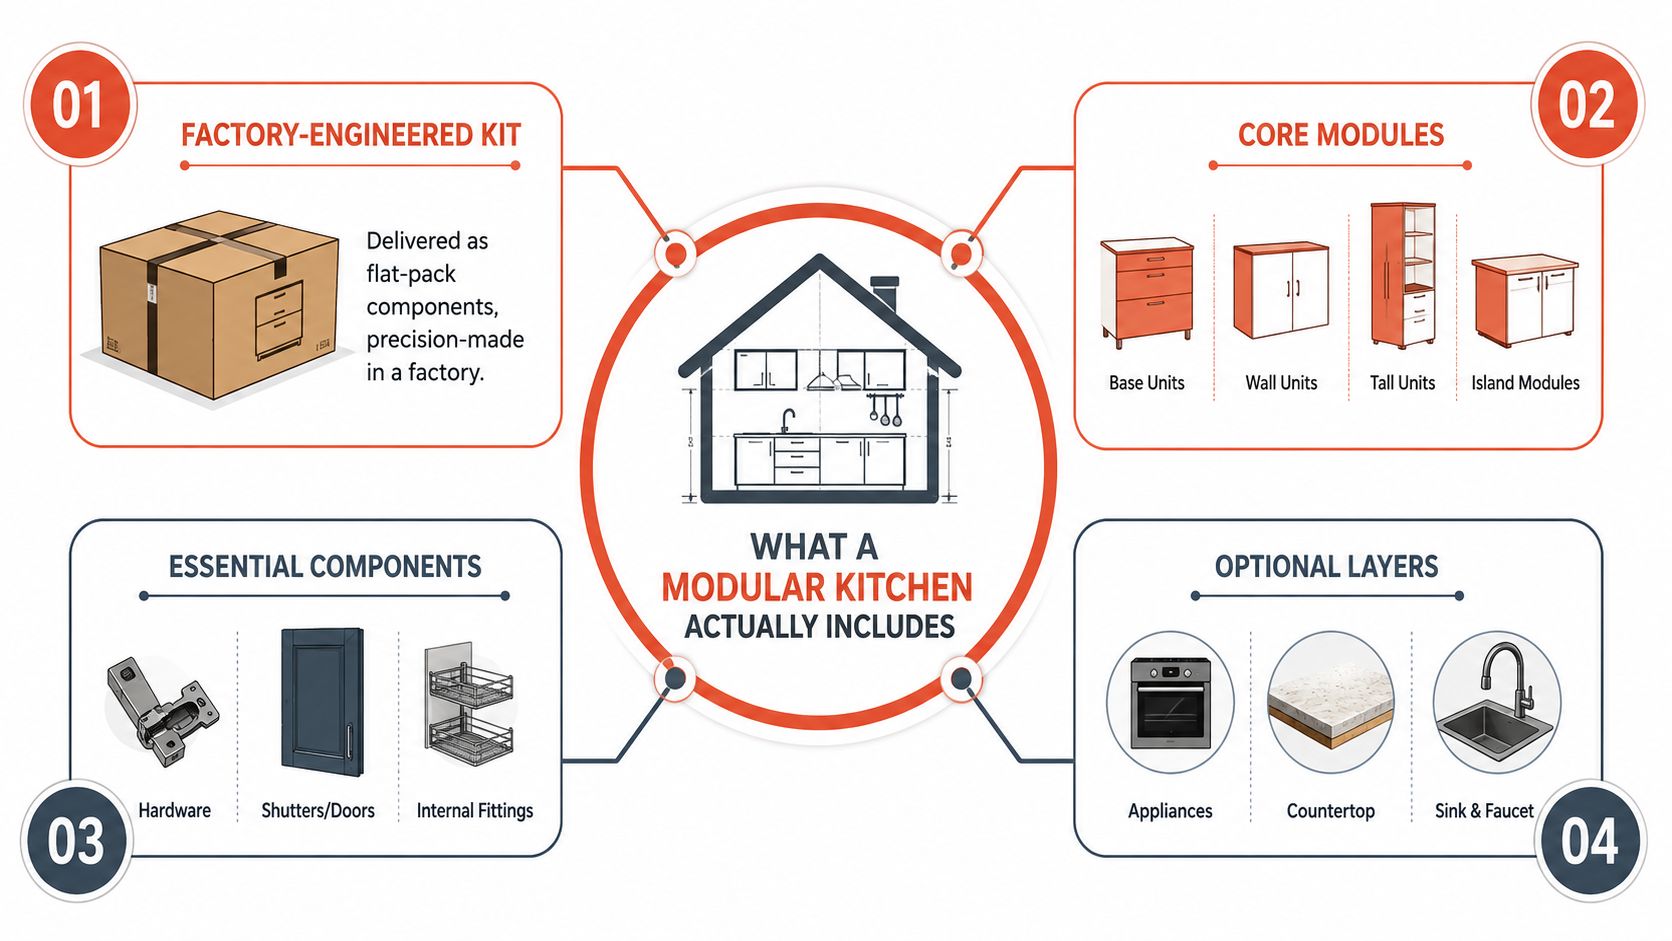
Every quotation line should map to one of these nine layers. Two quotes may show similar totals, while one covers cabinets and basic hinges and the other includes storage fittings, surfaces, installation, and a documented service arrangement. A Chennai design-build firm should specify and warrant each layer clearly.
Cabinets, Shutters, and Standard Dimensions
In a Chennai apartment, the cabinet plan begins with three families. Floor units carry the countertop and heavier vessels. Wall units use the vertical space for plates, groceries, and items you reach less often. Tall units rise from the floor to hold a pantry, built-in oven, microwave, or refrigerator. Together, these modules form the kitchen's structural frame.
For Indian modular kitchens, base units are generally planned at 850 to 900 mm high including the countertop, with a worktop depth of about 600 mm and a base carcass depth of around 560 to 580 mm. Wall units are commonly 600 to 720 mm high and 300 to 350 mm deep. These dimensions help coordinate reach, appliance fit, and walking space in compact homes. Modular kitchen dimensions and planning guidance
Cabinet Type | Depth (mm) | Height (mm) | Width Modules (mm) | Typical Use |
|---|---|---|---|---|
Floor unit | 560 to 580 | 850 to 900 including countertop | Planned in modular increments | Hob, sink, drawers, vessels |
Wall unit | 300 to 350 | 600 to 720 | Planned in modular increments | Plates, dry goods, lighter storage |
Tall unit | Designed around appliance and storage needs | Floor to ceiling or available height | Planned around cavity width | Pantry, oven, microwave, refrigerator |
Widths must respond to the wall length, corners, plumbing points, and appliance sizes. A tall unit needs its cavity fixed around the actual built-in oven, microwave, or refrigerator model before manufacturing. The design-build firm should also confirm ventilation and service clearance, so the finished unit works like a fitted bay rather than a box placed beside the appliance.
Finish and material choices
The carcass may use BWR plywood with laminate or another board specification, depending on whether the unit sits in a wet or dry zone. Shutters can use acrylic, PU, laminate, membrane, or veneer. A glossy acrylic shutter can reflect more light in a compact Chennai apartment, while textured laminate may suit a busy family kitchen that needs a practical surface.
Material selection should follow the zone and expected use. For a focused guide to choosing kitchen cabinet wood types, compare moisture behaviour, edge protection, and board specification rather than choosing by colour alone. Vendors must identify the specific slab or product range; a vague label like “premium” provides no actionable information. You can also review what material is best for modular kitchen before approving the carcass specification and its warranty coverage.
Hardware That Decides Daily Use
Open a sample drawer and you'll feel why hardware deserves its own line in the quotation. The shutter may look attractive, but hinges, channels, lifts, and connectors determine the daily movement. A low-quality drawer system can make a well-designed Mylapore kitchen frustrating, while suitable hardware can make a compact OMR kitchen feel organised and dependable.
Four hardware groups
Hinges connect shutters to the carcass. Soft-close cup hinges reduce the impact of closing, while clip-on mounting makes removal and replacement easier. A tall pantry shutter needs adequate hinge support to stay aligned and avoid sagging. The quotation should name the hinge type, opening range, brand, and quantity rather than saying only “standard hardware”.
Drawer systems include telescopic channels and metal-sided drawer boxes. Full-extension channels allow the rear of the drawer to come forward, which matters when the drawer holds pressure cookers or large serving vessels. Check the stated load rating, the difference between stainless steel ball-bearing and black-poxy channels, and whether the drawer uses double-walled or single-walled sides.
Lift systems help wall cabinets open without forcing the shutter into your face. Bi-fold and side-mounted lift-ups can use hydraulic stays and damping. Pull-down mechanisms bring high storage closer to the user, which can help when the upper shelf is difficult to reach.
Closing aids and connectors include soft-close adaptors, plinth clips, tandem boxes, and corner carousel spinners. These parts are less visible than handles, but they affect alignment, cleaning access, and the usable life of the cabinet. A practical Kitchen Renovations Perfected hardware guide can help you compare these categories before choosing a specification.

Daily-use test: Ask the designer to place a heavy pressure cooker in the proposed drawer and open it fully. Then rotate the corner carousel yourself. A product name on paper isn't enough.
Internal Accessories and Storage Planning
The best accessory is the one placed where your cooking habit needs it. Start under the hob. A shallow drawer can hold cutlery and spice containers, while a deeper drawer nearby can take pans and pressure cookers. A tandem dustbin can sit close to food preparation, provided the cabinet has enough depth and the waste system can be removed for cleaning.
Move to the sink base. The plumbing occupies the centre, so the designer may use side storage, a pull-down bottle rack, or an under-sink organiser. Here, material choice and accessory planning meet. A storage fitting that blocks the drain trap or leaves no room for maintenance will look useful in a drawing but fail in daily use.

Follow the cooking routine
Wall cabinets can include a plate rack, lift-up shutter, or hinged pull-down shelf. These fittings bring high storage closer to the user instead of turning the top shelf into forgotten space. Inside a tall unit, a pantry pull-out can bring dals, oils, and packaged groceries into view, while tandem drawers can separate vessels by size.
Corners deserve special attention. A carousel rotates stored items into reach, while a magic corner pulls the rear storage forward through a linked movement. Drawer organisers and cutlery inserts keep smaller tools from spreading across a deep drawer.
The designer should specify these fittings during the layout stage, not add them after the carcass is made. Each accessory needs a suitable module width, depth, clearance, and load capacity. Browse practical storage solutions for kitchen cabinets when preparing a list based on your own vessels, groceries, and cleaning supplies.
Countertops and Backsplashes in the Package
In a Chennai apartment, the countertop is the working platform for hot cookware, oil, turmeric, water, and heavy vessels. Treat it as one coordinated component of the modular kitchen kit, with its own material specification, measurements, installation scope, and warranty. A single headline cabinetry quote may leave this layer separate, so confirm the material, thickness, edge profile, cutouts, supports, transport, installation, and warranty before comparing prices.
Granite offers strong heat and scratch resistance and suits a traditional cooking routine. Quartz gives a consistent appearance and a generally low-porosity surface, while the installer must explain the manufacturer's heat-care guidance. Corian and other solid surfaces can reduce visible joints and form integrated shapes. The quotation should state how repairs, stains, and discolouration are handled.
Cost changes with the selected product, measured area, edge work, cutouts, supports, transport, and installation. Vendors must name the specific slab or product range. Vague labels such as “premium” should not appear in a quotation.
Material | Heat resistance | Stain resistance | Average cost (per sq ft) | Typical warranty |
|---|---|---|---|---|
Granite | Confirm product-specific performance | Generally suitable for kitchen use | Confirm in the quotation | Confirm with supplier |
Quartz | Confirm manufacturer's care guidance | Generally low-porosity | Confirm in the quotation | Confirm with supplier |
Corian | Follow manufacturer's heat guidance | Repairable surface, subject to care | Confirm in the quotation | Confirm with supplier |
Solid surface | Product-specific | Product-specific | Confirm in the quotation | Confirm with supplier |
The wall protection layer
The backsplash protects the wall behind the countertop from oil and water. It may use matching quartz, another solid surface, or coordinated tile. In a Chennai flat, its height should be set against the wall-cabinet arrangement, chimney position, and daily cleaning needs. The wall-to-slab joint requires proper sealing, particularly beside the sink and hob.
Record the edge profile, whether straight, bevelled, half-bullnose, or full-bullnose. Confirm the stated thickness, commonly selected as 20 mm or 30 mm, along with the hob and sink cutouts, faucet opening, and any substructure required at cooking zones. The stone or acrylic warranty should name the manufacturer, define installer responsibility and exclusions, and explain the repair process. These details let a Chennai design-build firm plan the countertop as a specified, measurable component rather than an assumption inside the cabinet price.
Appliances That Complete the Kitchen
In a Chennai apartment, the appliance list should be fixed before the kitchen drawings reach the factory. Appliances work like fixed points in a kit. Their dimensions and connections determine cabinet widths, ventilation, electrical points, plumbing routes, and shutter movement. Share the exact models and installation drawings with the kitchen designer.
Start with the cooking zone. Built-in hobs may require 60 cm or 90 cm cutouts, while the chimney width should align with the hob and the wall-cabinet run. The manufacturer's cutout drawing matters more than the appliance's front width. Plan the duct route before the upper cabinets are fixed.
Built-in and cleaning zones
An oven and microwave can be placed in a tall tower. Leave the clearances specified by the manufacturer, and keep the appliance accessible for service. The sink base is shaped around a single, double, or quartz sink. Confirm the tap hole, drain position, water supply, and waste route before production.
A dishwasher may sit behind a decor shutter when the model supports an integrated arrangement. Its water inlet, drain, electrical connection, door swing, and adjacent cabinet alignment must be coordinated so the appliance can open and be serviced without obstruction.
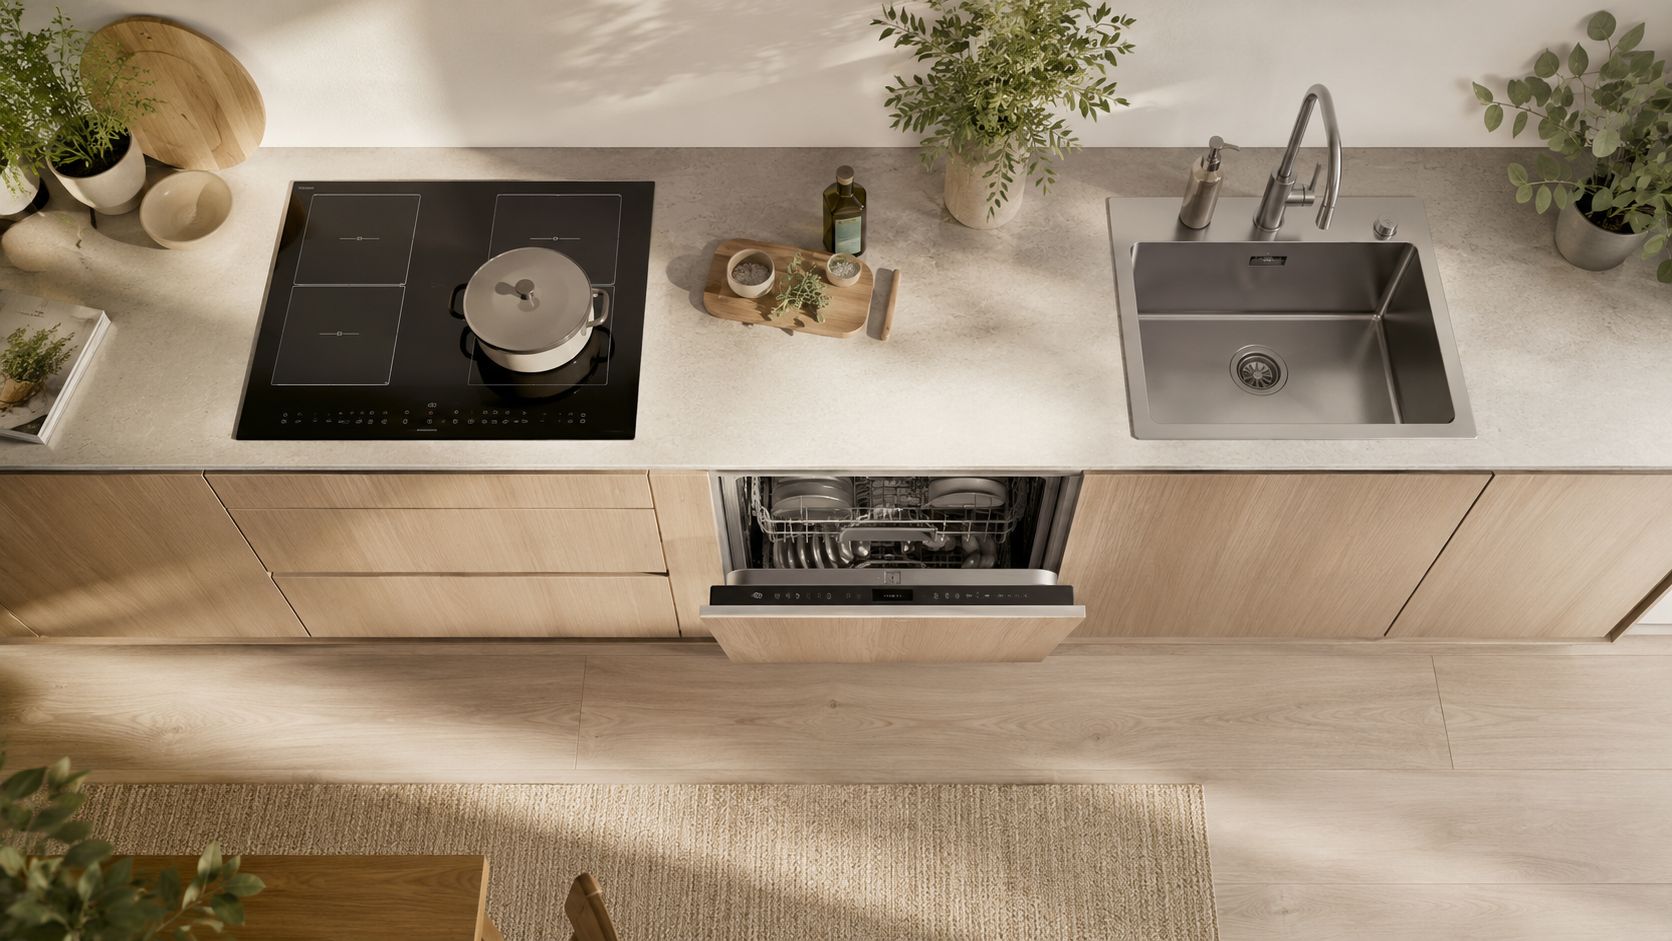
Before production: Finalise the appliance list, model dimensions, chimney duct route, plumbing points, and electrical requirements before the factory releases the cabinet drawings.
Allow space around the refrigerator for door movement and air circulation. Provide the purifier with a suitable water point and access for servicing.
Ask which appliances the kitchen vendor supplies and which you'll buy separately. Clarify who installs each one and who handles defects at the interface between appliance and cabinet. A Chennai design-build firm should record these responsibilities in the quotation, along with the approved models and required site connections. This makes the appliance layer measurable, coordinated, and easier to service after handover.
Installation, Warranty, and After Sales
A modular kitchen doesn't end when the boxes reach your Chennai apartment. The installation team first checks site readiness, then marks electrical and plumbing points, assembles and levels the carcasses, hangs and aligns the shutters, fits the hardware, templates and fixes the countertop, installs the backsplash, integrates appliances, and cleans the work area.
The order matters. A cabinet team can't compensate for an incorrectly placed drain, an unfinished wall, or an electrical point hidden behind the wrong module. Before delivery, confirm that the floor is ready, walls are suitably finished, the access route is available, and the appliance models have been approved.
Read the warranty as a scope document
Warranty responsibility is usually divided between product categories. The company supplying the carcass may own the cabinet warranty, the hardware manufacturer may own the hinge or channel warranty, the stone supplier may cover the countertop, and the appliance brand may handle the appliance itself.
Component | Warranty Period | Warranty Owner |
|---|---|---|
Carcass and shutters | Confirm the written term | Kitchen vendor or manufacturer |
Hardware | Confirm brand-specific term | Hardware brand or kitchen vendor |
Countertop | Confirm material-specific term | Stone or surface supplier |
Appliances | Confirm manufacturer term | Appliance brand |
Don't accept “full warranty” without a written definition. Ask what counts as a manufacturing defect, whether swelling from water exposure is excluded, who logs the complaint, and whether transport, labour, replacement, or site visits are covered. You can also review practical details about modular kitchen installation in Chennai apartments before scheduling handover.
A reliable after-sales process should explain how the team handles hinge adjustment, channel servicing, damaged shutters, countertop issues, and plumbing-related access. Keep the final drawings, material samples, appliance list, invoice, warranty documents, and handover notes together.
A Quick Scope Map and Pre Design Checklist
A Chennai apartment kitchen can look complete in a showroom while leaving out sockets, installation labour, or appliance clearances. Use a scope map to turn what does modular kitchen include into nine coordinated components that can be measured, specified, priced, installed, and warranted separately.
Scope layer | What it contains | Question to answer |
|---|---|---|
Structural elements | Floor, wall, and tall cabinets, plus shutters | Which layout fits the walls, windows, doors, and movement path? |
Functional elements | Hardware and internal accessories | Which drawers, pull-outs, organisers, and corner fittings match your cooking routine? |
Surface elements | Countertop and backsplash | Which surface handles your preferred cooking habits and maintenance expectations? |
Service elements | Appliances coordinated into modules | Which appliances are supplied, and which are bought separately? |
Lifecycle elements | Installation, warranty, and after-sales | Who owns each stage, defect, adjustment, and replacement? |
The storage portion usually takes up much of the plan. Floor and wall cabinets account for 62.8% of product share in 2025, while tall storage cabinets account for 23.6%, according to India modular kitchen product data. Budget changes with the carcass material, shutter finish, hardware, and accessories. An India planning guide places carcass pricing at ₹1,500 to ₹2,500 per sq ft for budget kitchens, ₹2,500 to ₹4,500 for mid-range kitchens, and ₹4,500 to ₹7,500 or more for premium kitchens. See India modular kitchen budget guidance.
Carry this checklist to the consultation
Measure the room: Record wall lengths, ceiling height, floor level, windows, doors, beams, columns, and sill positions.
Mark services: Note plumbing, drainage, gas-line position, chimney route, electrical sockets, and appliance points.
List appliances: Write each model, width, depth, height, ventilation need, and service clearance.
Set storage priorities: Separate daily vessels, groceries, spices, bottles, waste, cleaning products, and rarely used items.
Review materials: Request carcass samples, shutter finishes, edge-banding details, countertop samples, and wet-zone specifications.
Check the BOQ: Match quantities, brands, finishes, accessories, countertop, backsplash, installation, taxes, and exclusions against the quotation.
Clarify ownership: Record who supplies and installs each appliance, who provides its warranty, and how after-sales complaints are logged.
For a Chennai apartment, the order should name all nine components. A cabinet quotation alone may exclude the countertop, backsplash, appliance work, electrical coordination, or later adjustments. Have the drawings, material schedule, BOQ, warranty terms, and handover notes attached before paying the advance.
Interiors by DeX plans, coordinates, manufactures, and installs modular kitchens for Chennai apartments and homes, including storage, countertop selection, appliance integration, and electrical coordination. Visit Interiors by DeX to discuss measurements, review material options, and request a defined design and execution scope.