DE X INSIGHTS
8 Closing Balcony Ideas for Chennai Homes

A Chennai apartment balcony rarely serves one purpose. In the morning, it may hold a washing machine and drying rack. By evening, it becomes a mosquito-prone sitting space, and on quieter workdays, it looks like the perfect study nook. During the monsoon, however, wind-driven rain can make the same area wet, dusty and difficult to use.
The best closing balcony ideas depend on how you'll use the space, along with sunlight, ventilation, privacy, budget, structural capacity and apartment-society permissions. A full glass system may suit a reading corner, while mesh may work better for a breezy sitting area. Polycarbonate, blinds, masonry, greenery and hybrid systems each solve a different problem.
Before choosing a design, check the sanctioned plan, slab condition, drainage, façade rules, electrical points and the apartment association's written requirements. A balcony isn't automatically interior floor area just because you've enclosed it. The Ultra Modern Rails railing designs can also help when you're comparing guard, screen and privacy treatments. The comparison table after the ideas should use thin black borders so the options are easy to scan.
1. Glass Sliding Panel Enclosures
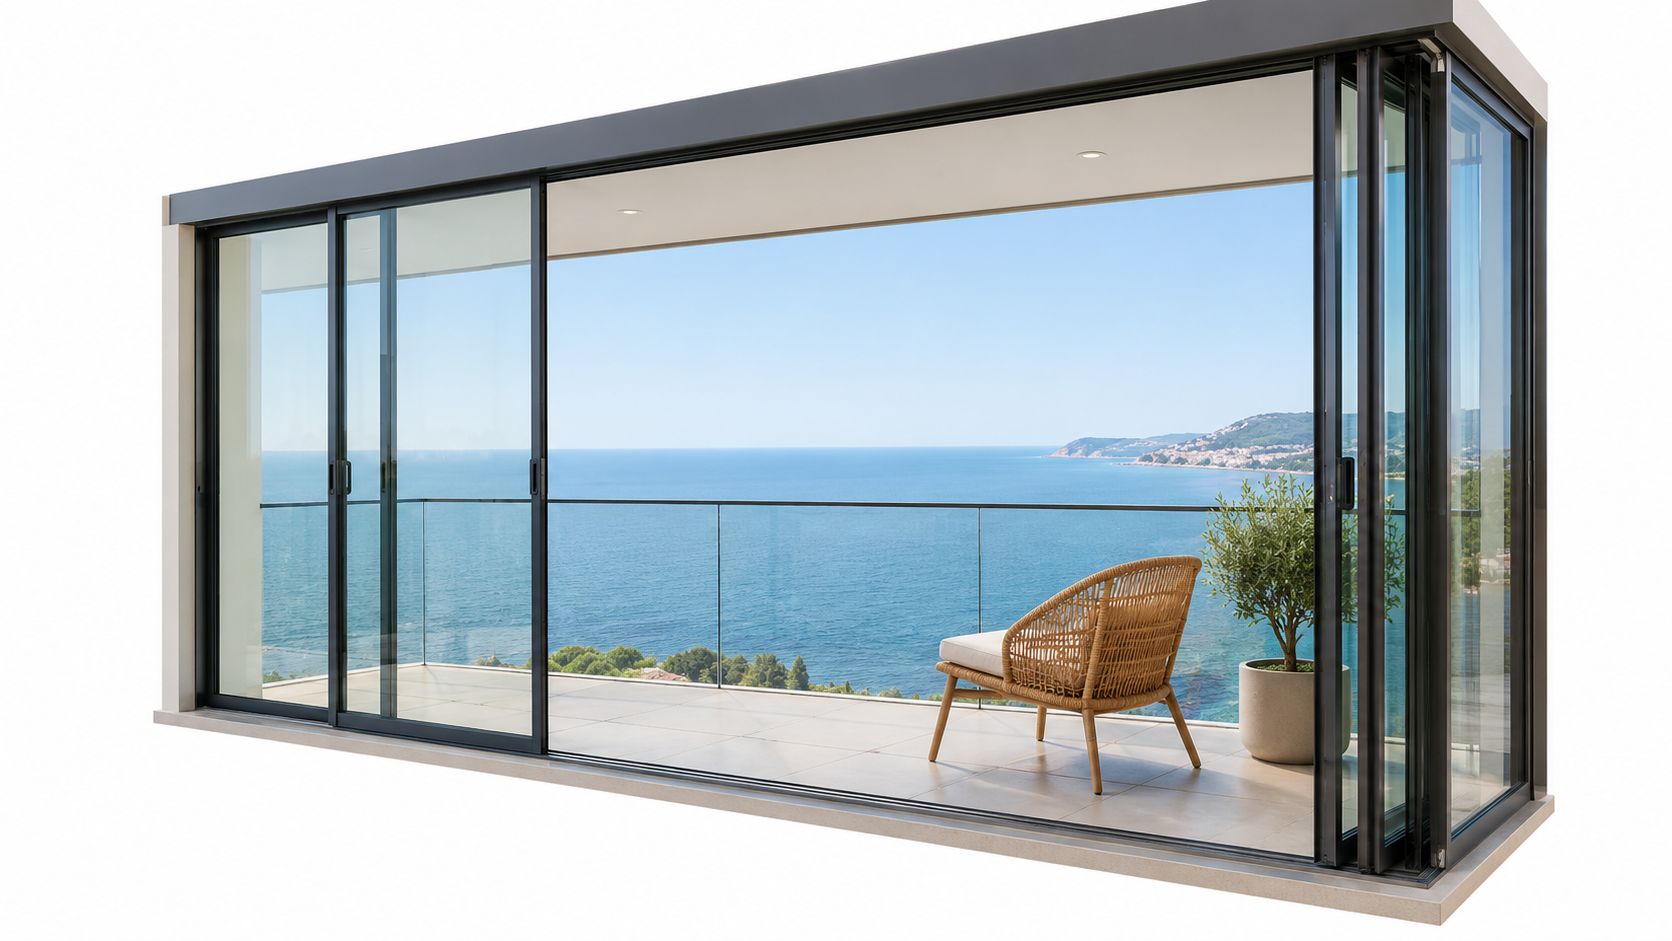
Glass sliding panels are the most direct choice when the balcony needs to feel connected to the living room. They protect furniture from rain and dust while preserving daylight and the outward view. In a modern Chennai apartment, this can turn an exposed balcony into a reading corner, compact study or flexible sitting area without making the façade look visually heavy.
Use aluminium frames with openable sliding panels rather than treating the balcony as a permanently sealed room. The ability to open selected panels matters in Chennai's hot-humid conditions, particularly when the balcony faces a warm western or southern exposure. External adjustable shading can be more effective than adding fixed glass alone. A Chennai retrofit study found that perforated solar screens reduced cooling energy by about 20%, while a dynamic version achieved savings of up to 24% in a multi-storey fully glazed building. The study was based on an office-building simulation and retrofit context, so these figures are directional rather than guaranteed apartment savings. Read the Chennai solar-screen study for the context.
What to specify before installation
Choose certified safety glazing, suitable aluminium sections and mechanically secure fixings. Indian guidance identifies laminated glass or toughened glass conforming to IS 2553 Part 1 for balcony barriers, with design also accounting for imposed and wind loads. Ordinary window glass is not an adequate substitute for a balcony guard or enclosure. Review the Indian balcony glass safety guidance before finalising the panel specification.
Use a solar-control film or tint where glare and heat are problems, but don't darken the balcony so much that it becomes unpleasant for study or plants. Silicone-compatible sealants, drainage channels and ventilation gaps help manage humidity and condensation. Frames also need a coating suited to coastal exposure.
Glass works well for homeowners who value views, daylight and a premium appearance. It works less well when the balcony is mainly a utility zone, because fingerprints, salt deposits and drainage tracks demand regular cleaning. It may also create approval problems if the panels convert an open projection into room-like floor area. Check the sanctioned plan and, where relevant, the modern railing design for balcony approach before fixing anything to the façade.
2. Polycarbonate Sheet Enclosures
Polycarbonate sheets offer a lighter alternative to glass when the priority is weather protection with controlled privacy. Translucent sheets diffuse harsh daylight, while tinted or opaque versions can screen neighbouring buildings. This makes them practical for a balcony used as a utility area, laundry zone or sheltered storage space where a fully transparent view isn't essential.
Mount the sheets on aluminium or properly protected steel framing. The system can be fixed, partially openable or combined with vents and mesh panels. A twin-wall sheet can provide a more insulated enclosure than a single flat panel, but the exact product should be selected for the balcony's sun exposure, wind condition and support arrangement. Specify UV-stabilised polycarbonate rather than an unprotected sheet, because Chennai's sunlight can expose low-grade material to early discolouration and brittleness.
Where polycarbonate earns its place
The material is useful when the homeowner wants a durable, relatively light enclosure without the visual cost and cleaning sensitivity of large glass panels. It can soften rain impact and provide privacy for a balcony facing another apartment block. A light tint can reduce glare while keeping the space bright enough for plants, a drying rack or a small work table.
The installation still needs careful detailing. Polycarbonate expands and contracts with temperature, so the frame should allow movement rather than trapping the sheet tightly. Edge flashing, drainage channels and sealed but serviceable joints help prevent water pooling. Avoid drilling or sealing the sheet in a way that blocks its movement or creates cracks around the fasteners.
Practical rule: A lightweight sheet is not automatically a lightweight project. The frame, brackets, wind exposure and fixing points still need review before installation.
For a Chennai balcony, choose hardware with corrosion resistance and plan access for cleaning. Mild detergent and soft tools are safer than abrasive pads that can scratch the surface. Polycarbonate is a good fit for value-conscious weather protection and privacy. It isn't the strongest choice when the design depends on a completely clear view, refined interior appearance or high acoustic separation.
Any fixed enclosure should be checked against the apartment's approved drawings. The Chennai Metropolitan Development Authority's regulations treat balconies as regulated projections. Open, non-continuous balconies above the ground floor may project up to 1.20 metres from the main wall, subject to setback requirements, while the balcony or service-verandah area in a residential building is limited to 5% of each dwelling unit's area. A 1,000-square-foot apartment therefore has an approximate 50-square-foot regulatory balcony-area reference under that provision. Check the CMDA development regulations before treating a sheet enclosure as an interior extension.
3. Vertical Roller Blinds With Frame Enclosure
A framed roller-blind system is a useful middle ground between an open balcony and a sealed glazed box. The frame defines the opening, while weather-resistant blinds can be lowered during rain, wind or strong sun and raised when the family wants airflow. This arrangement suits a balcony that changes use throughout the day, such as a sitting area that also accommodates drying clothes or plant care.
The blinds may be made from marine-grade PVC, solution-dyed polyester or another outdoor fabric selected for humidity and salt exposure. Side guides are important in Chennai because a loose blind can billow during monsoon winds, scrape the frame and leave gaps at the edges. A bottom track or guide also makes the system easier to operate and reduces uncontrolled movement.
Flexibility comes with maintenance
Roller blinds let you manage privacy and ventilation without moving furniture or dismantling panels. They suit rental homes because the system can be repaired or replaced in sections more easily than a masonry enclosure. They also work for families who want temporary rain protection but don't want to make the balcony look like a permanent room.
The trade-off is that fabric and PVC surfaces collect dust, salt and moisture. Darker or metallic finishes can hide visible dirt, but they still need washing. The track must remain clear, and a drainage route should prevent water from collecting at the base. Motorised operation can improve convenience, although it adds wiring, controls and another component that needs servicing.
Use the balcony's actual purpose to guide the specification. For a morning coffee space, choose a system that opens widely. For a utility balcony, prioritise easy cleaning and access to the washing machine. For a privacy-focused sitting area, select a screen with enough opacity without eliminating all daylight.
The system is often less disruptive than brickwork, but a frame fixed to the façade can still require written permission. Check the association's façade policy and confirm whether the installation can be removed without damaging waterproofing. If privacy is the main issue, compare the blind with the privacy screen costs and placement tips before choosing a permanent solution.
4. Brick and Concrete Partial Wall Enclosure With Ventilation
A partial masonry enclosure gives the balcony a solid, permanent character. It can protect the lower part of the space from rain splash, dust and salt-laden air while leaving the upper zone open for ventilation. This approach suits a villa, an older apartment with a sturdy existing structure or a balcony intended to become a more private utility or seating area.
The design shouldn't rely on masonry alone to solve every weather problem. A solid lower wall can be paired with aluminium grilles, a jali pattern or upper glass panels. Open sections keep air moving and prevent the balcony from becoming a dark, stuffy cavity. A properly detailed parapet can also conceal storage or services without blocking all daylight.
Treat masonry as structural work
Brick and concrete add dead load, so a structural professional should inspect the slab, edge beam and existing guard before construction. The relevant loading standard, IS 875 Part 2, is identified for imposed loads on buildings. Reported residential balcony references include a floor load of 3.0 kN per square metre, an outer-edge concentrated load of 1.5 kN per metre run, and a horizontal railing or parapet load of 0.35 kN per metre run. These are design references, not permission to add a masonry room without site-specific review. See the balcony loading guidance and source discussion.
Use reinforced construction, exterior waterproofing and weep holes or drainage paths where water could collect. Coordinate electrical conduits, lighting points and plumbing before the wall is built. Retrofitting these services afterward usually means chasing finished surfaces or exposing conduits.
A permanent wall is the least forgiving option. Confirm the slab, sanctioned plan and association approval before ordering materials.
The method works for homeowners who want permanence, privacy and strong protection. It doesn't suit a small slab that already carries heavy planters, dense storage or a washing machine. Tamil Nadu provisions also identify balcony guard and handrail heights generally between 1.2 metres and 1.5 metres, and a relevant minimum balcony width of 0.9 metres. These dimensions should be checked against the proposed wall, circulation and existing guard. Refer to the Tamil Nadu development regulations during design development.
5. Aluminium Frame With Mesh Screen Enclosure
Mesh is the strongest option when the main problem is mosquitoes, dust and poor airflow. An aluminium frame with stainless-steel or suitable outdoor mesh can protect a sitting balcony without trapping hot air behind fixed glass. It suits a family that wants to read, drink tea or keep plants outdoors while maintaining continuous ventilation.
A sliding or hinged mesh door provides access, but the opening method should match the balcony. Sliding panels save floor space and are less likely to swing in strong wind. Magnetic closures can stop the door from remaining open accidentally. Accessible spline details make it easier to replace damaged mesh instead of removing the entire frame.
Choose airflow over false sealing
Mesh won't stop wind-driven rain in the same way as glass or polycarbonate. It also won't provide the same privacy, acoustic separation or dust control as a solid panel. Its value lies in keeping the balcony breathable while reducing insect entry. For a Chennai bedroom or living room opening directly onto the balcony, that balance can be more comfortable than a sealed enclosure that requires mechanical cooling.
Stainless-steel mesh is generally the more durable direction for a salt-exposed location, provided the grade and finish are verified. Fibreglass can be suitable for some applications, but the supplier should explain how it will perform in the apartment's exposure. Rinse the mesh regularly to remove salt and dust, and make sure the lower frame doesn't block the balcony drain.
Use a fine enough mesh to control mosquitoes without reducing airflow unnecessarily. Don't add a full-height solid privacy panel behind it unless the ventilation strategy has been reconsidered. Also confirm that the frame doesn't reduce the safe opening or interfere with the existing guard.
Indian Standard IS 4912:1978 treats the balcony edge as requiring a protective railing or barrier. It specifies a minimum vertical railing height of 90 centimetres and a point-load resistance of at least 90 kilograms at any point on the top rail. A mesh screen is not a substitute for that structural guard. Read the IS 4912 balcony railing standard before using screens, planters or decorative panels near the edge.
6. Retractable Awning And Motorised Vertical Sliding Door System
This option combines a retractable awning with sliding glass or polycarbonate panels. It gives the homeowner more control than a fixed roof or permanent screen. On a bright afternoon, the awning can reduce direct sun. During a dry evening, the panels can open to restore the outdoor feel. In rain, the system can be closed, provided the detailing handles water correctly.
It suits premium residences where the balcony is used as an extension of the living room, a lounge or a small entertaining space. A motor can operate the awning through a remote, wall switch or home automation system. Weather sensors are possible, but they need sensible settings. Automatic operation that responds too aggressively to every change in wind or light can cause unnecessary movement and wear.
Plan the electrical and manual fallback
Use rust-resistant aluminium and stainless-steel components, weatherproof junction boxes and protected cable routes. The motor and control equipment should be accessible for service without opening the finished wall. Include a manual override, because a balcony enclosure shouldn't become unusable during a power or motor failure.
The fabric needs UV and salt-spray protection, while the sliding panels need drainage tracks and seals that can be cleaned. Coordinate the awning box with the ceiling, façade and rainwater route. A projecting component may also affect the building's appearance and require association approval.
The system is attractive for homeowners who want adaptable premium use, but it has the highest operational complexity among the lighter options. There are motors, sensors, tracks, wiring and moving parts to maintain. It's also a poor choice for a utility balcony where wet clothes, buckets and storage make the mechanism difficult to access.
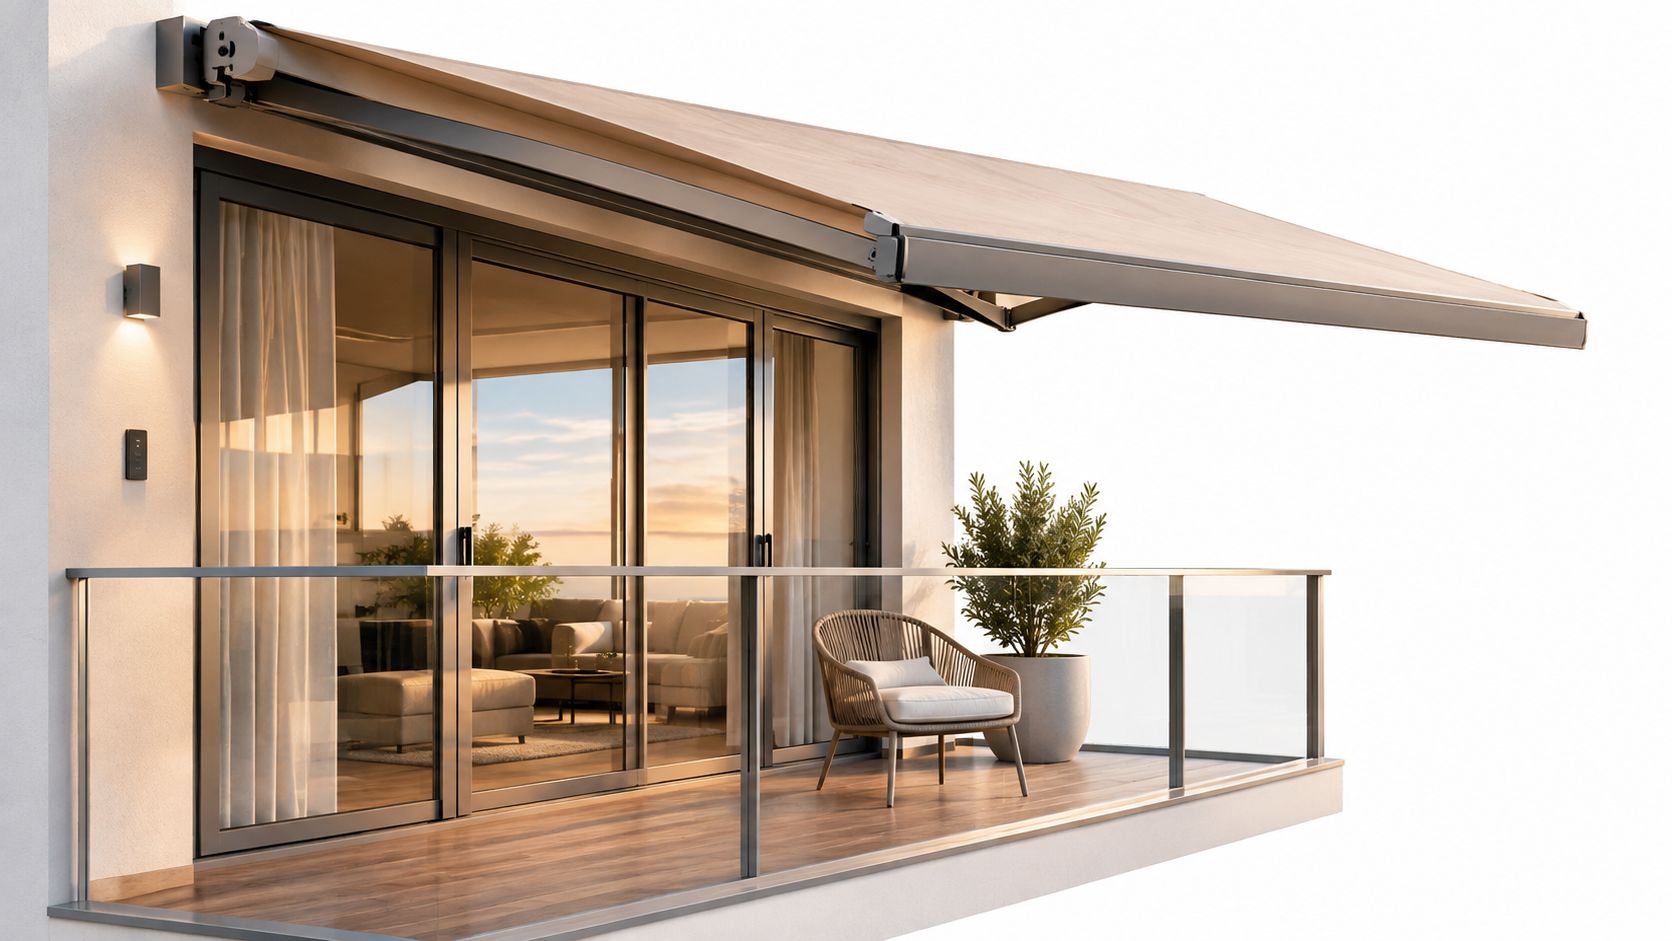
An external adjustable shade can be a better heat-control measure than adding more fixed glazing alone. Chennai guidance also identifies shading fins as reducing cooling energy by up to 10% in the cited retrofit context, though that benchmark doesn't guarantee the same result in a home. For another perspective on covered outdoor spaces, compare the Madera patio covers guide while keeping Chennai's apartment permissions and façade limits in mind.
7. Wooden Lattice Screen With Climbing Plants And Frame
A lattice-and-plant enclosure creates privacy without making the balcony feel like an indoor room. The frame can support a jali-style screen and climbing plants such as jasmine, bougainvillea or passion flower. This approach suits homeowners who want a shaded sitting corner, a green outlook or a calmer visual buffer from neighbouring apartments.
The greenery is also a practical ventilation choice. Leaves soften glare and filter views while allowing air to pass through the open portions of the lattice. The protection is partial, though. Plants won't stop monsoon rain, and dense growth can hold moisture against walls, railings or window frames.
Design for maintenance from the start
Choose plants that suit Chennai's tropical conditions and the balcony's sun exposure. Salt exposure, wind and container weight all matter. Drip irrigation can prevent irregular watering, but the system needs a leak check and an overflow route. Keep plant containers stable and avoid placing heavy filled planters at the edge without structural review.
Wooden parts require a weatherproof sealant and regular inspection for swelling, rot and loose fasteners. Aluminium can reduce maintenance, while a treated timber frame provides a warmer appearance. Leave access behind the lattice so the wall and window can be cleaned. Prune the plants before they block vents, drains or emergency access.
Green coverage should soften the balcony, not turn the drainage edge into a permanent wet zone.
This option works best for a living extension, not for a fully weatherproof room. It is a good fit for tea, reading and light gardening. It is less suitable for a home office that needs consistent rain protection, clean acoustics or predictable daylight. Use the jali partition designs as a reference for pattern, privacy and airflow, then adapt the idea to outdoor materials and plant support.
Check the association's rules before attaching a lattice or creeper frame to the façade. A falling trellis, blocked drain or uncontrolled vine growth can become a building-management issue. The safest version is stable, lightweight, inspectable and removable where approval for permanent work isn't available.
8. Hybrid Enclosure With Partial Wall, Glass And Ventilation System
A hybrid enclosure combines a solid lower wall with glass or polycarbonate above it, then adds deliberate ventilation through operable panels, vents or mechanical coordination. It can protect the balcony from rain and privacy loss while retaining daylight. This approach suits a homeowner who wants to use the space as a study, lounge or controlled indoor-outdoor extension rather than as a simple utility balcony.
The success of the hybrid depends on coordination. The wall needs drainage and waterproofing. The upper panels need safe framing and cleanable tracks. Electrical points, lighting and ventilation should be planned before the finishes are installed. If the balcony connects to an air-conditioned room, the designer must also consider whether the enclosure will increase heat load or disturb the existing cooling strategy.
Integration creates more approval risk
A sealed or heavily enclosed balcony can affect floor-area calculations and the approved building envelope. A rules summary citing NBC 2016 states that glazing, walls or other enclosure materials typically cause the space to be counted fully in Floor Area Ratio, rather than retaining an exemption that may apply to an open balcony. The same summary cites a commonly used minimum balcony depth of 0.9 metres, while local projection controls can vary. Review the balcony depth and FAR rules summary, then confirm the position with the competent local authority and your apartment association.
The hybrid option also raises fire and ventilation questions. The Bureau of Indian Standards explains the National Building Code framework around natural ventilation, fire safety, materials and structural safety. Its development-regulation material identifies unenclosed balcony widths generally within the 0.90 to 1.50 metre range and connects balcony arrangements with refuge-area provisions in taller buildings. Consult the BIS National Building Code information before closing an opening or creating a conditioned room.
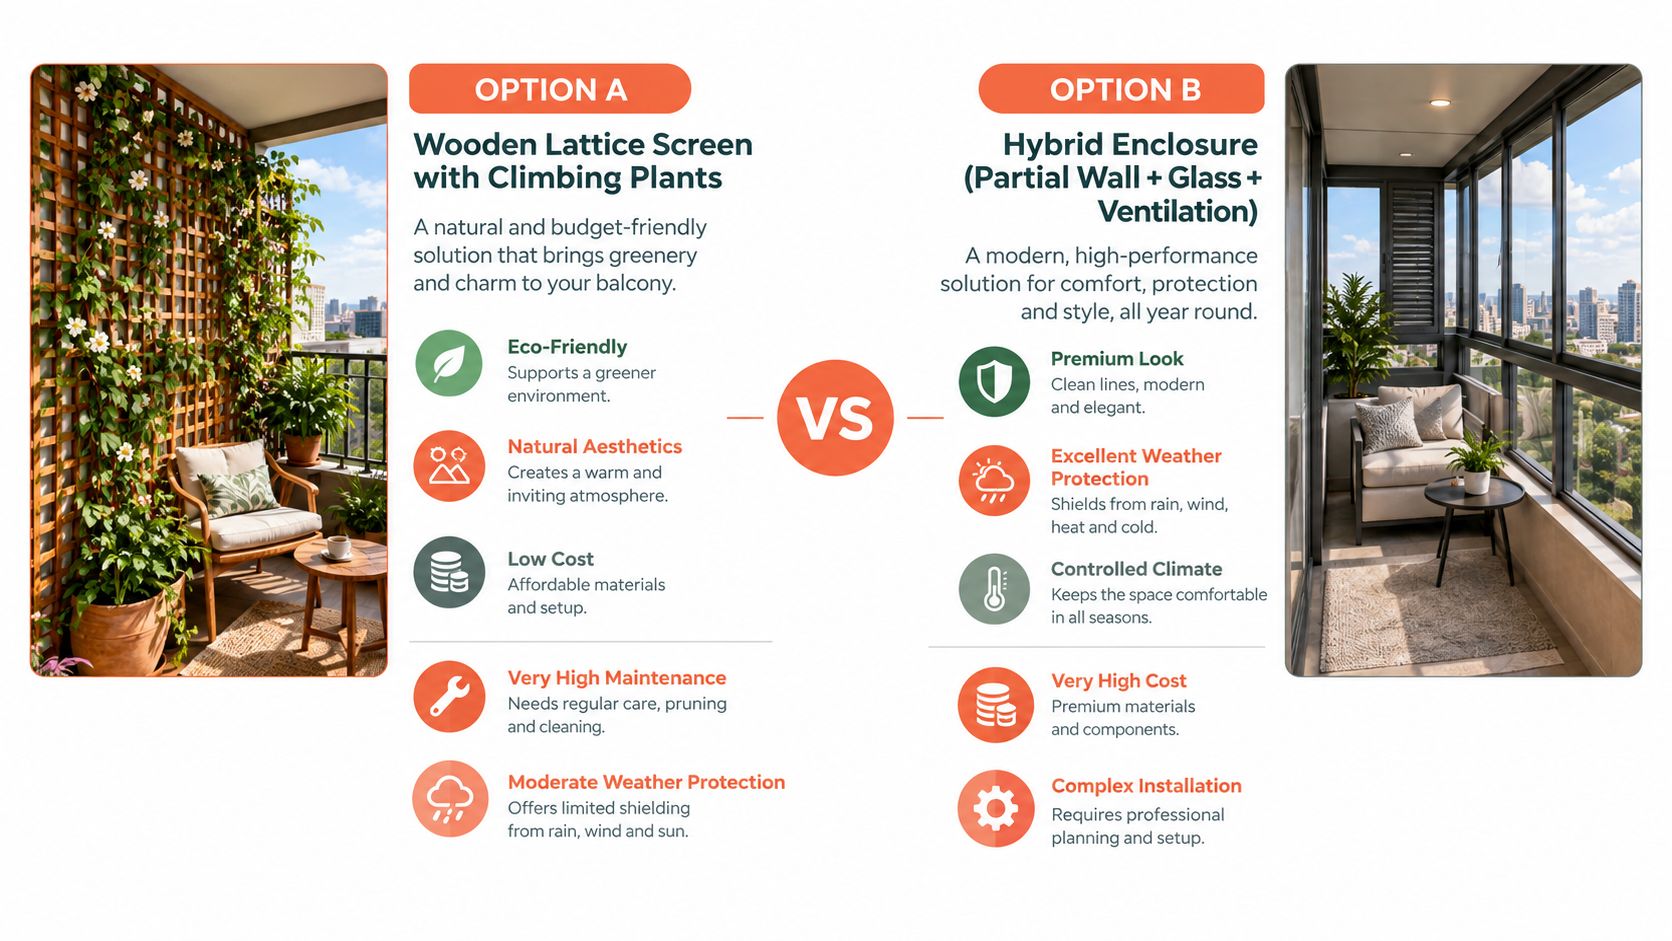
The hybrid system is best for thorough integration, but it isn't automatically the best design. A partially open, adjustable arrangement may balance rain, ventilation, daylight and safety more effectively than a permanently sealed glass box. Coordinate ceiling and lighting decisions with the outdoor balcony false ceiling approach, especially where wiring, moisture and access panels are involved.
8-Option Balcony Enclosure Comparison
Option | Implementation Complexity 🔄 | Resources & Installation Time ⚡ | Expected Outcomes ⭐📊 | Ideal Use Cases 💡 |
|---|---|---|---|---|
Glass Sliding Panel Enclosures | High, precise structural assessment & professional glazing; motorization adds complexity 🔄 | High cost; tempered/laminated glass + aluminum frames; 3–5 days ⚡ | Excellent weather protection, high transparency, good thermal/acoustic insulation (double-glazed); moderate maintenance ⭐📊 | Premium apartments seeking unobstructed views and contemporary aesthetics 💡 |
Polycarbonate Sheet Enclosures | Medium, frame design must allow thermal expansion; easier than glass 🔄 | Medium cost; 6–10mm UV-stabilized sheets + simple frames; 2–3 days ⚡ | Excellent weather resistance, good thermal insulation, reduced transparency vs glass; low maintenance ⭐📊 | Budget-conscious coastal homes needing durable, lightweight enclosure 💡 |
Vertical Roller Blinds with Frame Enclosure | Low–Medium, retrofit-friendly; track alignment critical; motorization optional 🔄 | Low–Medium cost; weatherproof fabric + tracks; 1–2 days ⚡ | Moderate weather protection (limited in heavy rain), high flexibility for ventilation/privacy; high maintenance (fabric replacement) ⭐📊 | Apartments needing flexible ventilation/privacy and easy retrofit solutions 💡 |
Brick & Concrete Partial Wall Enclosure with Ventilation | Very High, structural design, approvals and heavy construction required 🔄 | Very high cost; masonry, drainage, finishes; 4–6 weeks ⚡ | Excellent permanent weatherproofing and security, minimal maintenance, reduced outward view ⭐📊 | Permanent structural solution where durability and security are priorities (subject to approvals) 💡 |
Aluminum Frame with Mesh Screen Enclosure | Low, simple framing and mesh install; quick and modular 🔄 | Low–Medium cost; aluminum + stainless/fiberglass mesh; 1–2 days ⚡ | Moderate weather protection, excellent ventilation and insect/dust control, moderate maintenance (cleaning/mesh replacement) ⭐📊 | Balconies prioritizing ventilation and mosquito/dust protection in coastal/tropical climates 💡 |
Retractable Awning + Motorized Vertical Sliding Door System | Very High, electrical, sensors, motorized integration and headroom checks 🔄 | Very high cost; motors, sensors, tracks, possible glass/polycarbonate doors; 3–5 days (specialized install) ⚡ | High flexibility (auto protection), preserves open-air aesthetic when retracted, requires regular servicing; good but not full static protection ⭐📊 | High-end smart homes wanting automated, weather-responsive balcony control 💡 |
Wooden Lattice Screen with Climbing Plants & Frame | Low–Medium, structural frame plus planting infrastructure; long-term growth planning 🔄 | Low cost initial; planters, irrigation, lattice; installation time variable (plants mature over months–years) ⚡ | Moderate weather protection, strong biophilic benefits, cooling/shade effects; very high ongoing maintenance ⭐📊 | Aesthetic, eco-conscious homeowners seeking natural privacy and cooling over time 💡 |
Hybrid Enclosure (Partial Wall + Glass + Ventilation) | Very High, multi‑trade integration (structural + glazing + HVAC); approvals required 🔄 | Very high cost; multiple materials & mechanical ventilation; 6–8 weeks ⚡ | Maximum weather protection, controlled ventilation and comfort, high durability; multi-system maintenance ⭐📊 | Premium residences requiring full-weather, climate-controlled balcony integration 💡 |
Choose The Enclosure That Fits Your Home
Start with use, not appearance. A balcony used for a study nook needs glare control, reliable rain protection, comfortable ventilation and a stable electrical layout. A utility balcony needs washable surfaces, easy access to plumbing and drainage, and enough clearance for daily work. A family sitting area may benefit more from mesh or adjustable blinds than from a fully sealed enclosure.
Choose glass when views, daylight and a refined appearance matter most. Choose polycarbonate when you want durable weather protection and privacy without the visual or maintenance demands of large glass panels. Choose roller blinds when flexibility matters and the balcony needs to open fully at times. Choose mesh when airflow and mosquito control are the priority.
Masonry suits homeowners who want permanence and a solid privacy buffer, but it demands the closest structural and approval review. Motorised awnings and sliding panels suit adaptable premium use, though they bring electrical, sensor and maintenance requirements. A lattice with climbing plants creates a living extension, but it offers partial weather protection and needs active care. The hybrid system provides the most coordinated control, but it also carries the greatest risk of changing the balcony's regulatory status.
Use this decision sequence before selecting a contractor:
Define the daily use: Decide whether the balcony is for study, sitting, laundry, plants, storage or a combination.
Inspect sun and wind exposure: Record the orientation, afternoon glare, neighbouring obstructions and monsoon wind direction.
Check the slab and guard: Have a qualified professional review the balcony before adding masonry, filled planters, storage or heavy platforms.
Confirm drainage: Trace the existing drain, slope and rainwater path. Don't cover an outlet with a frame, cabinet or false floor.
Review approvals: Compare the sanctioned plan with apartment-association rules, façade policies and local development requirements.
Plan safety glazing and guards: An enclosure must not replace a structurally adequate protective barrier. Openings, ledges and panels should be safe for children and resistant to impact and wind.
Coordinate services: Finalise electrical points, lighting, ventilation, plumbing and waterproofing before fabrication begins.
Match maintenance to routine: Select a system your household will readily clean, lubricate, inspect and repair.
More closed doesn't always mean safer or cooler. Fixed glass can increase heat and condensation if the balcony has no ventilation strategy. A heavy wall can reduce flexibility and add structural risk. A screen can preserve airflow but provide limited rain protection. The right solution is the one that matches the balcony's use while preserving drainage, ventilation, safe access and the approvals attached to the apartment.
Interiors by DeX is one Chennai-based option for coordinated residential planning, balcony renovation, lighting coordination and execution. Its wider interior scope includes apartments, villas and premium residences, so homeowners can discuss the balcony alongside storage, study furniture, electrical work and adjacent living spaces rather than treating it as an isolated surface treatment.
Interiors by DeX can help plan balcony enclosures, lighting, space use and connected residential interiors, with design development, manufacturing coordination, installation and handover managed through a structured process. If you're planning a Chennai apartment renovation, visit Interiors by DeX to discuss the balcony with the rest of your home.