DE X INSIGHTS
8 Modern Railing Design for Balcony Ideas

The sleekest balcony railing isn't automatically the best one. A frameless glass edge may create a beautiful view, yet it can demand frequent cleaning, careful structural detailing and a realistic plan for glare and privacy. A slim metal system may be easier to maintain, but its finish, fixings and geometry still have to suit Chennai's humidity, rain and salt exposure.
A sound modern railing design for balcony spaces should pass four practical filters: balcony exposure, desired privacy, maintenance tolerance and coordination with the home's interiors. Glass, metal, cable, hybrid and modular systems can all work, but they solve different problems. The right choice depends on whether the balcony faces the coast, sits in a shaded courtyard, opens directly from a living room or needs to protect children and pets.
This guide compares eight systems through a Chennai-specific lens. It also considers sightlines, cleaning access, corrosion, fixing quality and the visual relationship between the railing, flooring, lighting and furniture. For broader material and budget context, review this guide to modern railing materials and costs.
Before fabrication, verify finished-floor dimensions, structural suitability, anchoring and applicable safety requirements with qualified professionals. A railing is a fall-protection barrier first, and a decorative feature second.
1. Glass Panel Railings with Stainless Steel Frames
Glass panel railings suit apartments where the balcony needs to feel like an extension of the living room. Transparent panels preserve outward views and allow daylight to travel deeper into the interior, while stainless steel or aluminium frames give the system a defined architectural edge. The result works particularly well with clean-lined furniture, large-format flooring and contemporary kitchens.
In Chennai, this approach makes sense for premium apartments in Besant Nagar and T. Nagar, high-end villas along the OMR corridor and mixed-use residential buildings where the view is part of the property's appeal. It can also make a compact balcony feel less enclosed than one filled with dense bars or masonry.

Where the clean look needs discipline
Glass doesn't eliminate maintenance. Rain marks, dust and fingerprints remain visible, especially when the balcony faces strong daylight. Anti-reflective treatment can reduce glare, while satin-finished stainless steel is more forgiving than a highly polished frame. Drainage channels also need attention, because trapped water around frame members and fittings can accelerate staining and make cleaning harder during Chennai's monsoon periods.
Frameless construction can produce a lighter appearance, but the supporting slab edge, base channel or concealed fixing must be designed before finishes are installed. The guard height should be checked from the finished floor level, not from a parapet cap or raised ledge. Indian guidance commonly places standard residential guard height at 1.0 metre, or 1,000 mm, with taller or higher-risk applications often moving to 1.05 metres or more. See the Indian balcony railing height guidance before finalising proportions.
Practical rule: Treat the glass, frame, anchor and drainage detail as one engineered system. A premium panel cannot compensate for a weak slab connection.
For a coordinated interior, repeat the railing's stainless finish in selected details rather than everywhere. A satin frame can sit comfortably beside stainless hardware and even stainless steel cabinets for a kitchen, while warm timber, woven furniture or soft lighting can prevent the balcony from feeling too clinical.
2. Horizontal Cable Railings
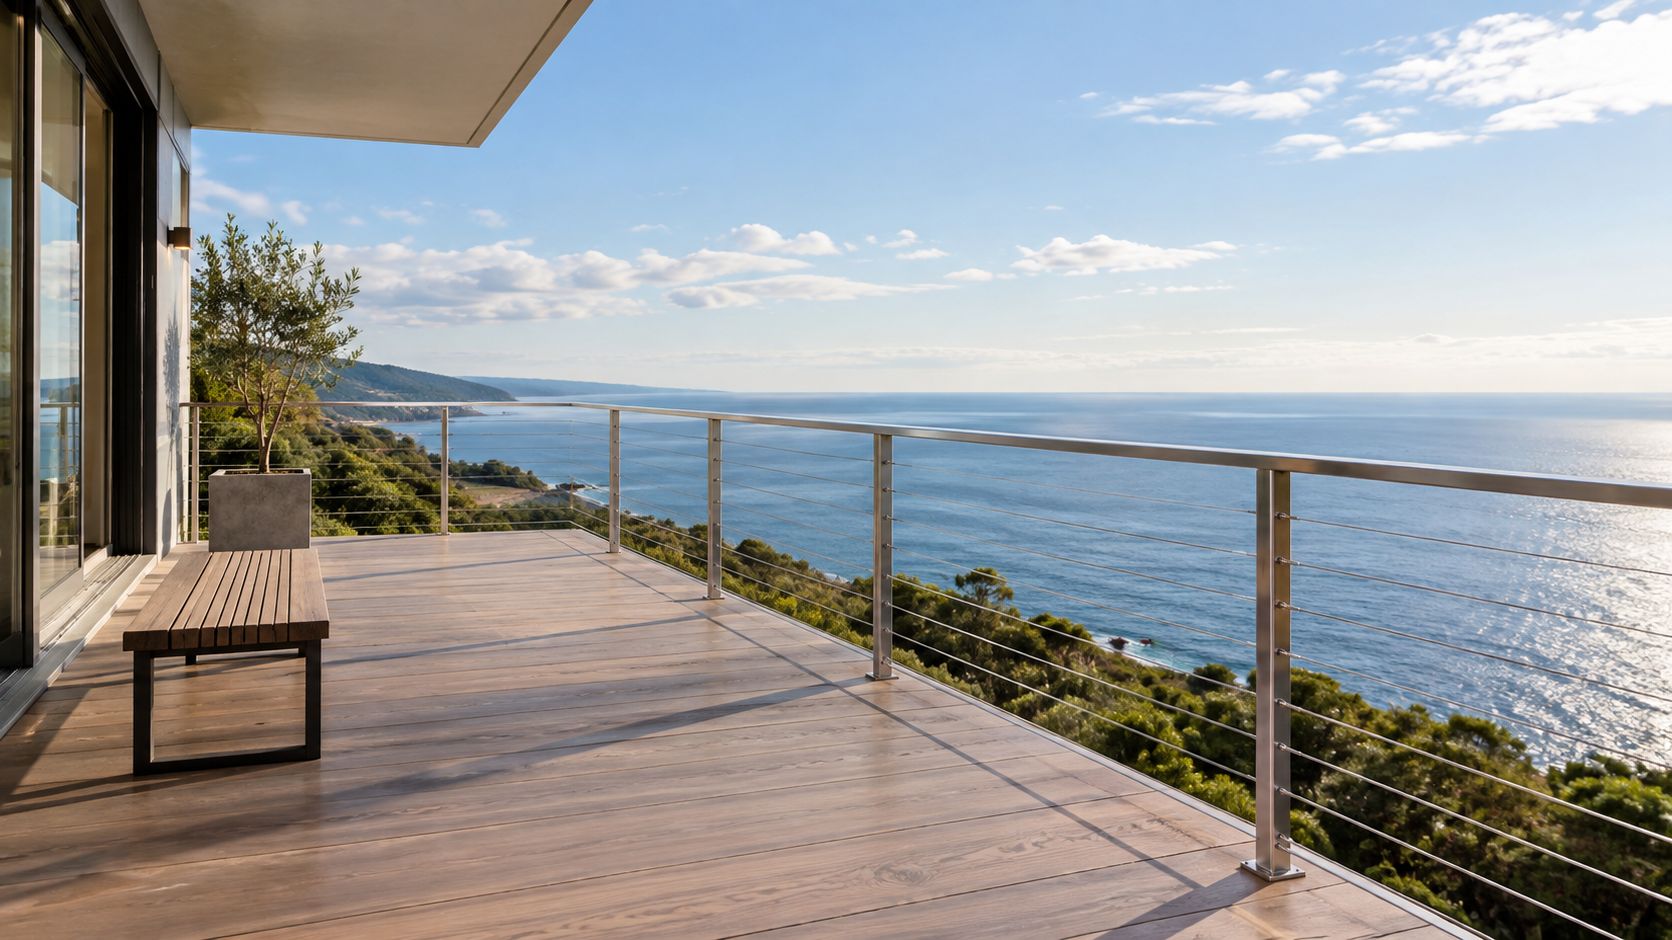
Horizontal cable railings offer strong views with a more linear, industrial character than glass. Stainless cables run between vertical posts, creating a visually open barrier without the reflective surface that glass introduces. They work especially well on contemporary villas, roof terraces and apartment renovations where the architecture already uses exposed concrete, dark metal or simple rectangular profiles.
A villa in Whitefield or Indiranagar might use cable infill around a garden-facing terrace, while a renovation in central Mumbai or Bangalore could use it to open up a previously heavy balcony edge. The same visual language can suit waterfront properties in Kochi or Mumbai, but coastal exposure changes the specification.
The cable is only as reliable as its tension
For Chennai properties, specify 316 stainless steel where exposure to humidity and chloride-laden air is a concern. Regional fabrication guidance also recommends 316 hardware and a salt-spray durability target of at least 1,000 hours without base-metal corrosion for demanding coastal conditions, as outlined in this coastal corrosion guide for glass and railing hardware. The target is useful during procurement, but it shouldn't replace inspection of the actual fittings, welds, terminals and anchors.
Turnbuckles allow installers to adjust cable tension, and protective end caps help prevent sharp or frayed terminals. Cable routes should also be coordinated with electrical conduits. Running wiring on the opposite side of the balcony slab can avoid interference with post bases and concealed tensioning hardware.
A cable railing should look light, but it must be installed as a loaded structural system, not as decorative wire.
The open appearance has a safety trade-off. Horizontal members can become climbable, particularly for children, and wide openings can create entrapment risks. Indian practice commonly keeps railing openings below 100 mm, and child-safety guidance often refers to vertical openings no greater than 110 mm centre-to-centre. Confirm the final spacing with the responsible professional, especially on family balconies.
Cable systems also need a planned maintenance routine. Check tension, terminals, fasteners and post alignment as part of a recurring inspection schedule. If the balcony is difficult to access, glass or vertical slats may be more practical despite their different visual character.
3. Powder-Coated Aluminium Slat Railings
Powder-coated aluminium slats are a practical choice when privacy, weight and corrosion resistance matter more than complete transparency. Vertical slats create a rhythmic façade, while horizontal slats can make a narrow balcony appear wider. The system can be adapted to neutral, earthy or darker palettes, which makes it easier to connect the balcony with the adjoining interior.
This option suits large apartment developments across Chennai's suburbs, mid-range villa communities in Bangalore and Pune and renovation projects in existing flats. Aluminium's low weight can simplify coordination on some projects, although the supporting structure and connection design still need professional verification.
Control heat, glare and privacy
Slat direction changes the experience of the balcony. Vertical members provide a more sheltered, screened feeling and can complement tall doors or vertical wall panelling. Horizontal members visually stretch the edge, but they may create a more climbable geometry and should be evaluated carefully where children use the space.
Choose a lighter finish for balconies exposed to intense sun, particularly where residents sit close to the railing. Matte powder coating reduces glare and tends to show fewer fingerprints than glossy finishes. The colour should connect with the flooring, wall paint, outdoor furniture and visible interior cabinetry rather than being selected from a small sample in isolation.
Coordinate the palette: Match the slat finish with one or two interior materials, not every surface.
Check the coating system: Confirm preparation, coating specification, edge coverage and drainage details with the fabricator.
Plan cleaning access: Dense slats collect dust, so leave enough room for a soft brush or cloth to pass through.
Review the fixing: Lightweight aluminium still needs secure, weather-resistant anchors at the slab or parapet.
A balcony with charcoal slats, pale flooring and warm timber furniture can feel composed, but dark finishes may make a sunny edge feel visually hotter. Light grey, sand or muted bronze often integrates more gently with Chennai homes.
For a cohesive scheme, coordinate the railing with the kitchen, wardrobes and built-in furniture rather than treating it as an isolated exterior purchase. The installation principles in this guide to safe railing installation with Guelph Deck Builders are useful as a general procurement reference, but Chennai projects still need locally appropriate engineering and site execution.
4. Wrought Iron Railings with a Contemporary Twist
Contemporary wrought iron works when the home needs craft and texture without ornate decoration. Geometric frames, restrained curves and simplified motifs can preserve the character of ironwork while avoiding the heavy appearance associated with traditional balcony patterns. This makes the material suitable for Chennai villas, heritage-inspired modern homes and properties where the railing needs to relate to existing gates or window grilles.
Premium villas in Tamarai Park and along Old Mahabalipuram Road can use matte black iron to create a strong architectural outline. Heritage renovations in Fort Kochi, as well as boutique homes in Goa and Kerala, may benefit from a more handmade expression that glass or aluminium cannot easily reproduce.
The finish determines the maintenance burden
Iron needs a more disciplined coating strategy than aluminium or stainless steel. Ask for proper surface preparation and a high-quality epoxy primer before powder coating. The coating should cover corners, welds and concealed edges, because corrosion often begins where water collects or where fabrication has disturbed the protective layer.
Matte black is a practical finish because small marks and dust are less conspicuous between repainting cycles. That doesn't make it maintenance-free. Include inspection and repainting in the home-care schedule, particularly where the railing is exposed to driving rain or stands close to the coast.
The contemporary version succeeds through restraint. Fewer lines, stronger proportions and better detailing usually look more modern than extra ornament.
A hybrid treatment can reduce visual weight. Tempered glass panels inserted between iron frames preserve the material's personality while opening the view. This can work beside stone flooring, terracotta, timber furniture and warm wall lighting, especially in villas with a courtyard or garden outlook.
Custom design should follow the interior scheme. A geometric motif can echo a jali, stair balustrade or cabinet grille, but copying every pattern across the house can make the result feel themed rather than coordinated. A designer should also review furniture placement so the iron pattern doesn't compete with plants, seating or outdoor lighting.
The key execution issue is anchoring. Heavy-looking iron should not be bolted into a weak parapet edge without checking the substrate, edge distance, waterproofing and load path. A qualified professional should verify the connection before the finish is ordered, because changing anchors after painting usually creates visible repair work.
5. Composite Wood and Aluminium Hybrid Railings
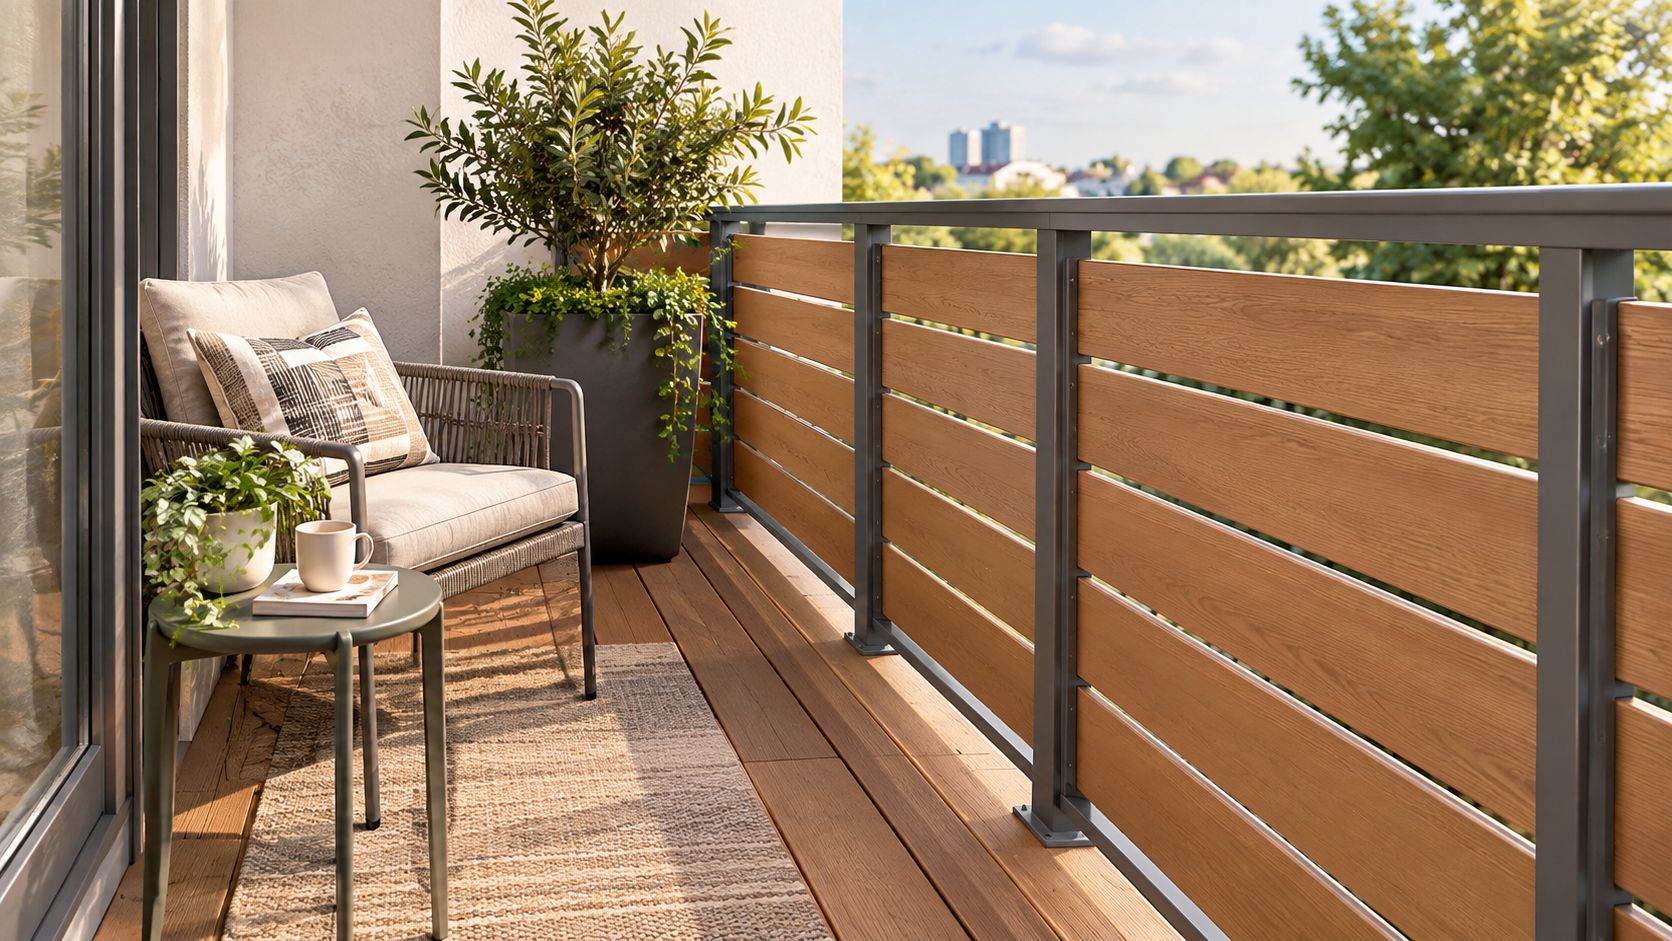
Composite wood and aluminium hybrids suit balconies that need warmth, privacy and controlled visual weight. Aluminium forms the frame, while engineered wood-look boards introduce texture without the upkeep of exposed natural timber. For Chennai apartments and villas, this combination can soften a hard architectural edge and connect the balcony to a living room with timber cabinetry, cane furniture, wood-toned flooring or warm neutral paint.
The system works best when the boards are used selectively. A solid lower zone or side screen can improve privacy from neighbouring flats without blocking every sightline. Closing the full perimeter may restrict airflow, retain more heat and make a compact balcony feel enclosed. Check the view from both the seating area and the street before deciding the panel height.
Use composite boards where privacy and warmth matter most, then leave enough open area for daylight, ventilation and a lighter sightline.
Colour and surface texture affect maintenance as much as appearance. Lighter wood tones generally make dust and gradual colour change less obvious on sun-exposed balconies. Darker boards provide a richer contrast with charcoal or bronze aluminium, but they can show dust more clearly and make a small balcony appear heavier. Compare physical samples beside the actual flooring, furniture and wall finish. Chennai's strong daylight can make catalogue colours look different indoors.
Aluminium should coordinate with the home's other metalwork without matching every detail. Bronze, charcoal or soft grey can relate to cabinet trims, handles and lighting hardware. Confirm the frame's drainage and fixing details before installation, especially where monsoon water may collect behind the boards or near the slab edge.
Keep the care checks simple:
Wash gently: Use mild soap and water, then rinse off residue.
Clear drainage: Remove leaves and dirt from base channels so water does not remain behind the boards.
Inspect connections: Check clips, end caps and transitions for movement, gaps or failed seals.
Check attachments: Confirm the system's capacity before fixing planters, privacy screens or furniture to the panels.
Composite is not a substitute for structural review. The fabricator should confirm how the frame transfers loads to the slab or parapet, while the installer should protect waterproofing and maintain the required guard height.
For material terminology and comparison points, these composite deck railing options are useful. The final choice should still reflect Chennai's sun, rain, humidity, cleaning access and the interior scheme visible through the balcony doors.
6. Frameless Minimalist Glass Railings with Structural Glazing
Frameless structural glazing is the strongest choice for uninterrupted views and a deliberately quiet architectural edge. A continuous base shoe, concealed support or carefully engineered bonded connection removes most visible posts, allowing the balcony to read as a transparent plane. Luxury apartments and villas often use it where the railing must disappear from the living room's sightline.
Examples include premium towers in South Mumbai and Bandra, high-end villa communities in Whitefield and luxury residential developments associated with developers such as Godrej and Oberoi Group. Chennai homes can achieve the same effect, but the local climate makes detailing and cleaning access especially important.
Minimal appearance, maximum coordination
Structural glazing requires early involvement from the structural engineer, façade team and railing fabricator. The slab edge, waterproofing, base channel, glass specification and drainage must be resolved before tiling. A visually clean edge can fail in practice if installers need to cut through waterproofing or if the finished floor raises the guard relationship.
Anti-reflective treatment is valuable on bright Chennai balconies. UV-protective coatings can also help protect nearby furniture, flooring and fabrics from prolonged sunlight. These features improve comfort, but they add specification decisions and should be weighed against the exposure, orientation and cleaning plan.
Quarterly professional cleaning can be appropriate for a premium system where water spots and salt deposits would quickly undermine the intended look. Residents should also inspect the bottom channel, gaskets, sealant and visible glass edges. Chips, cracks or movement aren't cosmetic issues and need prompt professional attention.
A frameless railing is a visual achievement only after the installer has solved the invisible work, including drainage, anchoring, tolerances and safe glass handling.
The system pairs naturally with recessed lighting, pale flooring and low-profile furniture. Coordinate the lighting design so fittings don't produce distracting reflections across the glass at night. A warm interior palette can also stop the transparent railing from making the balcony feel like a commercial façade.
This is not the right option for every household. If privacy, easy spot cleaning or a forgiving maintenance routine matters more than a completely open view, perforated panels, slats or a hybrid system may perform better.
7. Vertical Metal Mesh or Perforated Panel Railings
Vertical metal mesh and perforated panels control views without making the balcony feel sealed. Stainless steel or aluminium can filter direct light, preserve airflow and give the edge a patterned architectural surface. In Chennai, this suits lower-floor apartments, balconies facing nearby windows and homes beside busy roads, where clear glass may expose too much of daily life.
The main design decision is the opening pattern. Smaller perforations can give stronger privacy, while wider openings usually clean more easily and preserve a clearer outward view. Check the actual sample from inside the balcony, from the street and from the neighbouring angle that matters most. A façade photograph cannot show how the pattern behaves at seated eye level, standing eye level or under Chennai's changing daylight.
Select the panel for the sightline first, then verify airflow, safety and access before approving the finish.
Mesh and perforated sheets allow air to pass, but a dense panel can alter wind movement around the balcony. The supplier and design team should confirm the panel, frame and anchoring arrangement for the building's conditions. Also check child-safety requirements, cleaning reach and the space needed around lights, drainage outlets and external units.
Chennai's humidity, dust and coastal exposure make finish preparation important. Ask how the powder coating is prepared, whether exposed edges receive full coverage and how dissimilar metals are separated. Stainless steel can support a crisp contemporary scheme, while a neutral powder-coated aluminium frame is usually easier to coordinate with flooring, furniture and interior hardware.
Cleaning remains the principal trade-off. Dust collects along perforation edges and mesh intersections, so a soft brush attachment and gentle wash are safer than aggressive scrubbing. Confirm that the outer face can be reached from a safe position, particularly on upper floors. Include access in the final drawing rather than treating it as a later maintenance problem.
Use these checks before sign-off:
Review the sightline: Test privacy while seated and standing, during day and night.
Check the airflow: Confirm that panel density does not create unwanted wind behaviour.
Protect the finish: Verify coating preparation, edge coverage and compatible fixings.
Coordinate services: Keep lighting, drainage and external units clear of the panel.
A patterned railing can relate to a jali partition design inside the home. Repeat one proportion or geometric rhythm, rather than copying the entire pattern. That restraint connects the balcony with the interior without making the outdoor edge look like an indoor screen.
8. Modular Metal Frame Systems with Interchangeable Panels
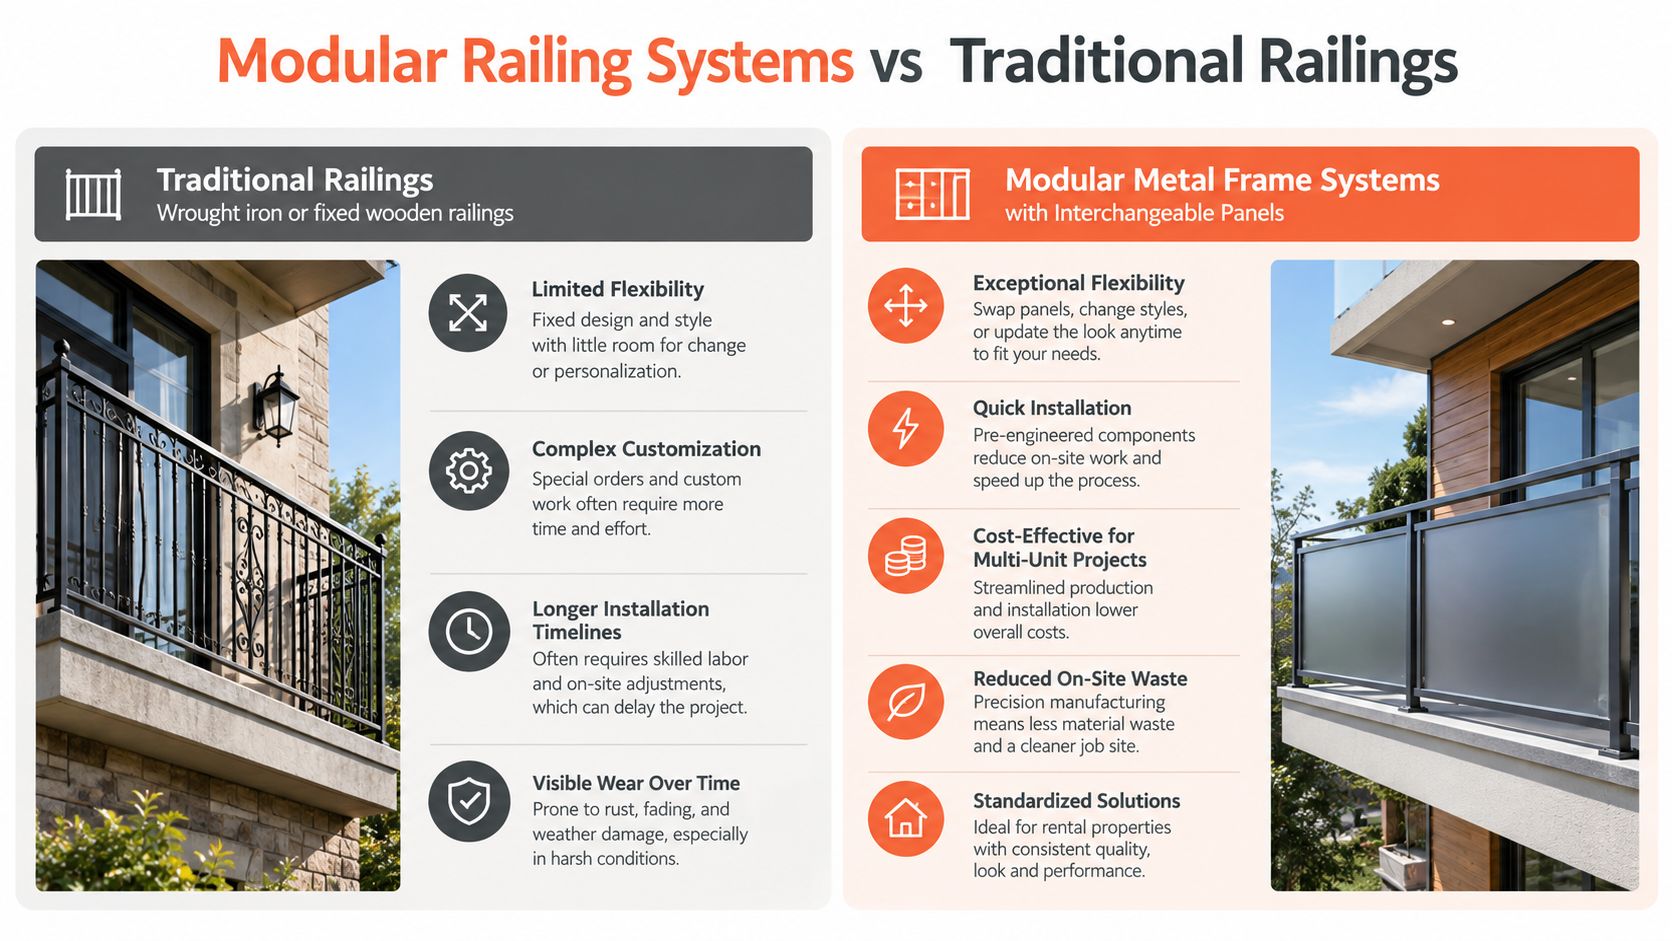
A modular metal frame earns its place when the balcony may change later. Standardised aluminium or steel frames can take glass, mesh, composite or metal infill panels. Owners can replace one damaged panel, increase privacy or phase renovation work without rebuilding the entire railing.
That flexibility is practical in large apartment projects, rental communities, multi-unit developments and portfolio housing. It also suits Chennai homeowners finishing an occupied flat in stages, where railing work must line up with flooring, painting, lighting or furniture installation.
Modularity reduces future disruption only when the frame and panel interface is fixed, documented and available for replacement.
Before approval, record the panel profile, finish, fixing method, module arrangement and supplier details in the handover file. A later installer should be able to identify the original configuration without removing sound neighbouring sections. Ask for a sample corner and joint detail as well. Poor alignment can make a modular railing look temporary, even when the main frame is well finished.
The frame is the visual constant, so choose it carefully. Charcoal, grey or muted metallic finishes usually coordinate with changing furniture and interior palettes. A mixed infill can also serve different zones, such as a more private lower panel with a transparent upper section. Confirm that the complete assembly satisfies guard and load requirements before selecting that arrangement.
Use the system according to the property and the work sequence:
For phased renovations: Fix the structural frame first, then install infill around occupancy and other trades.
For rental properties: Select durable finishes and replaceable panels instead of fragile bespoke details.
For family homes: Avoid horizontal members that create climbable geometry.
For handover: Record care instructions, finish codes, hardware and replacement details.
Chennai conditions add coordination work. Humidity, dust and coastal exposure make coating preparation, drainage and access important. Check that exposed edges are covered, compatible fixings are specified and the outer face can be cleaned safely. Keep lighting, service access and drainage clear of the module grid.
The ceiling package needs the same review. If an outdoor ceiling is planned, compare its framing, lights and access panels with the railing before installation. Coordinate the railing with the outdoor balcony false ceiling design so the modular grid supports the wider interior scheme rather than stopping at an awkward joint.
8-Point Comparison: Modern Balcony Railings
Railing Type | Implementation Complexity 🔄 | Resource & Cost ⚡ | Expected Outcomes 📊 | Ideal Use Cases 💡 | Key Advantages ⭐ |
|---|---|---|---|---|---|
Glass Panel Railings with Stainless Steel Frames | Moderate–High; specialist installation and safety compliance required | High material & installation cost (tempered glass + stainless); moderate ongoing cleaning | Unobstructed views; premium contemporary aesthetic; durable in humid climates | Modern apartments and premium balconies with view emphasis | Maximizes light/view; sleek, low-corrosion finish |
Horizontal Cable Railings | High; precise tensioning and regular maintenance needed | Medium–High cost (marine‑grade 316 cables, fittings); periodic tension checks | Excellent sightlines and airflow; industrial-contemporary look | Villas, waterfront properties, high-end renovations (not ideal for small children) | Excellent visibility; strong coastal durability; lightweight visual impact |
Powder-Coated Aluminum Slat Railings | Low–Moderate; straightforward installation and modular fit | Low–Medium cost; wide colour options; low structural load | Durable and corrosion-resistant; reduced transparency; customizable appearance | Large-scale apartments, mid-range villas, renovation projects | Cost-effective; low maintenance; wide colour/customisation options |
Wrought Iron Railings with Contemporary Twist | High; custom fabrication and skilled artisans required | High material and labor cost; heavier structural demands | Timeless, elegant aesthetic; very durable if maintained; rust risk in humid climates | Premium villas, heritage-inspired homes, bespoke residential projects | Highly customisable craftsmanship; strong structural longevity |
Composite Wood and Aluminum Hybrid Railings | Moderate; assembly of composite panels into frames; fewer specialists | Medium–High upfront cost; eco‑friendly composite options; long lifecycle | Warm wood-like appearance with low maintenance; good moisture resistance | Eco-conscious homeowners, contemporary villas, high-end apartments | Natural aesthetic + durability; low maintenance; sustainable materials |
Frameless Minimalist Glass Railings with Structural Glazing | Very High; requires structural glazing engineering and certified installers | Very high cost; engineering certification and specialist labor required | Maximum transparency and ultra‑minimal aesthetic; premium finish; long-term silicone maintenance | Luxury apartments and villas, new construction or major renovations | Seamless, highest-end visual impact; maximal daylight and view |
Vertical Metal Mesh or Perforated Panel Railings | Moderate; fabrication of perforated panels then standard install | Medium cost; customizable patterns; powder-coated finishes available | Partial privacy and light diffusion; industrial-contemporary aesthetic | Commercial-residential buildings, privacy-focused balconies, boutique projects | Visual interest and privacy; corrosion resistance; interesting light/shadow effects |
Modular Metal Frame Systems with Interchangeable Panels | Low–Moderate; standardized tool‑free assembly; fast installation | Medium cost; quick install reduces labor cost; manufacturer-dependent parts | Flexible aesthetics and easy upgrades; predictable timelines for multi‑unit projects | Rental properties, multi‑unit complexes, phased renovations | Exceptional flexibility; quick installation; cost-effective scaling |
Turn the Shortlist into a Safer, Cohesive Balcony
Start with the balcony's exposure, not the showroom photograph. A sea-facing or highly humid Chennai balcony needs corrosion-resistant hardware, clean drainage paths and finishes that can tolerate regular washing. A shaded internal balcony may allow more freedom, but it still needs a properly fixed guard and a finish that relates to the adjoining rooms.
Next, decide how much privacy the household needs. Frameless glass and cable systems preserve views, but they expose more of the balcony and demand greater attention to cleaning, glare and anti-climb geometry. Perforated panels and slats provide screening, while composite hybrids and contemporary iron can create a stronger sense of enclosure and warmth.
The safety baseline must be verified before aesthetics are locked. Indian guidance commonly places standard residential balcony guard height at 1.0 metre from the finished floor, with some taller or higher-risk applications moving to 1.1 to 1.2 metres. Guidance also commonly limits openings to below 100 mm, while the Indian practice discussed by industry sources refers to vertical openings of no more than 110 mm centre-to-centre for child safety. The applicable requirement depends on the building and authority, so the final dimensions should come from a qualified professional and the relevant project approvals.
Structural behaviour matters just as much. Guidance based on the National Building Code commonly refers to a horizontal load of at least 1 kN/m for railing systems, while IS 4912:1978-style guidance includes a 1,000 mm minimum top rail height and a requirement for the guardrail to withstand 90 kg applied in any direction at any point on the top rail. These figures aren't styling details. They influence post spacing, glass support, cable tension, anchor selection and the slab or parapet connection. Review the IS 4912:1978 railing safety guidance with the engineer responsible for the installation.
Use the shortlist according to the outcome you want:
For open views: Choose glass or cable, but accept the cleaning and structural coordination they require.
For privacy: Consider mesh, perforated panels or carefully spaced slats.
For warmth: Use composite wood and aluminium, or restrained contemporary iron.
For lower maintenance: Prioritise suitable stainless or well-prepared powder-coated aluminium, with accessible drainage and fixings.
For phased upgrades: Choose a documented modular frame system with replaceable infill.
For a premium edge: Use frameless glazing only where engineering, waterproofing and maintenance access are properly resolved.
Finally, compare fabrication and installation capability, not just material samples. Ask how the team will anchor to the slab or parapet, protect waterproofing, finish corners, manage drainage and inspect the completed work. Coordinate the railing with flooring levels, lighting, furniture, ceiling details and adjoining interiors so the balcony looks intentional from both inside and outside.
For a Chennai apartment or villa renovation, Interiors by DeX is a relevant option when the railing needs to connect with broader home interiors. Its scope includes space planning, lighting coordination, material selection, modular detailing, site execution, installation and handover, allowing the balcony to be considered alongside living rooms, kitchens, storage and furniture rather than as a disconnected afterthought.
Interiors by DeX can coordinate balcony renovation with the wider Chennai home, including space planning, lighting, material alignment, execution and handover. Visit Interiors by DeX to discuss a railing direction that fits your home, exposure, maintenance expectations and overall interior scheme.