
A double-door wardrobe blocks the window. The bed leaves only a narrow route to the door. In a 110-square-foot Chennai bedroom, that can make everyday routines feel like a puzzle, especially when the room also needs to work as a study or guest room. The problem often isn't the floor area alone. It's furniture that ignores how people move, where daylight enters, and what needs to be stored.
This guide shares eight single bed room design ideas for bedrooms measuring 100 to 130 square feet, with Chennai's humidity, termite risk, and daytime use in mind. Options range from fold-away beds to built-in storage, dressing corners, and study zones. Each one includes a typical use case and a checklist of measurements and fixing details to confirm before ordering furniture. For more inspiration, browse these small bedroom ideas from Tyner Furniture.
1. Wall-Mounted Murphy Bed with Fold-Away Storage
A Murphy bed can turn a bedroom into a usable work area during the day. The bed folds vertically into a cabinet, freeing floor space without making you sleep on a sofa at night. In a compact Chennai flat, that can suit a room used for both remote work and sleeping, or a guest bedroom that doubles as a home office.
Choose a gas-spring or counterbalanced mechanism that the person using it can operate comfortably. The bed's open position still needs a clear route around it, so mark the bed's full footprint on the floor before finalizing the cabinet location. A fold-away design won't solve a tight layout if the lowered bed blocks the door or traps the desk chair.
Fixing comes first: Anchor the frame to suitable structural members. Plaster alone won't carry it, and a hollow-block wall may need a designed fixing solution. Check with the housing society before drilling into a shared wall.
Select a mattress that fits the cabinet depth, then confirm that bedding and any attached headboard won't obstruct the closing mechanism. Plan bedside lighting and charging points before installation. If the cabinet is near a window, leave the opening clear so the folded bed and storage don't reduce daylight or airflow.
Site checklist
Measure the cabinet wall, ceiling height, door swing, and the lowered bed's clear floor area.
Keep 70 to 90 cm clear in front of the open bed.
Confirm the mattress is typically 15 to 20 cm thick, or check the mechanism's stated limit.
Mark electrical points and verify the wall and anchor details before drilling.

2. Platform Bed with Built-In Drawer Storage
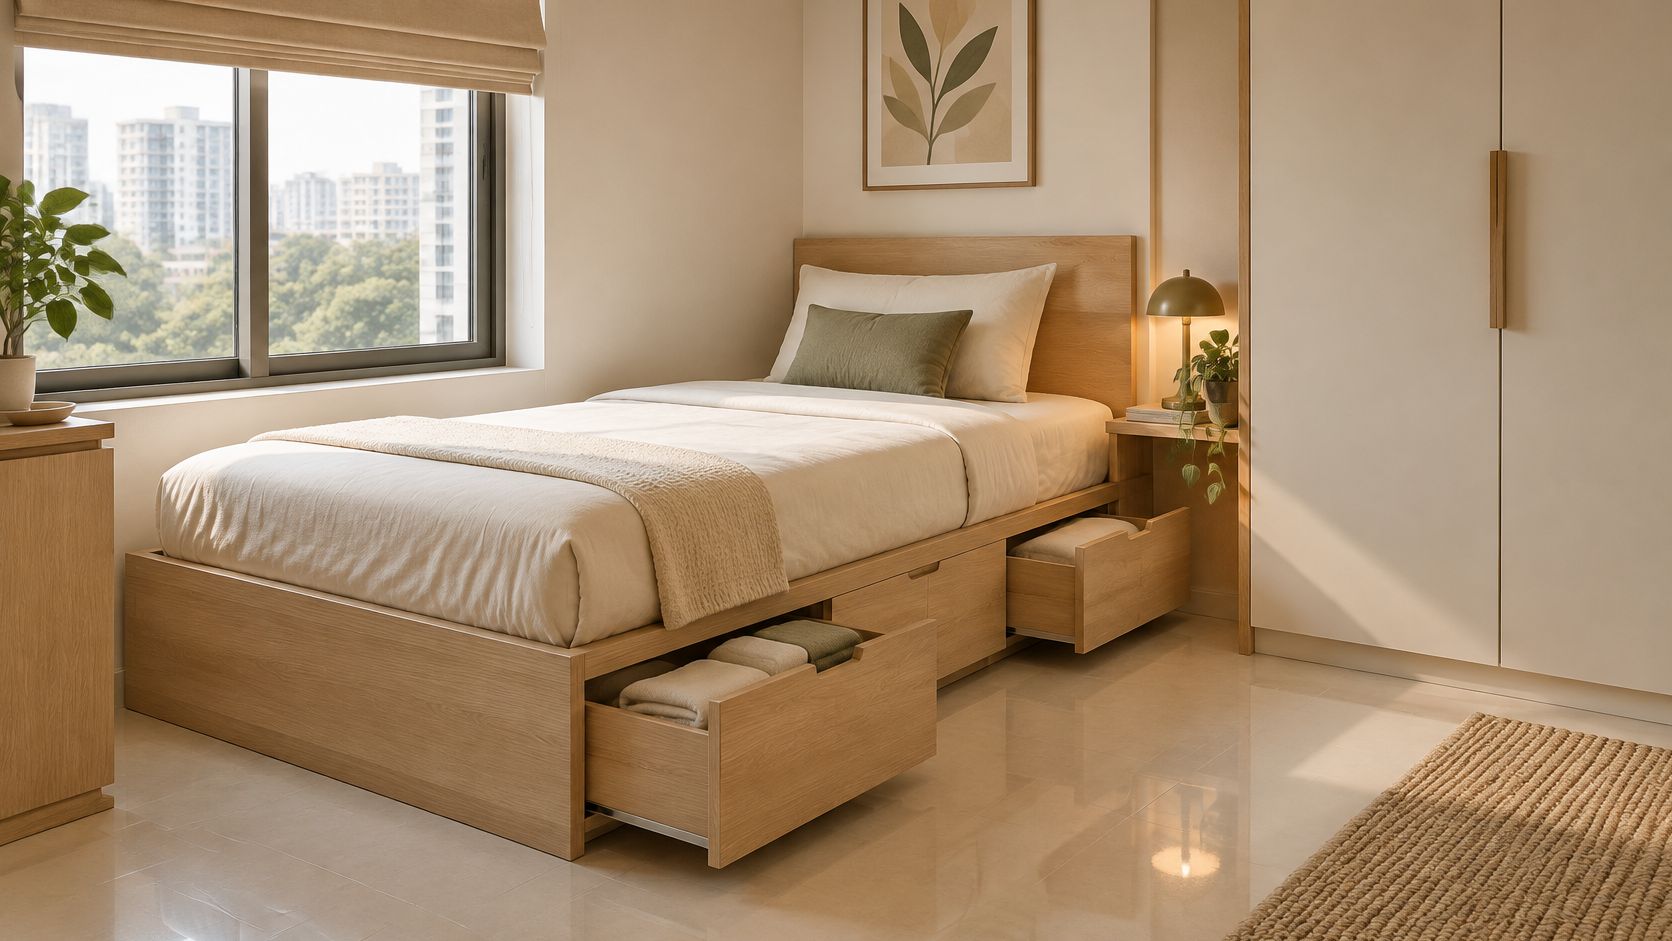
A storage bed makes the bed footprint do double duty. Drawers can hold everyday clothes, spare bedding, or school supplies, reducing the need for a separate chest that would otherwise take up walking space. It suits a single bedroom where clothing and linen storage matter more than having an open floor area under the bed.
The trade-off is access. A drawer needs space to open fully, and a bed pushed against a wall may make one side of the storage difficult to reach. Check the drawer direction against the room door, wardrobe, and foot-of-bed route before selecting a model. Compare platform bed storage trade-offs with the storage method that best matches what you need to reach each day.
For Chennai's humid conditions, use a moisture-resistant core for drawer boxes and seal exposed edges. Plywood or moisture-resistant MDF can work when specified and finished properly. Avoid letting the bed base sit directly on a damp floor, and check for signs of wall or floor moisture before fitting a close-to-floor design. Termites can attack wood-based components, so discuss suitable preventive treatment and inspect concealed areas during installation.
Use soft-close, full-extension runners so drawers open smoothly and reveal their contents. A headboard with a reading light and charging points can also replace a cluttered bedside table.
Site checklist
Measure the drawer's full opening path and keep at least 60 cm clear at the foot.
Check that mattress-support slats are spaced no more than 7 to 8 cm apart.
Confirm runner quality, drawer depth, edge sealing, and termite protection.
Mark socket and lighting positions before fixing the headboard.
3. Loft Bed with Study or Storage Zone Below
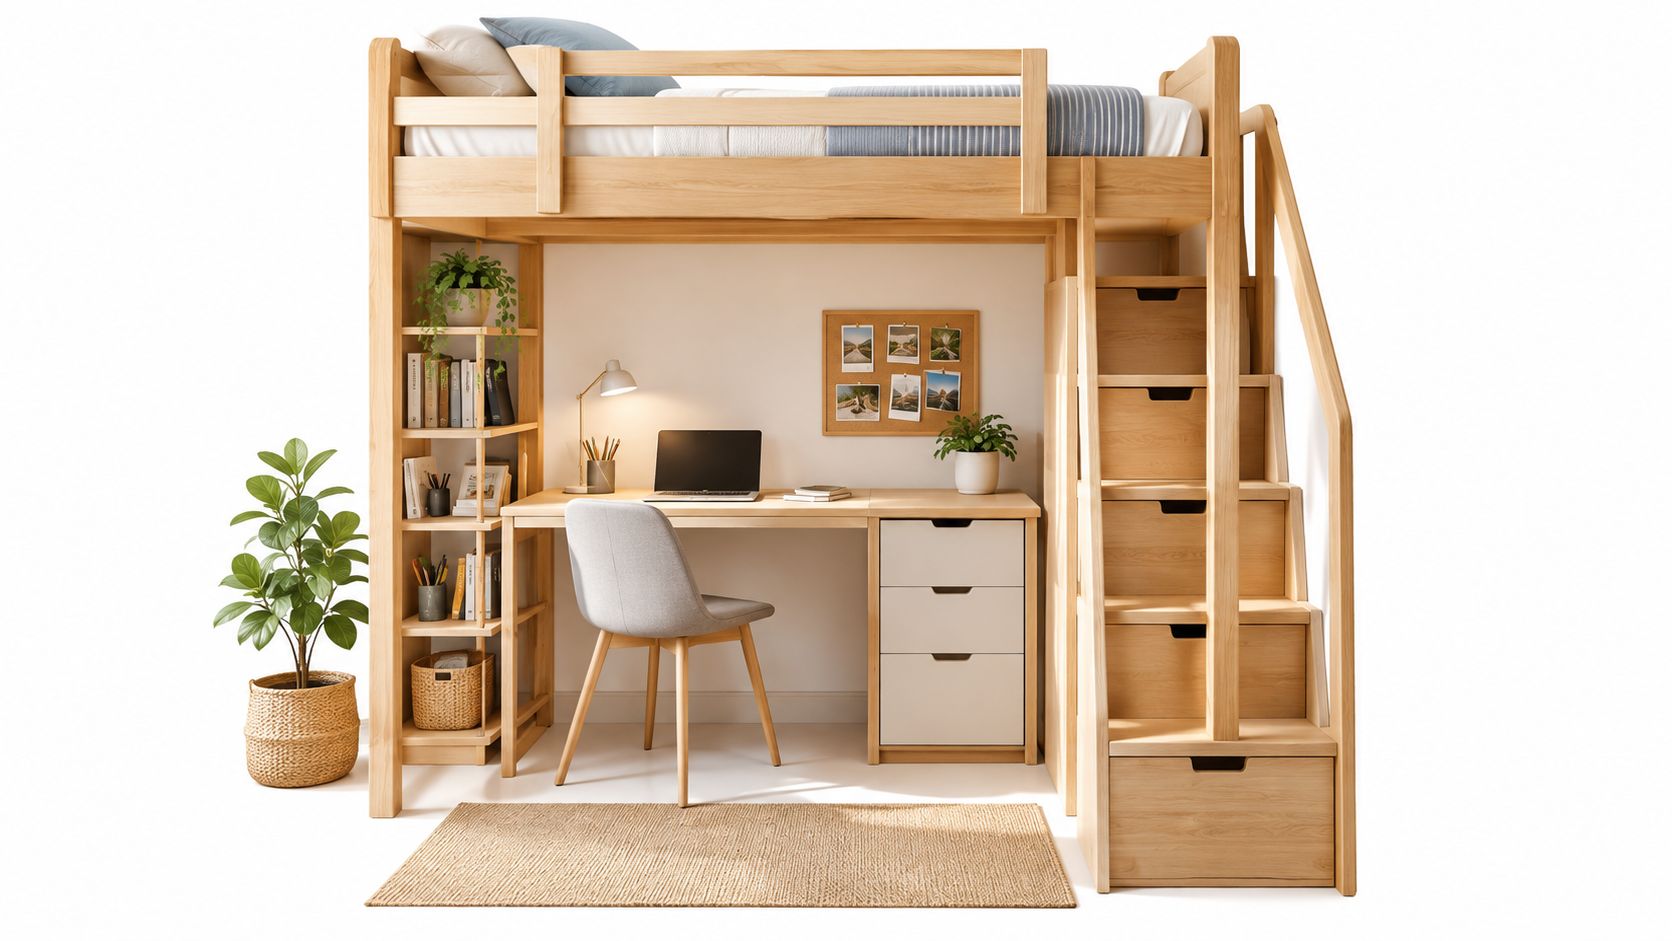
A loft bed makes sense when floor area is scarce but ceiling height allows a useful upper sleeping zone. It can create a study corner below in a child's room or free the floor for storage in a villa or duplex bedroom. In a room with a standard or low ceiling, however, climbing up to a cramped bed can be uncomfortable. Don't choose a loft just because it looks space-efficient in a catalogue.
Plan the upper and lower zones together. The mattress needs headroom, while the desk below needs enough light and space to sit comfortably. Use a guardrail on exposed sides and a ladder with broad, non-slip treads. A staircase with handrails takes more room but may be easier to use. Keep the study lamp directed at the desk, and avoid placing it where it shines directly into the sleeper's eyes.
A loft structure must be designed for the intended loads and fixed to suitable supports. Don't assume a decorative panel or a weak partition can carry the bed. In Chennai, include access for cleaning and inspection beneath the platform, and avoid enclosing damp walls behind built-in storage. For more ways to use overhead space, see these loft storage ideas.
Site checklist
Measure ceiling height and keep at least 90 cm between the mattress top and ceiling.
Specify guardrails at least 75 cm high on open sides.
Ask the fabricator to confirm the structure's load capacity, typically at least 150 kg per square metre for the bed and occupant.
Check ladder or stair access, task lighting, fixing points, and maintenance access.
4. Full-Height Built-In Wardrobe Wall with Sliding Doors
When clothes and household items spill into the bedroom, a full-height wardrobe can replace several mismatched cupboards with one planned storage wall. Sliding doors avoid the swing space that hinged doors need, which can help when the bed and wardrobe face each other. But sliding panels don't give you access to the whole wardrobe at once, so plan the inside around how you dress and store belongings.
Start with an inventory. Give frequently worn clothes reachable hanging space, reserve drawers for folded items, and place occasional-use or seasonal belongings higher up. Don't fill the wardrobe wall beside the only window without checking how the cabinet affects daylight and air movement. A tall, tightly fitted unit can also make a humid room feel stuffy if it blocks the airflow route.
Use dust-resistant tracks and soft-close hardware, and choose moisture-resistant boards with sealed edges. Ask for termite-resistant treatment where wood-based components meet walls or floors. An internal LED strip can make the contents easier to see, but specify a suitable low-heat fitting and accessible wiring. A mirror panel can save wall space, although it shouldn't create glare from direct sunlight or reflect a cluttered view.
Site checklist
Measure wall length, ceiling height, skirting, floor level, window position, and door clearances.
Keep sliding panels to a maximum width of about 60 cm each.
Confirm rail lengths, shelf heights, board type, edge sealing, and termite treatment.
Check sliding-track access and ensure wardrobe depth doesn't block the window or airflow.
5. Compact Walk-In Dressing Corner
A dressing corner gives clothes, a mirror, and getting-ready tasks a defined place without building a separate closet room. In a villa bedroom beside an attached bathroom, it can create a convenient transition between bathing and dressing. In a compact apartment, it may fit behind a curtain or sliding panel, but only if the remaining route around the bed still works.
Sketch the aisle with cabinet doors, drawers, and a person standing in the space. The minimum clear aisle should be 90 cm, with 120 cm preferable if two people will use it. If those clearances crowd the bed or block a window, use a wardrobe wall instead. A walk-in corner that looks generous when empty can feel awkward once drawers and laundry baskets are in use.
Place the mirror where it can receive natural light without blocking the window. If that isn't possible, use warm LED lighting with a high colour-rendering index so clothing colours are easier to judge. A curtain offers flexibility in a rental or guest room, while a sliding panel gives a neater division but takes more careful detailing. Keep commonly used clothing at an easy reach, and separate rails by garment type to make daily selection simpler.
A dressing zone only earns its footprint if you can use it without squeezing past the bed.
For more planning guidance, compare your layout with these walk-in wardrobe dimensions.
Site checklist
Measure aisle width with drawers open and a person standing at the mirror.
Allow 90 cm clear, or preferably 120 cm for two users.
Check window light, bathroom access, curtain or panel track, and mirror fixing.
Confirm drawer positions, hanging rails, and ventilation around enclosed storage.
6. Low-Profile Japanese-Inspired Minimalist Bedroom
A low bed and restrained furniture can make a small bedroom feel calmer without relying on visual tricks. Use a low platform, one practical storage wall, and clear bedside surfaces. The approach works well in a guest room or a bedroom where rest matters more than displaying collections. It won't suit everyone, particularly anyone who finds it difficult to sit down on or rise from a low bed.
Choose a matte or satin wood finish that's easier to maintain than a glossy surface that shows fingerprints and scuffs. In Chennai, don't put a timber bed base or a mattress directly against a damp external wall. Leave the wall and floor accessible for cleaning, and ask the installer about termite prevention and edge sealing. Cotton and linen bedding feel breathable in warm weather, while a washable rug can add softness without creating a hard-to-clean layer.
Keep the palette simple, but don't make the lighting one-note. Use a soft ambient fixture, a reading light, and a low-level night light so the room can shift from daytime use to rest. One or two plants can add colour, but avoid filling every surface. Minimalism depends on having a place for the items you use, not on leaving belongings without storage.
Site checklist
Measure bed height, bedside reach, and the route from bed to door.
Check external-wall condition, floor dampness, and access for cleaning.
Specify sealed wood finishes, edge treatment, and termite protection.
Plan ambient, reading, and night lighting, with switches reachable from bed.
7. Scandinavian-Style Light and Functional Bedroom
A Scandinavian-inspired scheme uses natural light, simple furniture, pale finishes, and warm details. It can suit a bedroom with an east- or north-facing window, particularly when the bed and wardrobe are arranged to keep the window open and unobstructed. White walls alone won't make a room feel spacious if bulky furniture blocks the daylight or the circulation route.
For a practical light palette, pair warm white or soft grey walls with sealed light-wood finishes. Choose a bedside table close to the bed's height, and keep its top clear enough for a lamp, phone, and water glass. A rug, textured throw, or cotton cushions can soften the look. If you prefer a stronger colour, keep it to a headboard or a small feature area so the room still feels cohesive.
Coordinate curtains with the window's opening and any split air-conditioning unit. A wardrobe placed across the natural air path can leave the room dependent on mechanical cooling. Chennai's year-round humidity also makes material choice important: specify sealed surfaces and avoid untreated wood-based boards near damp walls or windows. Use warm-white LEDs for an inviting evening atmosphere, and position the bed so direct glare doesn't fall on your face or work surface.
Site checklist
Measure window position, curtain clearance, bed-to-door route, and wardrobe depth.
Specify warm-white LEDs around 2700K to 3000K for evening light.
Check that wood finishes are sealed for humidity resistance.
Confirm the window opens fully and furniture doesn't obstruct airflow.
8. Bedroom with Integrated Study Desk and Daybed
A single bedroom used for work needs a clear change between work mode and rest mode. A desk beside the window can provide useful daylight, while a daybed gives you a place to sit during the day and sleep at night. In a Chennai flat used as a home office, that can be more practical than adding a separate chair and freestanding desk that crowd the floor.
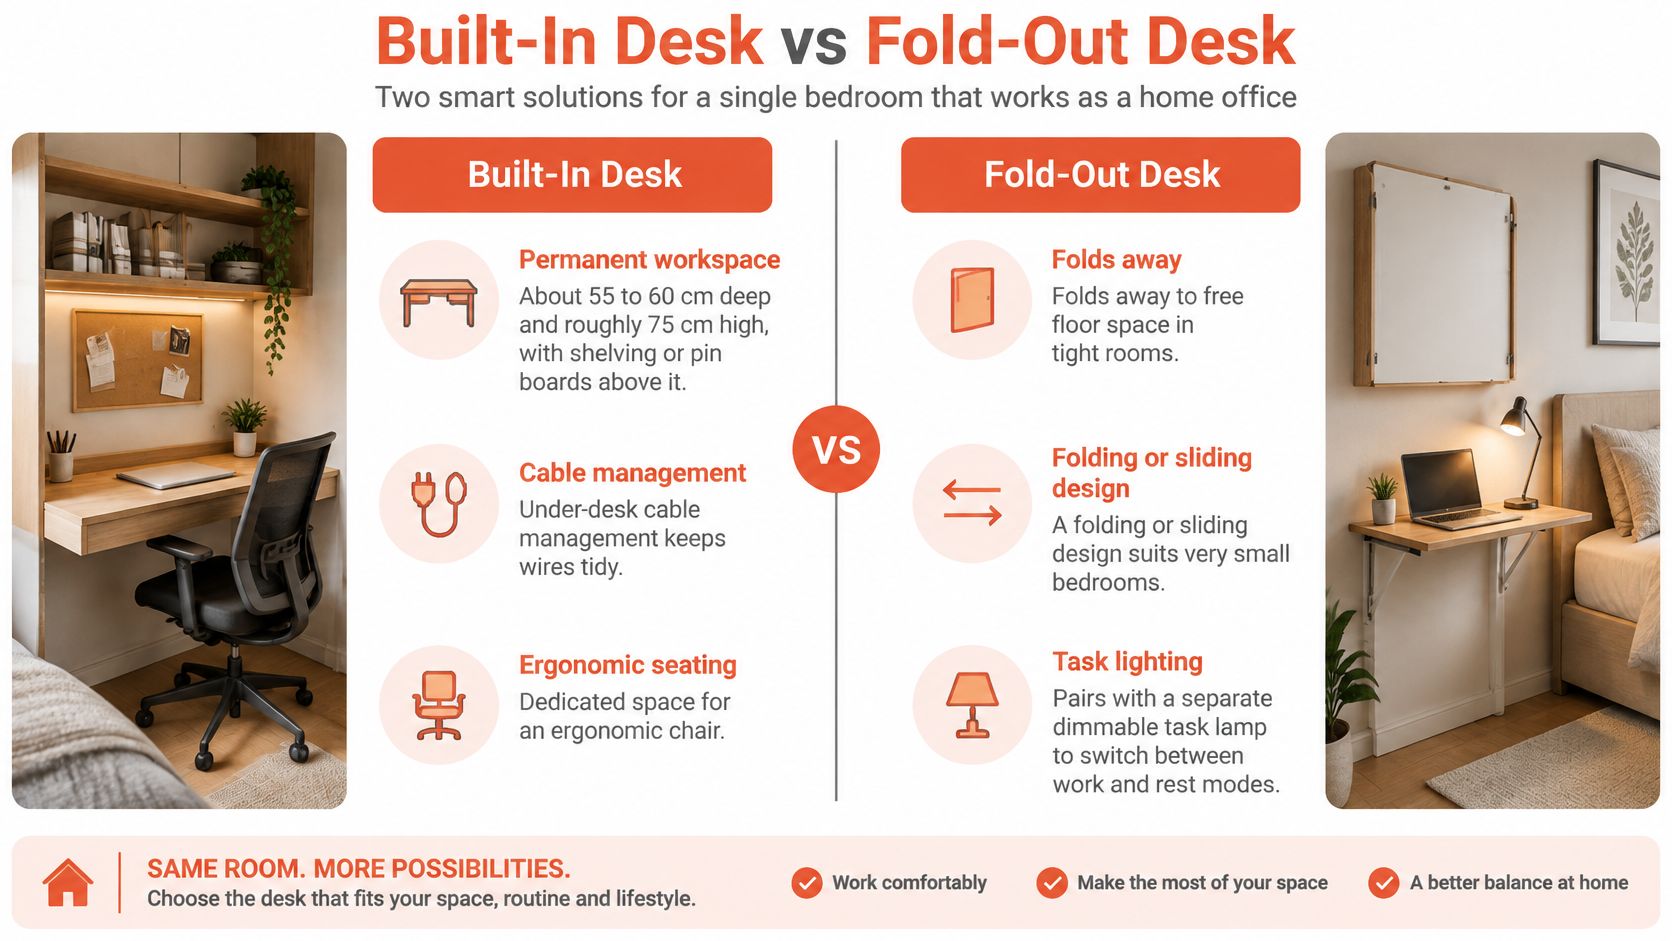
If the room feels tight, choose a fold-out or sliding desk rather than a permanently deep worktop. A fixed desk is more comfortable for regular work, but it occupies floor area all day. Keep work materials behind closed cabinet doors once the workday is over, and use separate task and ambient lighting. Place the screen to one side of direct window glare, and avoid a desk position that blocks curtains or the window's openable section.
Leave enough space to pull out the chair without hitting the bed. A headboard shelf or wall-mounted light can reduce desk and bedside clutter, but keep charging points accessible and away from places where cords cross the walking route. Use the study table designs for small spaces as inspiration, then size the desk to the room and the actual work setup.
Site checklist
Measure desk depth, chair movement, bed access, window opening, and door swing.
Keep at least 90 cm between the desk chair and bed.
Position the desk near daylight while avoiding screen glare.
Mark task-light, ambient-light, and charging points before carpentry begins.
How the eight single bedroom design ideas compare on fit, requirements, and trade-offs
Item | Best For | Key Requirement | Main Drawback | Chennai Note |
|---|---|---|---|---|
Wall-Mounted Murphy Bed with Fold-Away Storage | Compact flats needing a bedroom that doubles as a study or guest room | Structurally sound wall and clearance in front when lowered | Higher cost; hardware needs maintenance | Provide cabinet ventilation and use moisture-resistant materials |
Platform Bed with Built-In Drawer Storage | Adding storage without using extra floor space | Space to access drawers and a well-supported mattress base | Limited clothing capacity; low height may be difficult for some users | Use a raised or ventilated base to reduce dampness and termite risk |
Loft Bed with Study or Storage Zone Below | Children's rooms or homes with high ceilings needing a study zone | Adequate ceiling height, guardrails, and safe access | Unsuitable for low ceilings; climbing can be a safety concern | Ensure cross-ventilation and airflow from a ceiling fan |
Full-Height Built-In Wardrobe Wall with Sliding Doors | Maximizing bedroom storage in a new flat or renovation | Carefully planned storage layout and sliding-door clearance | Difficult to move or modify; tracks need cleaning | Choose moisture-resistant, anti-termite materials and allow ventilation |
Compact Walk-In Dressing Corner | Adding a dedicated dressing area without a separate closet room | A usable corner and an aisle of at least 90 cm | Can crowd the room or feel cramped if poorly planned | Provide ventilation and consider dehumidifying pouches |
Low-Profile Japanese-Inspired Minimalist Bedroom | Creating a calm, uncluttered space with a low bed | Comfort with low furniture and limited visible storage | Low bed may not suit mobility needs; requires fewer possessions | Use breathable natural fabrics and light colours for warm, humid conditions |
Scandinavian-Style Light and Functional Bedroom | A bright, practical bedroom with a timeless look | Natural light, layered lighting, and functional furniture | Light finishes can feel stark and offer limited storage | Use sun shading and sealed or laminated wood to resist heat and humidity |
Bedroom with Integrated Study Desk and Daybed | Remote workers and students needing a workspace in the bedroom | Careful spacing, task lighting, and cable management | Work and rest can blur; desk space may be limited | Plan cooling and position the desk to benefit from cross-breezes |
Turning These Eight Ideas into One Workable Bedroom Plan
Start with the room itself, not the furniture catalogue. Measure wall-to-wall dimensions, ceiling height, window openings, door swings, power points, and any wall that shows dampness. India's Bureau of Indian Standards building regulations set a minimum floor area of 9.50 square metres, a minimum width of 2.40 metres, and a minimum clear height of 2.75 metres for a single habitable room. Those are regulatory reference points, not a guarantee that a bedroom will feel comfortable once a bed and wardrobe are installed.
Choose one or two layouts that address your main daily problem. If clothes have no home, prioritize a wardrobe wall or storage bed. If the room doubles as an office, test a Murphy bed or integrated desk. If a family member may need more support moving around in future, preserve a clear path and make switches reachable rather than filling every wall with cabinets.
Treat ventilation and moisture as part of the plan. India's General Building Requirements call for openings that provide light and air to habitable rooms, with combined opening area of at least one-tenth of the floor area, excluding doors. The Energy Conservation Building Code guidance also identifies bedrooms as regularly occupied spaces where cross-ventilation should be considered. Keep the window's openable area clear, and check that a wardrobe, headboard, or tall partition won't block the airflow route.
Before ordering, confirm wall strength, fixing points, electrical locations, and access for installation. Specify moisture-resistant boards where needed, seal exposed edges, and discuss termite protection for wood-based components. In monsoon season, check external walls and corners for dampness before fitting cabinets tightly against them. Plan layered lighting so the bedroom supports reading and work as well as rest.
If you want one accountable team to coordinate design, manufacturing, and installation for your Chennai home, Interiors by DeX handles bedroom planning and execution with transparent pricing and a 5-year replacement guarantee on modular products.
Visit Interiors by DeX to discuss a single-bedroom plan for your Chennai home, including bed placement, wardrobes, lighting, and installation coordination. Share your room measurements and the way you use the space, then ask the team to help turn them into a buildable layout.