
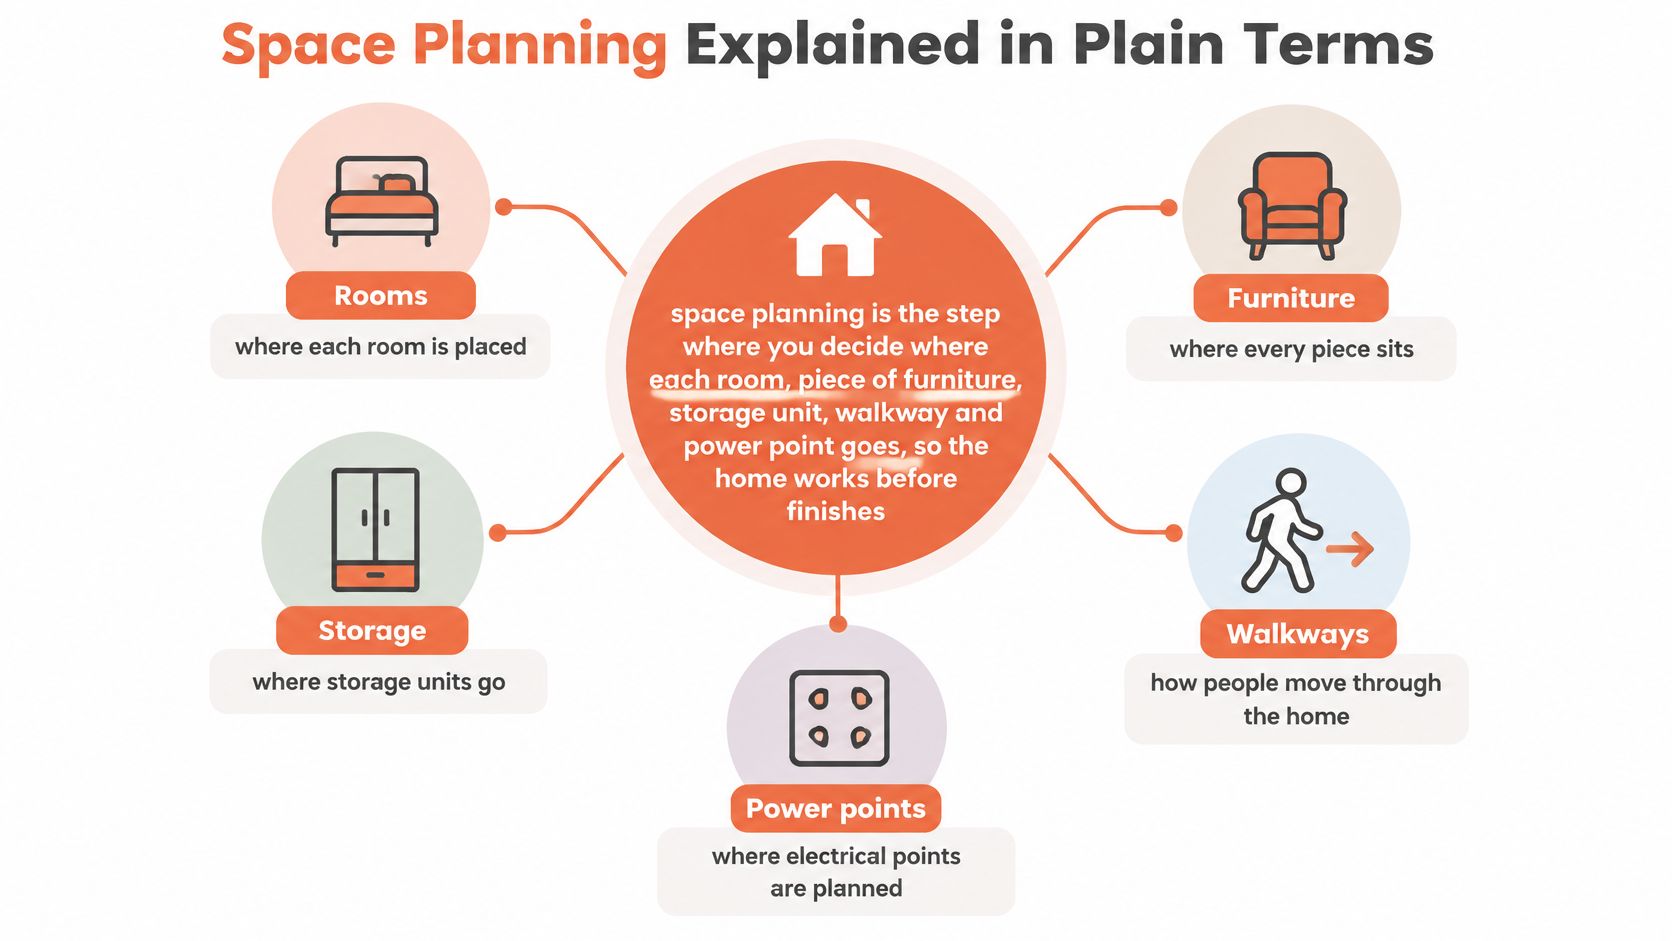
Space planning is deciding where each room, piece of furniture, storage unit, walkway and power point goes so a home works for daily life before finishes are chosen.
You may already have a sofa shortlisted, kitchen finishes saved on your phone and a wardrobe quotation waiting for approval. But can you open the balcony door once the sofa arrives? Can someone reach the bathroom while another person opens the wardrobe? Those are layout questions, and answering them before you buy makes the rest of the design easier.
Space Planning Explained in Plain Terms
Think of space planning as the seating plan for a wedding hall. Decoration is the flowers on the tables. Beautiful flowers won't help if guests can't reach their seats or servers have to squeeze between chairs.
At home, the same distinction applies. A living room can look attractive yet work poorly because the sofa blocks the balcony route. A wardrobe may fit against a wall but become awkward when its shutters hit the bed.
Space planning checks furniture in use, not just furniture at rest. That means allowing for someone sitting, reaching, opening a drawer or carrying laundry through the room.
The six core principles of space planning
Use a tape measure, masking tape and a simple sketch to test these principles before choosing finishes.
Principle | Core question | Quick check |
|---|---|---|
Zoning | Which activities need their own area? | Sleep, cook, work and relax areas are clearly separated. |
Circulation | Can someone walk through without squeezing past furniture? | The main route from door to kitchen and bedrooms stays clear. |
Ergonomics | Do heights and reaches suit daily body movement? | Counters, shelves and switches sit at comfortable heights. |
Furniture layout | Does each piece fit with its required clearance? | Tape the footprint on the floor and walk around it. |
Lighting and electrical | Are light and power points where tasks happen? | Points are marked on the plan before walls and ceilings are closed. |
Daylight and ventilation | Do tall storage units or partitions block windows? | Window openings stay free of wardrobes and tall cabinets. |
Start with activities rather than objects. Write down where you remove shoes, unpack groceries, charge a phone, iron clothes and work on a laptop. Then decide which activities need to be close together and which need privacy.
Most Chennai flats already have fixed doors, columns, plumbing connections and windows. Your designer works around these constraints rather than assuming they can disappear.
Practical rule: Move furniture outlines on paper before committing to built-in units.
Changing a sofa position on a drawing is straightforward. Moving a switchboard, altering cabinetry or changing a wall after tiling involves additional work. That's why the answer to “what is space planning in interior design?” begins with daily use, not a colour palette.
Why Space Planning Matters in Chennai Homes
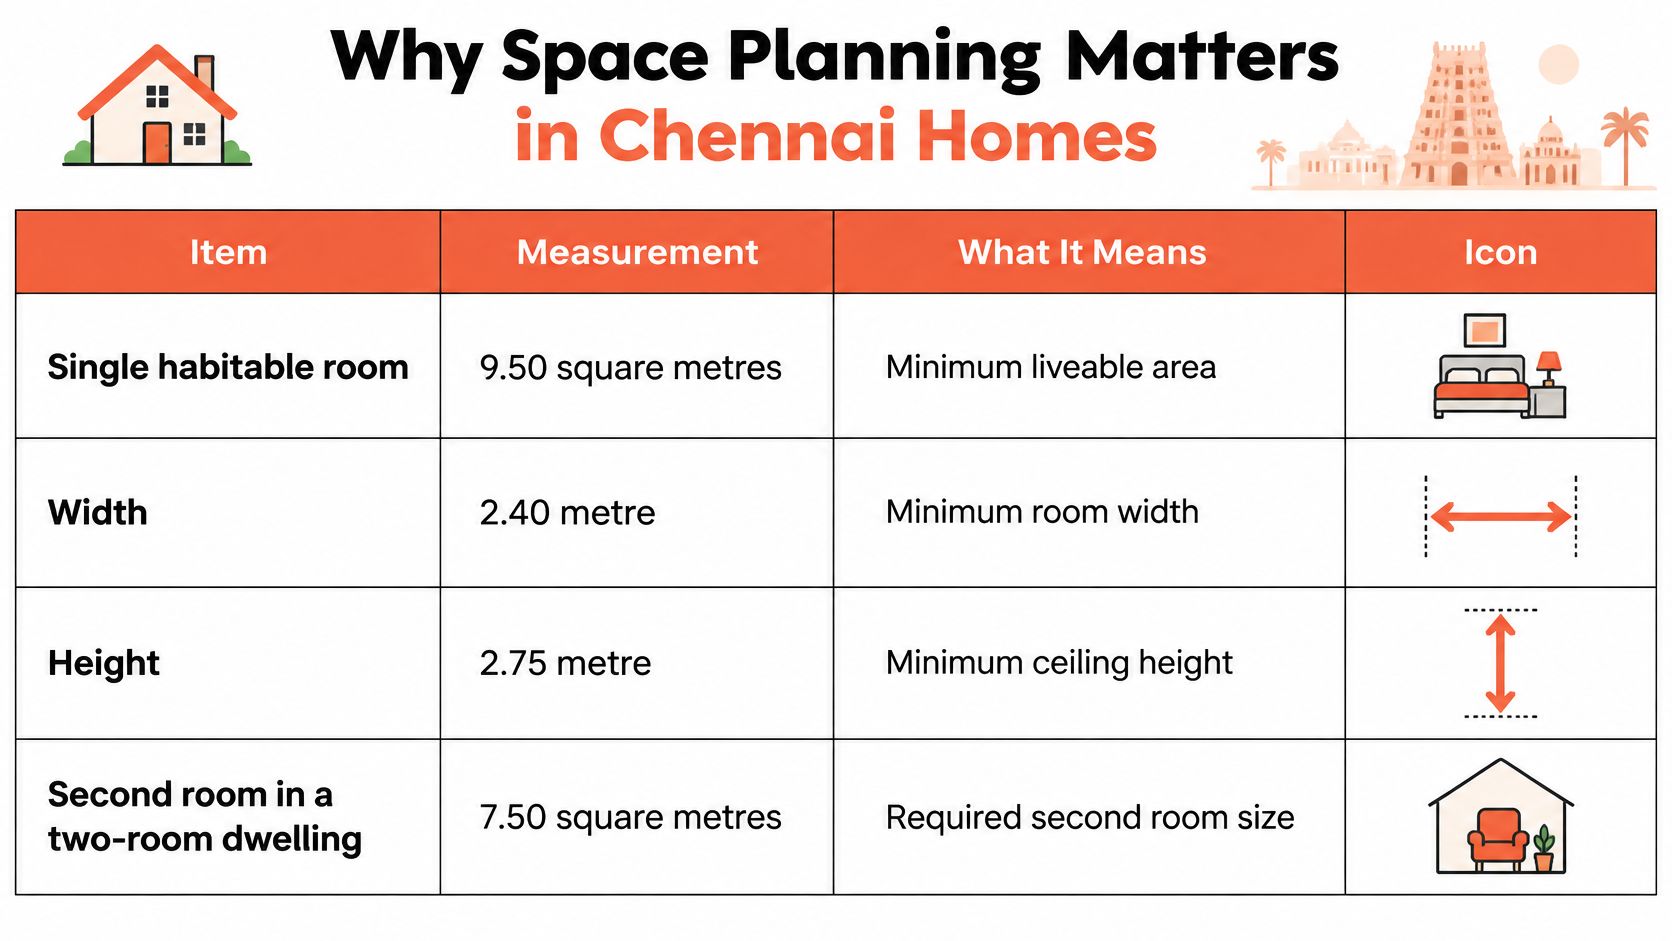
For a single habitable room, India's Standardized Development and Building Regulations specify minimums of 9.50 square metres of floor area, 2.40 metres of width and 2.75 metres of height; in a two-room dwelling, the first room needs 9.50 square metres and 2.40 metres of width, while the second needs 7.50 square metres and 2.10 metres of width.
These are compliance floors, not comfort targets. A room still needs to accommodate the furniture, its operating space and the people using it.
Statutory minimums for room size and daylight
The table translates these room benchmarks into planning decisions. Daylight openings also need a separate check against the applicable regulations, alongside local approval requirements.
Requirement | Statutory minimum | Planning effect |
|---|---|---|
Single habitable room | 9.50 sq m floor area, 2.40 m width, 2.75 m height | Sets the compliance floor for bedrooms and living rooms. |
First room in a two-room dwelling | 9.50 sq m area, 2.40 m width | Baseline for the main room. |
Second room in a two-room dwelling | 7.50 sq m area, 2.10 m width; confirm the applicable height requirement | Baseline for the secondary room. |
Daylight openings in habitable rooms and kitchens | Qualifying opening area must meet the applicable floor-area rule, excluding doors. | Wardrobes, partitions and tall units must not block openings. |
More floor area needs a purpose
Realty Quarter's account of Indian housing trends reports that Chennai's average apartment size increased by about 24%, reaching approximately 1,561 square feet in 2025. Extra space doesn't automatically create a more useful home.
Plan around usable capacity, meaning the space people can use for their routines. A guest room that sits empty can also accommodate a study, provided the desk, guest bed and storage work together without constant rearranging.
Chennai homeowners should also consider who may use the home later. For ageing parents or temporary mobility limitations, preserve clear approaches to bedrooms and bathrooms, choose anti-skid flooring, and ask whether a zero-threshold bathroom is feasible without compromising drainage and waterproofing.
Prepare the walls: Plan suitable reinforcement wherever future grab bars may be needed.
Prepare the night route: Position low-glare lighting between the bed and bathroom.
Review changing routines: Recheck the layout when children, domestic help or work-from-home arrangements change.
How Zoning and Circulation Shape Daily Life
A railway station separates arrival, waiting and departure so passengers aren't all competing for the same spot. A home needs similar organisation, although its boundaries may be furniture rather than walls.
Zoning means giving activities suitable places. A typical flat includes entry, living, dining, kitchen, sleeping, utility and storage zones. Circulation is the route people walk between them.

Follow a grocery bag through the flat
Say a Chennai flat has its dining table directly across the kitchen entrance. Someone arriving with groceries must turn sideways behind a seated diner, then pass an open refrigerator door.
Move the table towards a suitable wall and test the chairs in their occupied positions. The table may still fit, but now the kitchen route runs beside the dining activity rather than through it. Check that the change hasn't blocked a bedroom door or left the dining chairs unusable.
For bedroom transitions, a bedroom with an attached bathroom plan is useful for checking how bed placement, door swings and bathroom access interact.
Measure the clear route
BIS accessibility guidance identifies an unobstructed pathway width of 1,500 mm, preferably 1,800 mm, for smooth wheelchair navigation. Measure between the actual obstructions, including projecting handles and furniture, rather than between bare walls.
These accessibility dimensions aren't interchangeable with a narrow furniture gap. At entrances, bathroom approaches and other constrained points, ask a designer to check the full approach and manoeuvring space for the intended user.
India's harmonised accessibility guidance places inclusive circulation within the national building and disability-rights framework. Clear access is therefore a policy-based planning consideration, not merely a decorative preference.
A route isn't clear if it only works while every cupboard stays shut.
Corridors also need restraint: IS 8888:2020 for low-income urban housing limits circulation area, including staircases, to no more than 8 square metres per dwelling unit. That specific housing standard illustrates why direct connections matter, rather than establishing a universal corridor allowance for every apartment.
Finish with a walk test. Carry a bag in each hand from the entrance to the kitchen, bedrooms and toilets, and note every bump, forced turn and blocked door.
Ergonomics and Furniture Clearances That Work
Ergonomics means fitting the room to the body and its movements. A shelf isn't convenient just because it holds your plates. You also need to reach the plates safely, lift them out and put them down.
Clearance is the empty space needed to use something. Measure it with chairs pulled out, appliance doors open and wardrobe shutters in their working positions.
Reference clearances for furniture and kitchen planning
Treat these as physical tests, not universal minimum dimensions. The right allowance must suit the furniture, its manufacturer's operating requirements and the people using the room.
Situation | Why it matters |
|---|---|
Main walkway through living room | Leave enough clear space for intended users to pass without turning sideways; test mobility-aid access separately. |
Secondary passage or corridor | Check that a person carrying a bag can pass without catching handles or corners. |
Space behind dining chairs | A seated person must be able to stand without hitting the wall. |
Sofa to coffee table | Allow leg room while keeping drinks within comfortable reach. |
Kitchen work aisle, one cook | Check standing space with appliance doors and drawers open. |
Kitchen work aisle, two cooks | Test passing and simultaneous tasks without trapping either cook behind an open door. |
Space beside a bed | Leave room to walk, make the bed and assist someone if needed. |
Space in front of wardrobe doors | Open shutters and internal drawers fully without blocking access. |
When choosing a dining set, measure the chair's pulled-out position rather than the tabletop alone. A guide to the standard size of a dining table for four can help you compare table shapes, but the room still needs an occupied-chair test.
Test the kitchen workflow
The kitchen work triangle connects the refrigerator, stove and sink. The INFLIBNET chapter on ergonomics in kitchen design recommends a combined travel distance of 3 to 8 metres, approximately 10 to 25 feet, between these points.
Draw the connections on your plan, then check what interrupts them. A dishwasher door, a route to the utility area or another cook may make a neat-looking triangle inconvenient. For a straight kitchen, focus on the order of tasks rather than forcing a triangular arrangement.
Try the sequence physically: take food from the fridge, wash it, prepare it and move it to the hob. Leave usable landing space where you set down ingredients and hot cookware.
Reach test: Place everyday items where you can retrieve them without stretching, crouching repeatedly or climbing.
Counter height should suit the main users, not just a standard cabinet drawing. Mock it up with a stable surface and try chopping with relaxed shoulders. Keep frequently used drawers within comfortable reach and reserve difficult-to-reach shelves for occasional items.
Lighting and Electrical Points Planned Early
Lighting belongs on the furniture plan. A reading lamp needs a reader beside it, a pendant needs a confirmed dining-table position, and a socket hidden behind a fixed headboard won't be useful.
Designers usually combine ambient light for general visibility, task light for cooking, reading and grooming, and accent light for artwork or display. Accent lighting can add atmosphere, but it can't replace adequate task lighting.
Light layers and power points by room
These are starting arrangements to confirm with your electrician, not a substitute for electrical safety design.
Zone | Main light | Task light | Power points |
|---|---|---|---|
Living room | Ceiling cove or downlights | Reading lamp beside the sofa | Two or more sockets on each wall as a planning starting point, plus a TV point. |
Kitchen | Ceiling light over the work zone | Under-cabinet strip over counters | Dedicated points for fridge, microwave, chimney and mixer. |
Bedroom | Central light or dimmable downlights | Bedside lamps on both sides | Sockets at each bedside and near the wardrobe. |
Bathroom | Moisture-rated ceiling light | Mirror light at face height | Suitable shaver socket outside the wet zone; correctly earthed and protected points. |
Protect daylight without ignoring heat
The Ministry of Housing and Urban Affairs residential regulations document requires qualifying openings in habitable rooms and kitchens, excluding doors, to total at least one-tenth of the floor area, so a 20-square-metre room needs at least 2 square metres of qualifying openings.
This affects where tall storage can sit. Put a wardrobe on a suitable blank wall rather than across a window, and ensure a partition doesn't interrupt ventilation.
In Chennai, assess the room during a bright afternoon as well as in softer morning light. Sheer curtains can soften glare, while stronger solar heat may need suitable shading or window treatment. Blocking the window with cabinetry isn't a sensible heat-control strategy.
Use a checklist of electrical points in a bedroom to coordinate bedside charging, dressing and switching. Every switch and socket should appear on the drawing before electrical conduits are laid.
Common Space Planning Myths and Their Limits
Bigger furniture makes a room look bigger
An oversized sectional can remove the very space that makes a living room comfortable. Choose the seating capacity you need, then test the surrounding route instead of judging size from a showroom display.
A smaller sofa with a movable chair may serve the household better than a large fixed arrangement. Furniture proportions matter, but appearance doesn't excuse blocked access.
An open plan is always better
Visual openness and safe movement aren't the same thing. A broad room can still be difficult for an older adult if it contains loose rugs, sharp corners, low furniture or awkward thresholds.
Check the floor: Remove trip points along everyday routes.
Check the activity: Cooking noise, work calls and television may need separation rather than a completely open arrangement.
Space planning is only for large projects
A compact flat often benefits most because wasted corners and poorly placed storage affect daily routines immediately. Moving a study desk away from a door swing can improve a room without changing its finishes.
Small interventions still deserve careful measurement. A slim shoe cabinet can become an obstruction if its shutters open directly into the entrance route.
A plan is drawn once and forgotten
A layout that suits a couple may need adjustment when a child arrives, a parent moves in or someone starts working from home. Review furniture and storage before assuming you need more construction.
Planning sets the frame. Furniture and finishes must work within it.
There are limits. A layout can't make a room below applicable statutory minimums compliant, authorise moving structural walls or correct poor orientation and ventilation by itself. Structural changes need appropriate professional assessment, and some environmental problems require building-level work rather than rearrangement.
Confirm Your Layout Before You Buy Furniture
Use a tape measure, graph paper, a pencil and low-tack masking tape. Record dimensions consistently and photograph fixed obstacles so they aren't forgotten when you compare furniture options.
Measure the fixed shell. Record room dimensions, doors, windows, columns, beams and fixed items, including balcony doors and plumbing connections.
Draw a scaled plan. Use graph paper or a floor-plan tool, marking the route from the entrance to the kitchen and bedrooms.
Tape the furniture footprints. Include projecting handles, pulled-out chairs, open drawers and door swings, not just closed cabinet dimensions.
Test the working spaces. Try sitting, standing, carrying laundry and opening appliances; check routes for anyone with limited mobility before approving the arrangement.
Confirm electrical positions. Mark switches and sockets on the drawing and review their locations with the electrician before walls and ceilings are closed.
Arrange a professional layout review. Ask an experienced residential interior team to check built-in furniture, installation access and service connections before ordering modular units.
Keep the approved drawing with your quotations so furniture dimensions and electrical positions refer to the same layout. A plan that passes the tape test is worth more than a plan that only looks good on a screen.
For a Chennai project, Interiors by DeX is one option for reviewing space planning alongside lighting coordination and modular detailing before manufacture.
Interiors by DeX offers residential space planning, modular kitchens, storage design and end-to-end interior execution for Chennai apartments and villas. Visit Interiors by DeX to discuss a layout that accounts for your daily routines, daylight and future access needs before you commit to furniture and finishes.